41590 N 108th Street, Scottsdale, AZ 85262
- $2,075,000
- 3
- BD
- 4
- BA
- 3,325
- SqFt
- Sold Price
- $2,075,000
- List Price
- $2,295,000
- Status
- CLOSED
- Days on Market
- 370
- Closing Date
- Apr 29, 2026
- MLS#
- 6857295
- Subtype
- Residential
- Style
- Contemporary, Other
- Year Built
- 1992
- Bedrooms
- 3
- Bathrooms
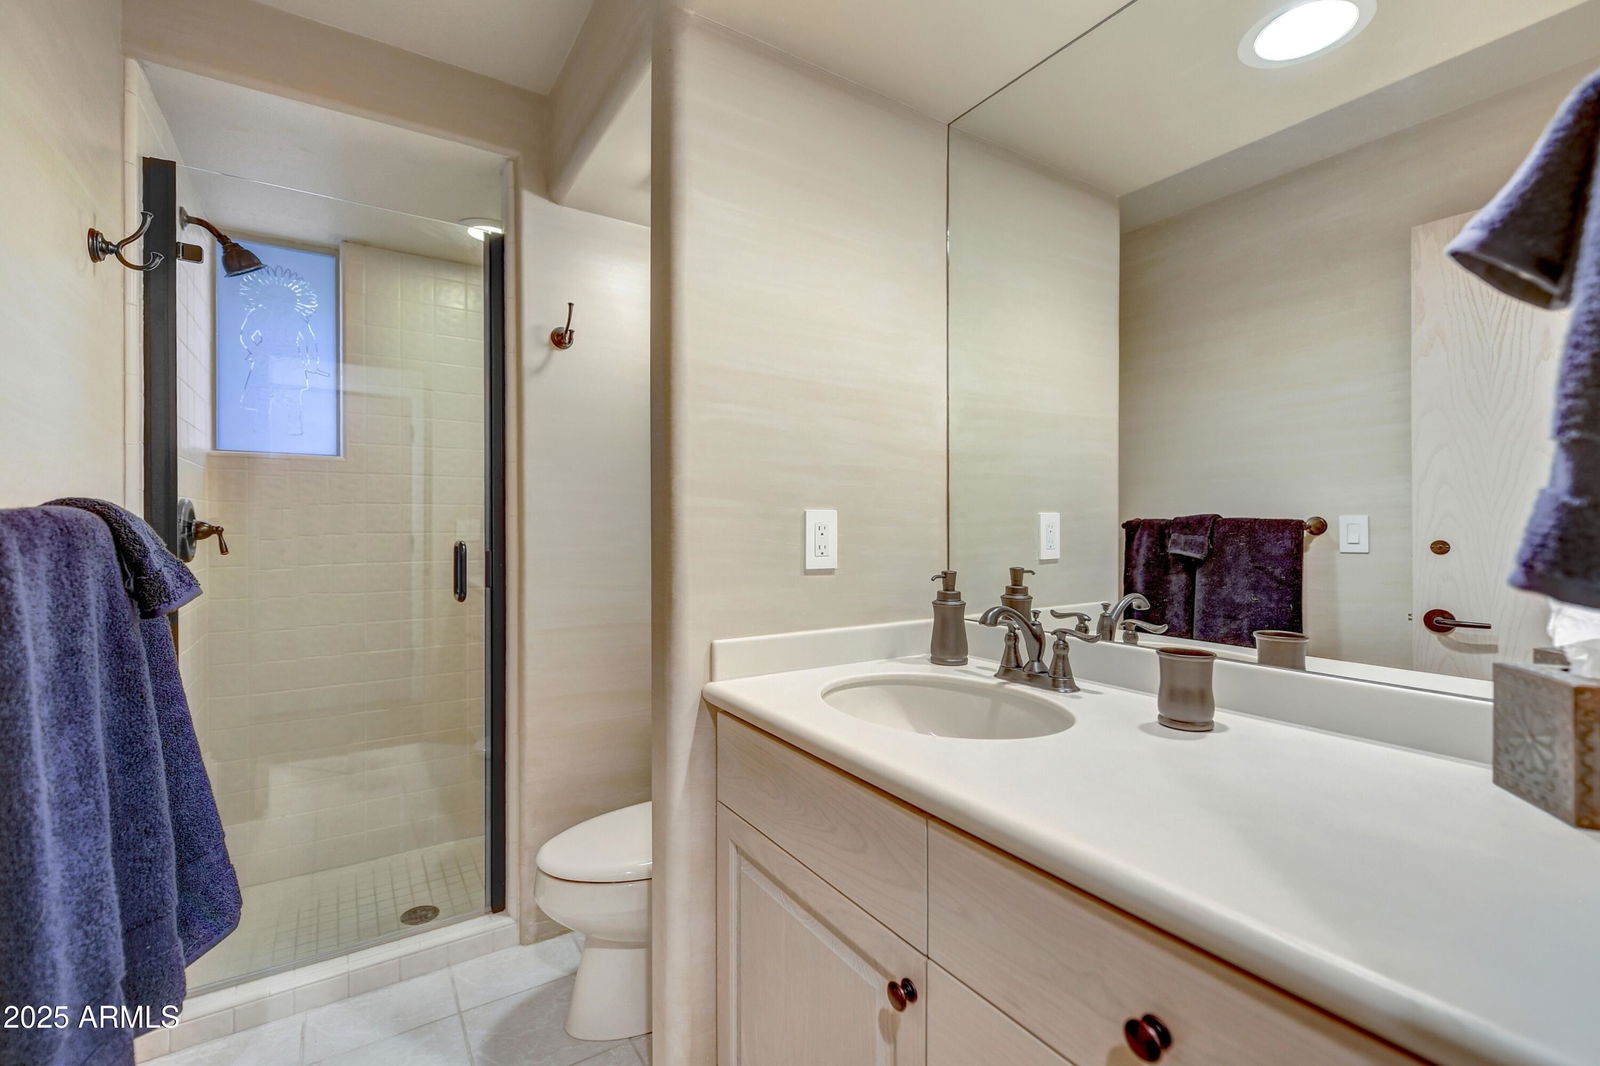
- 4
- Full Baths
- 3
- Half Baths
- 1
- Living Area
- 3,325
- Lot Size
- 15,150
- Acres
- 0.35
- Subdivision
- Desert Mountain Phase 2 Unit 9 Pt 1
- Neighborhood
- Desert Mountain
Property Description
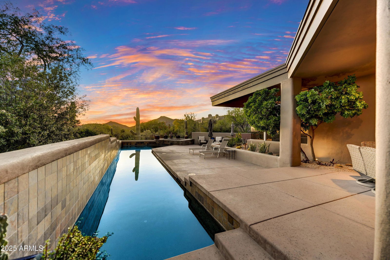
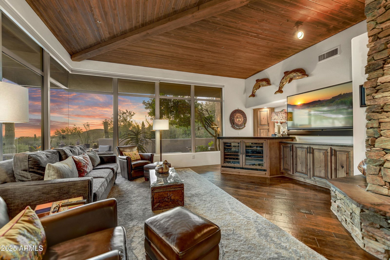
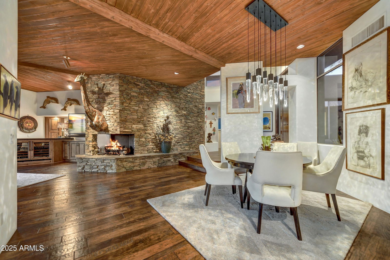
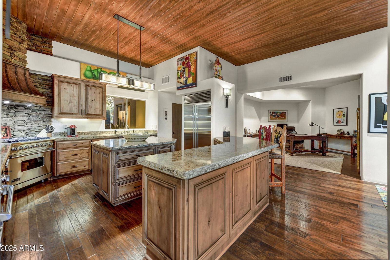
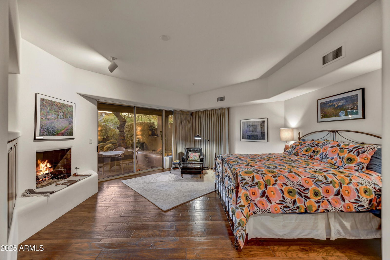
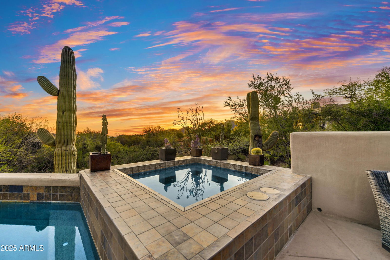
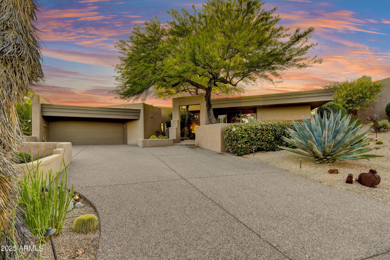

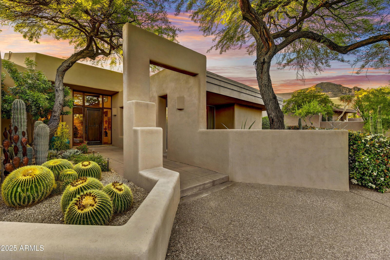
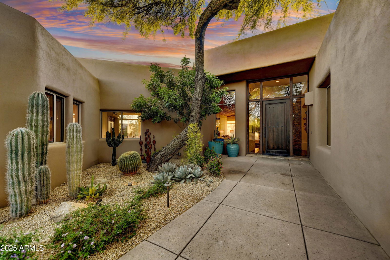
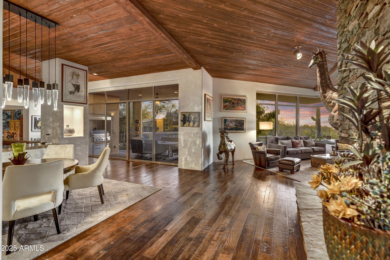
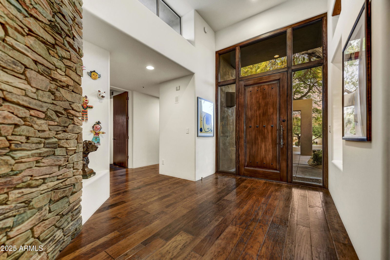
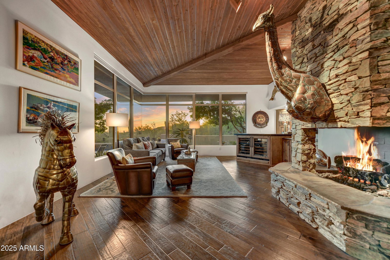
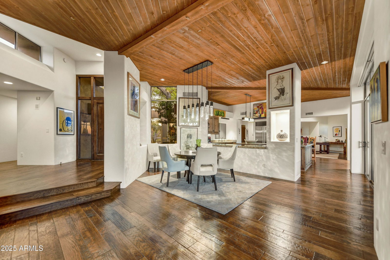
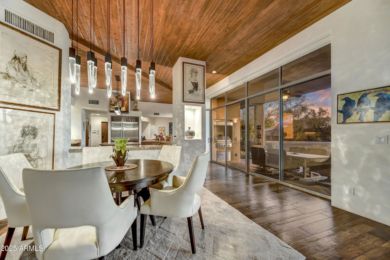
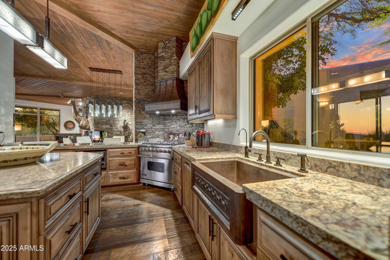
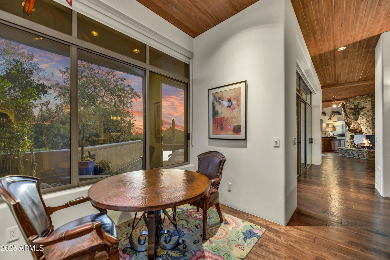
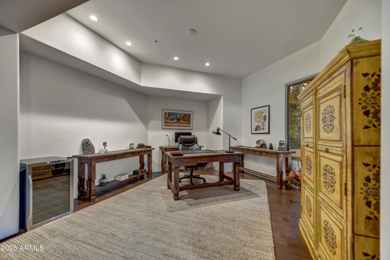
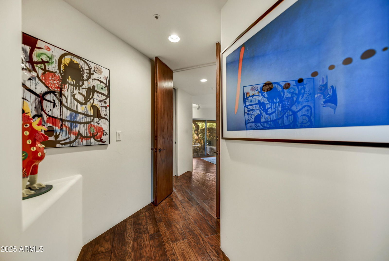
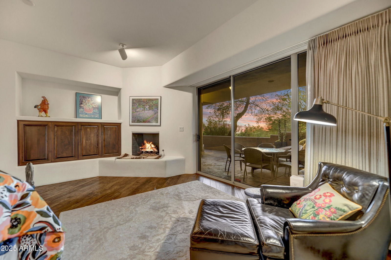
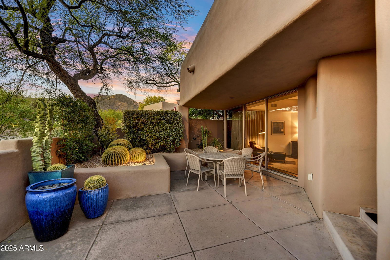
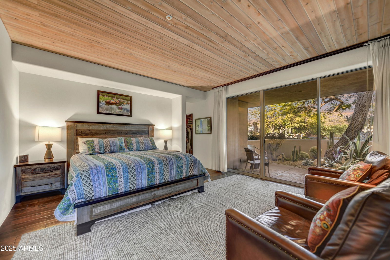
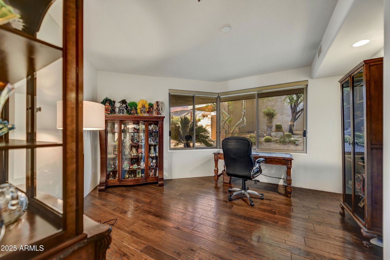
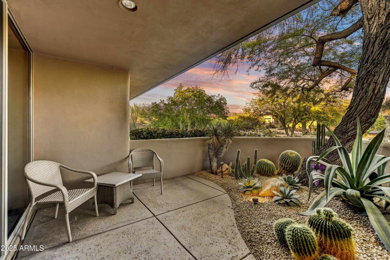
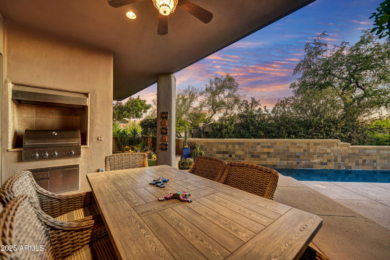
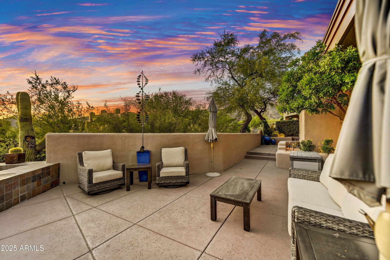
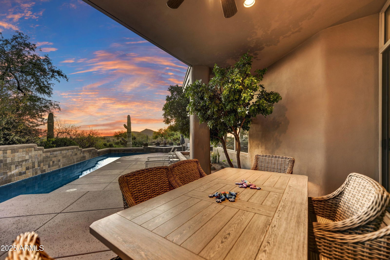
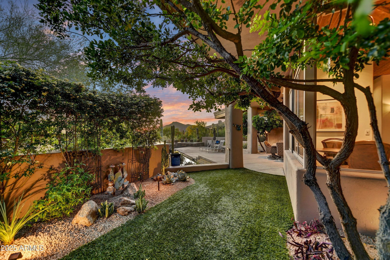
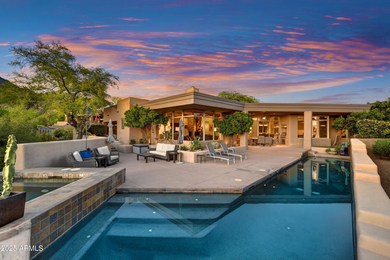
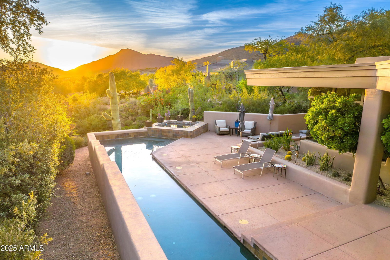
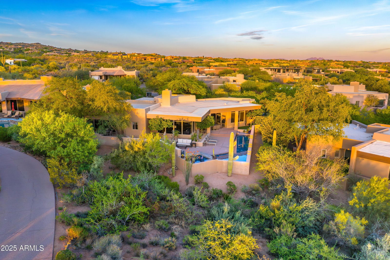
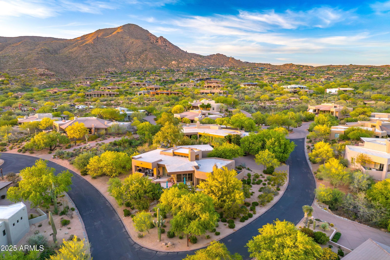
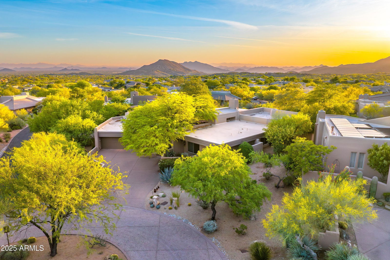
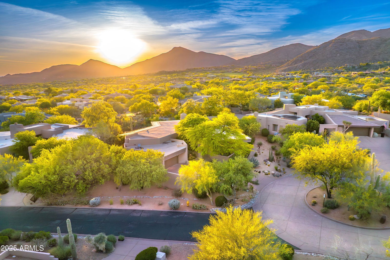
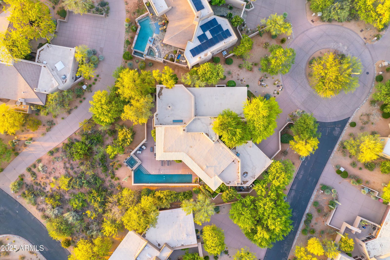
Full Golf Membership Available! Considered one the best unobstructed views inside Cochise Ridge! This stunning home blends luxurious design with a warm, welcoming ambiance, perfect for those who appreciate both style and comfort. From the moment you step inside, you're greeted by a striking stacked stone entry wall that sets the tone for the rich natural elements found throughout. The open-concept living space features gleaming hickory wood floors and a cozy stacked stone fireplace, creating the perfect setting for both everyday living and entertaining. The chef's kitchen is a true showstopper, boasting beautifully crafted alder cabinets, high-end Viking appliances, and a built-in Sub-Zero refrigerator—ideal for the culinary enthusiast. Step outside into your private backyard retreat, where new professional landscaping surrounds a serene heated lap pool and spa. Unwind and entertain as you soak in breathtaking sunset views that make every evening feel like a getaway. This home effortlessly balances refined design with an inviting atmosphere.
/u.realgeeks.media/dunlap-magee/Logo_1-min.png)
Additional Information
- Interior Features
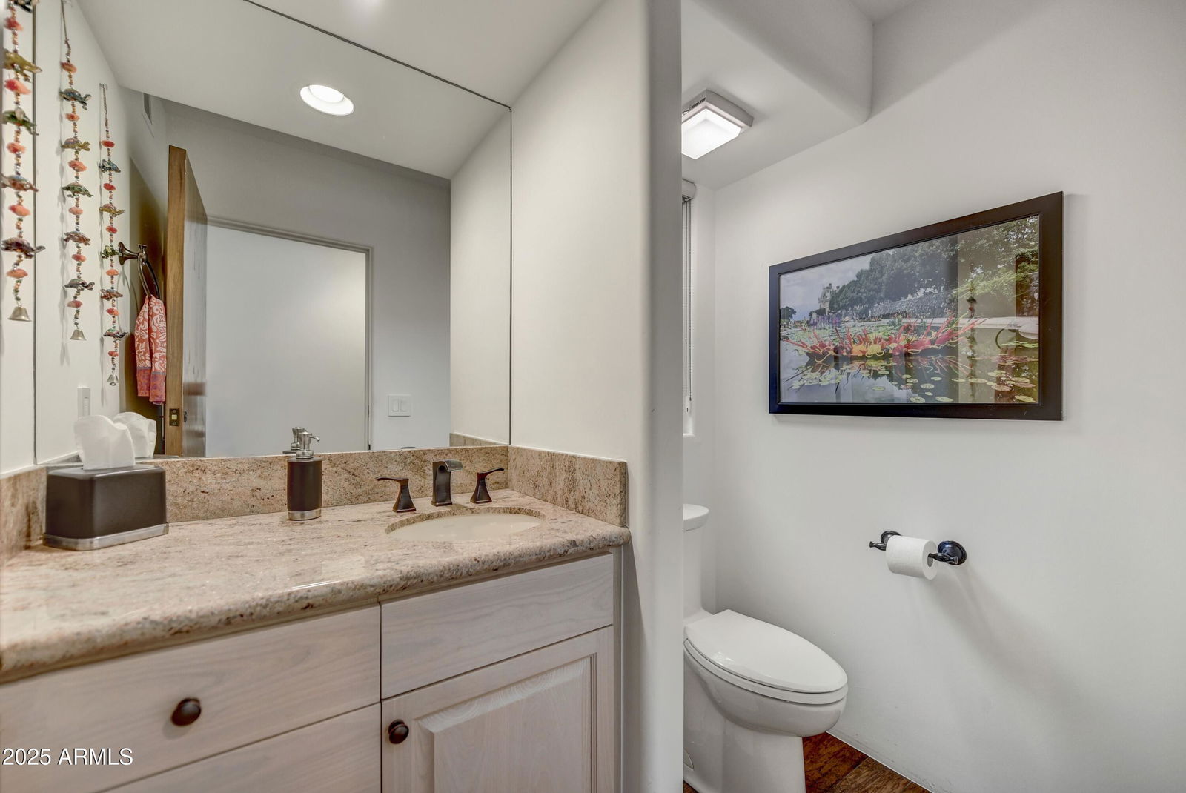
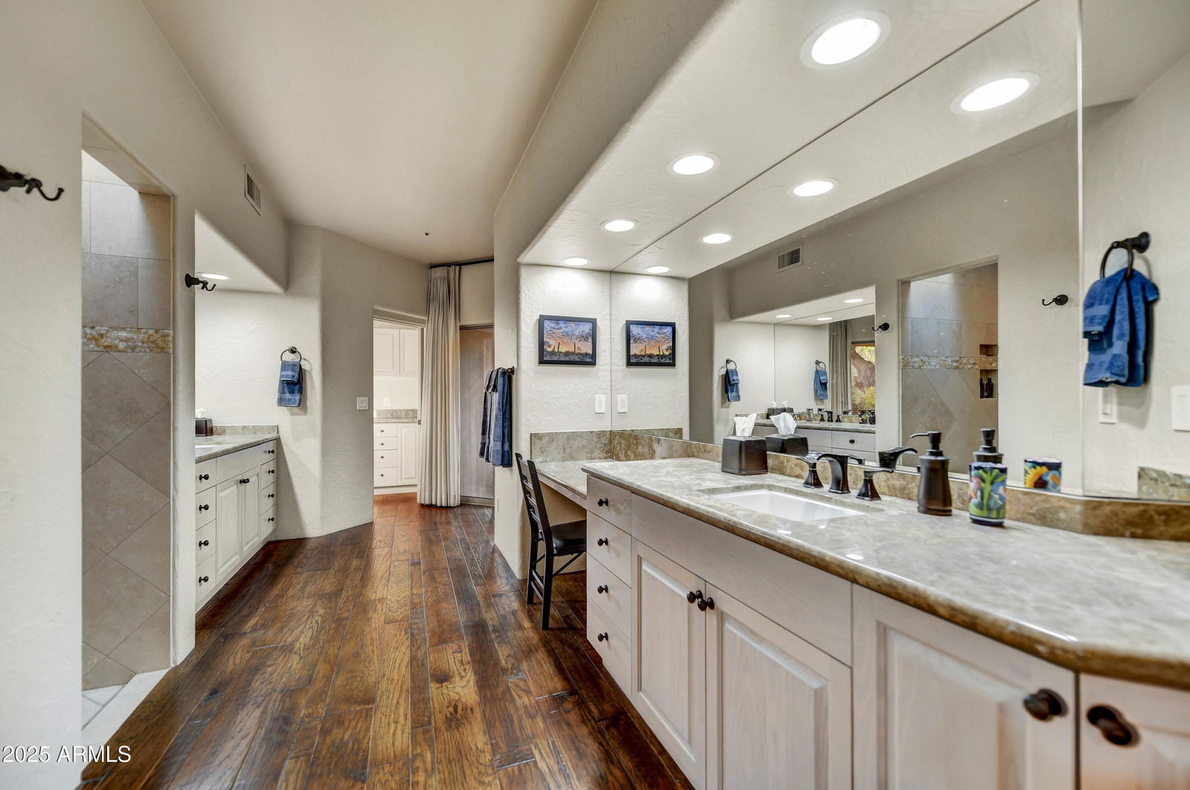
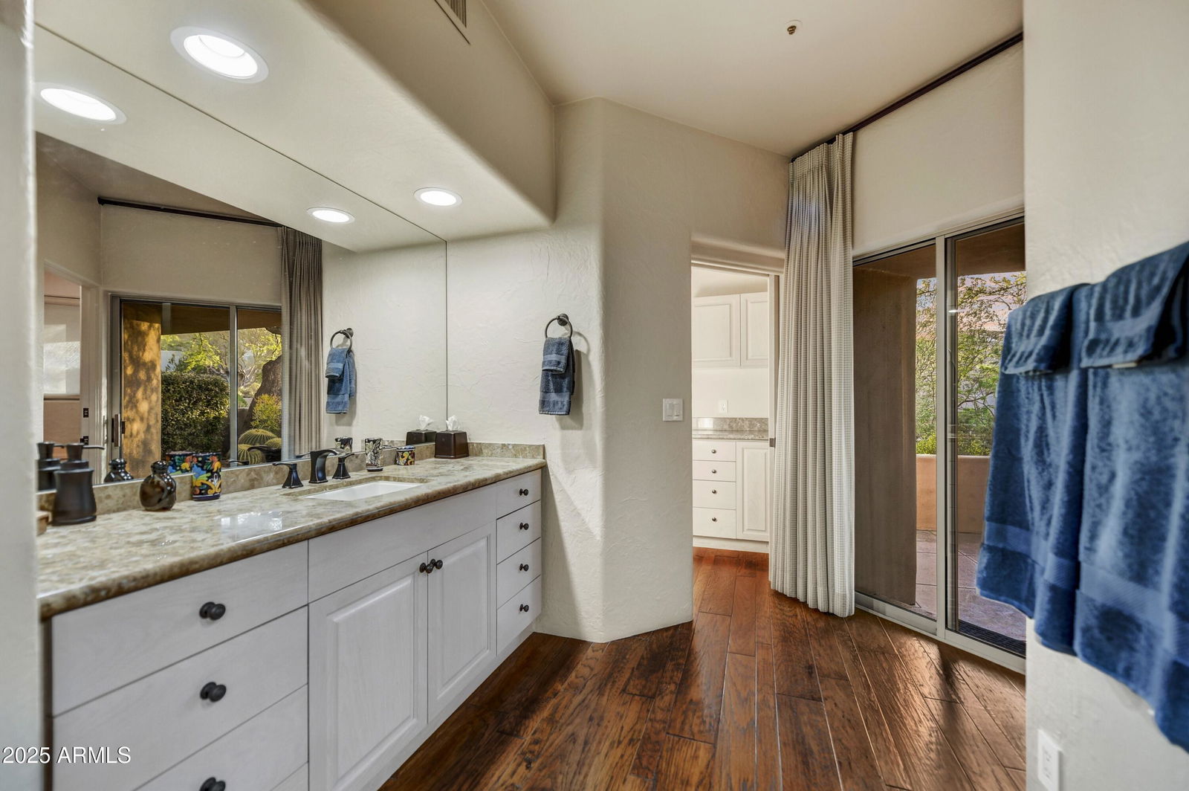
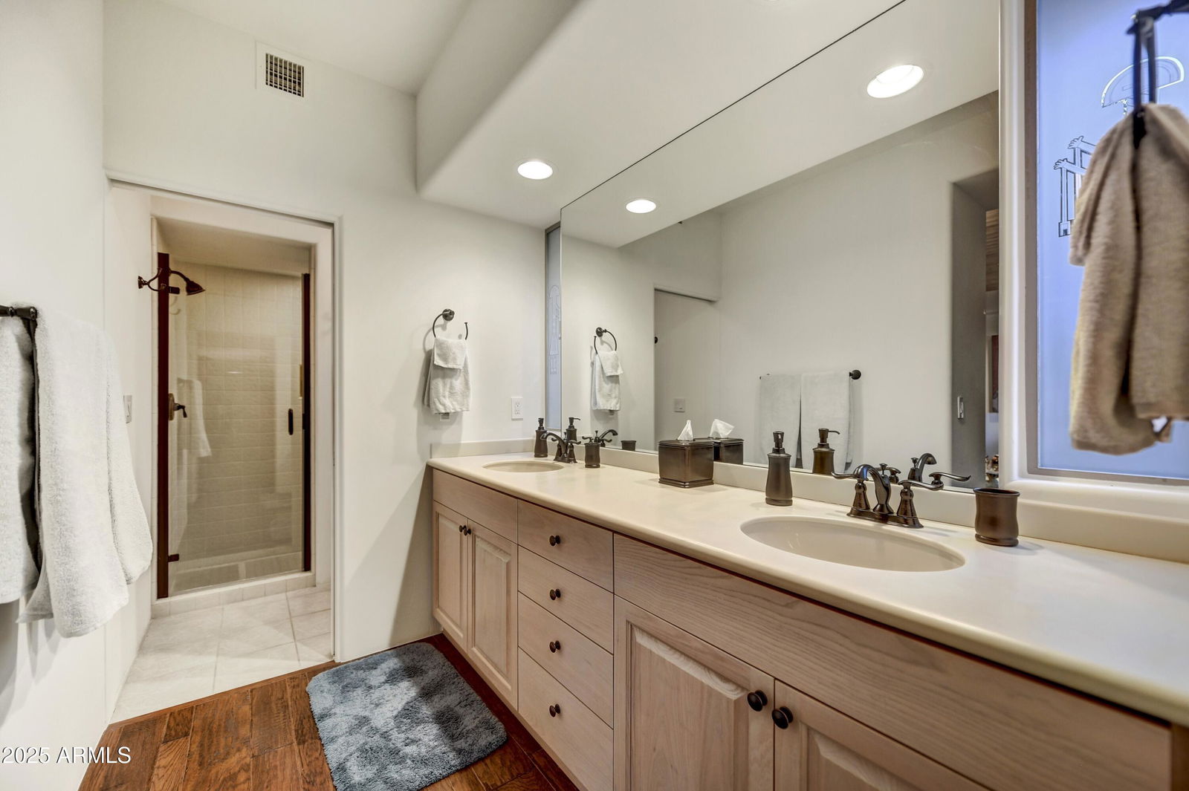
- 3/4 Bath Master Bdrm, Double Vanity, Eat-in Kitchen, Breakfast Bar, Pantry, Kitchen Island, Granite Counters, High Speed Internet, 9+ Flat Ceilings, Wet Bar
- Exterior Features
- Private Street(s), Built-in Barbecue
- Taxes
- $3,668
- HOA Fee
- $1,722
- HOA Freqency
- Semi-Annually
- Community Features
- Desert Mountain
- Property Description
- Contemporary, Other
- Flooring
- Tile, Wood
- Heating
- Natural Gas, Other, See Remarks
- Air Conditioning
- Ceiling Fan(s), Central Air
- Exterior Construction
- Wood Frame, Painted, Stucco
- Stories
- 1
- Pool
- Yes
- Parking Features
- Garage Door Opener, Permit Required, Direct Access
- Garage Spaces
- 2
- Elementary School
- Black Mountain Elementary School
- Middle School
- Sonoran Trails Middle School
- High School
- Cactus Shadows High School
- View
- City Lights, Mountain(s)
Mortgage Calculator
Listing courtesy of Listing Agent: Lonnie Lopez (480-688-4463) from Listing Office: Russ Lyon Sotheby's International Realty.
Selling Office: Russ Lyon Sotheby's International Realty.All information should be verified by the recipient and none is guaranteed as accurate by ARMLS. Copyright 2026 Arizona Regional Multiple Listing Service, Inc. All rights reserved.