3445 W Carriage Drive, Phoenix, AZ 85086
- $2,350,000
- 6
- BD
- 7
- BA
- 6,000
- SqFt


- Sold Price
- $2,350,000
- List Price
- $2,499,000
- Status
- CLOSED
- Days on Market
- 105
- Closing Date
- Aug 08, 2025
- MLS#
- 6857387
- Subtype
- Residential
- Style
- Contemporary
- Year Built
- 2024
- Bedrooms
- 6
- Bathrooms
- 7
- Living Area
- 6,000
- Lot Size
- 217,417
- Acres
- 4.99
- Subdivision
- Custom
Property Description
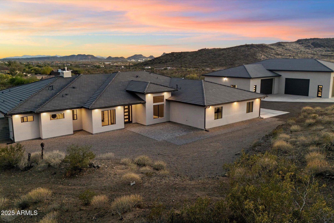
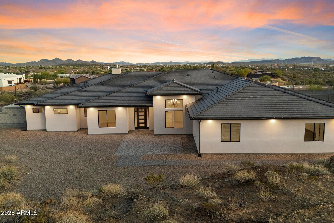
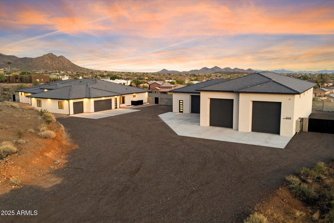
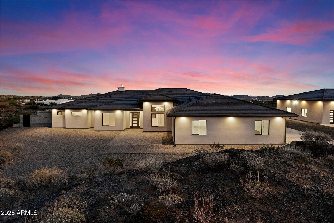
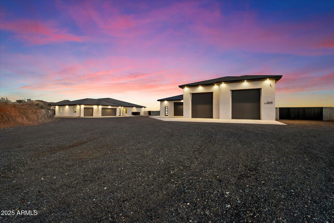
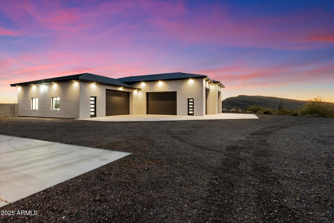
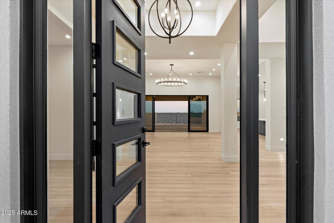
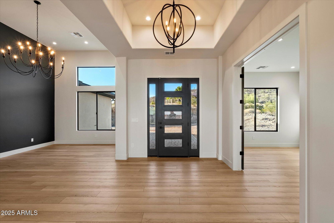
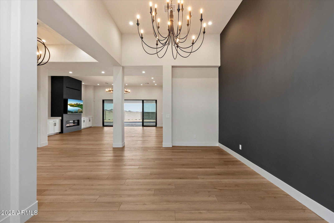
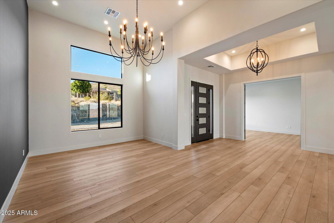
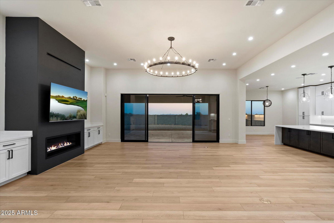
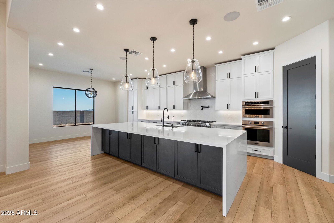
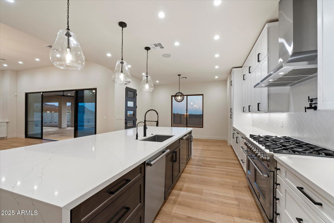
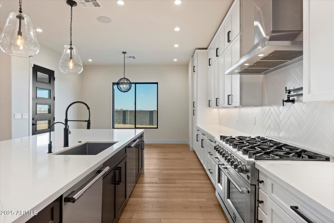
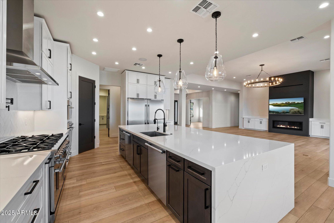
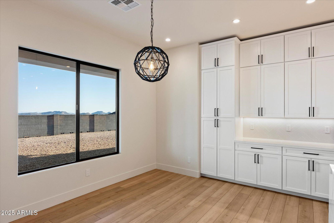
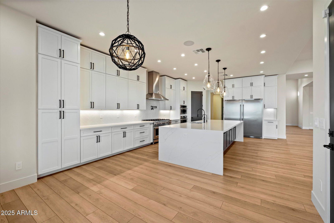

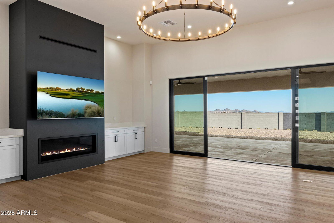
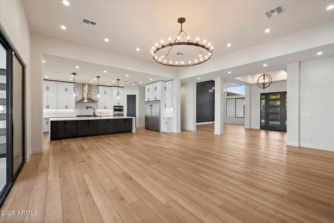
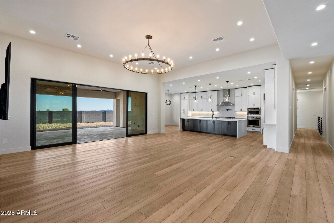
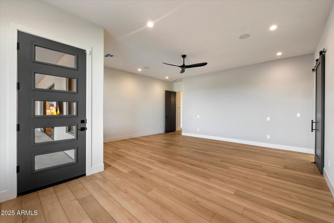
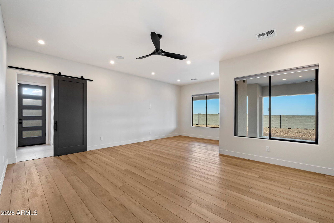
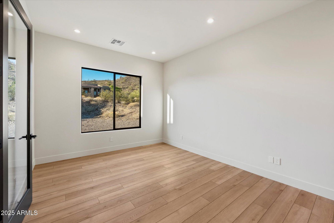
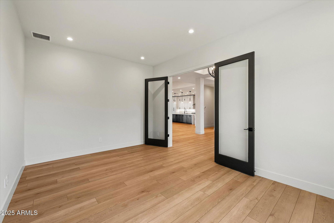
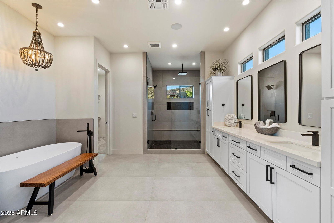
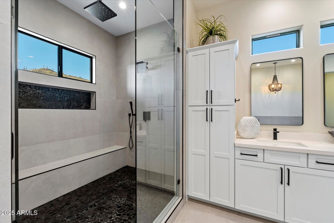
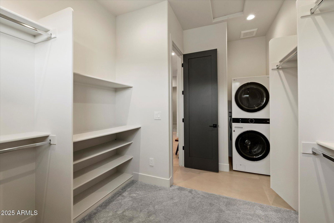
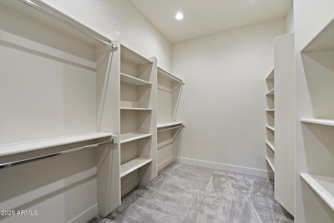
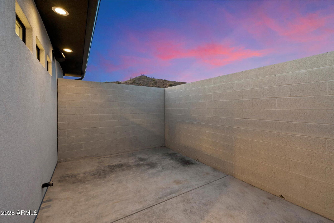
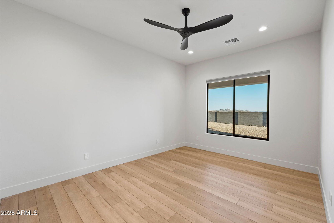
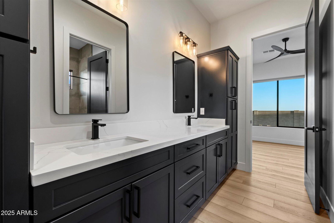
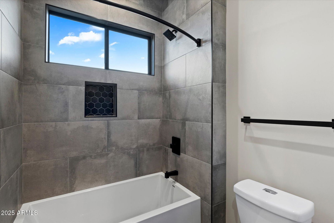

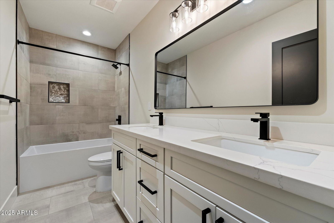
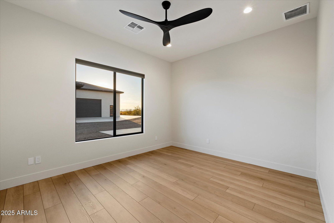
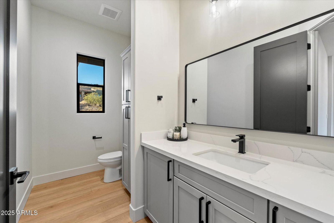
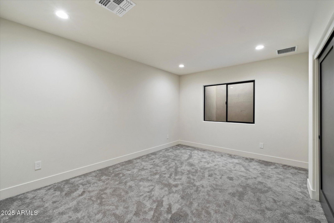
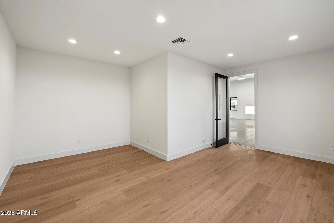
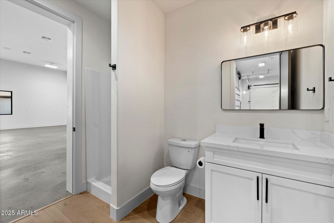


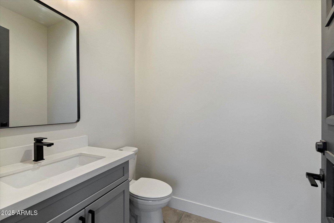
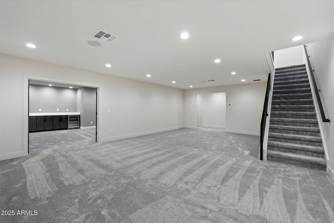
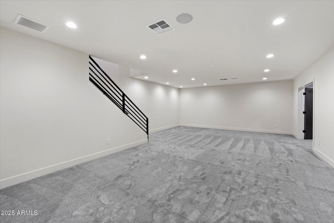
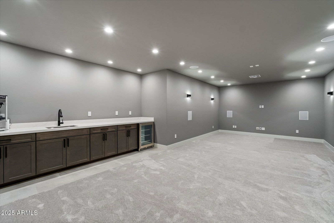
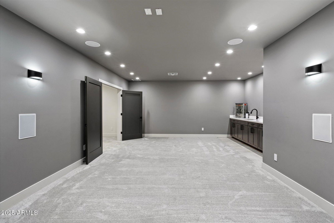
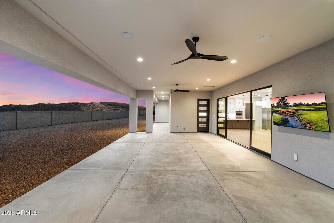
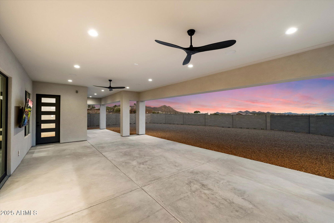
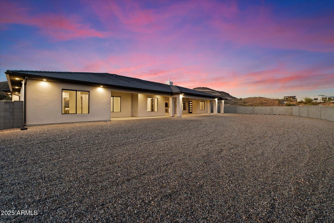
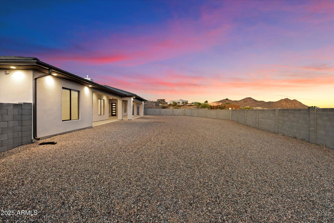
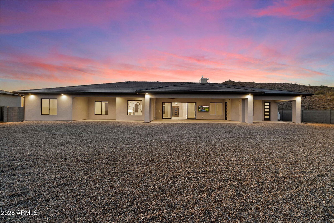
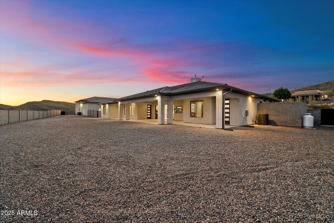
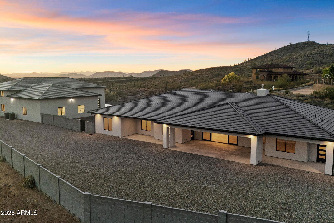
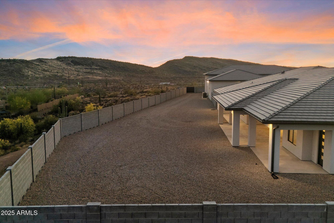
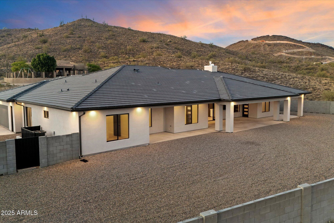
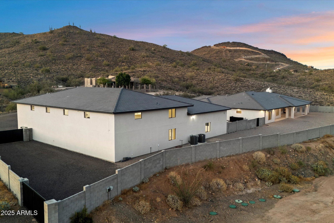
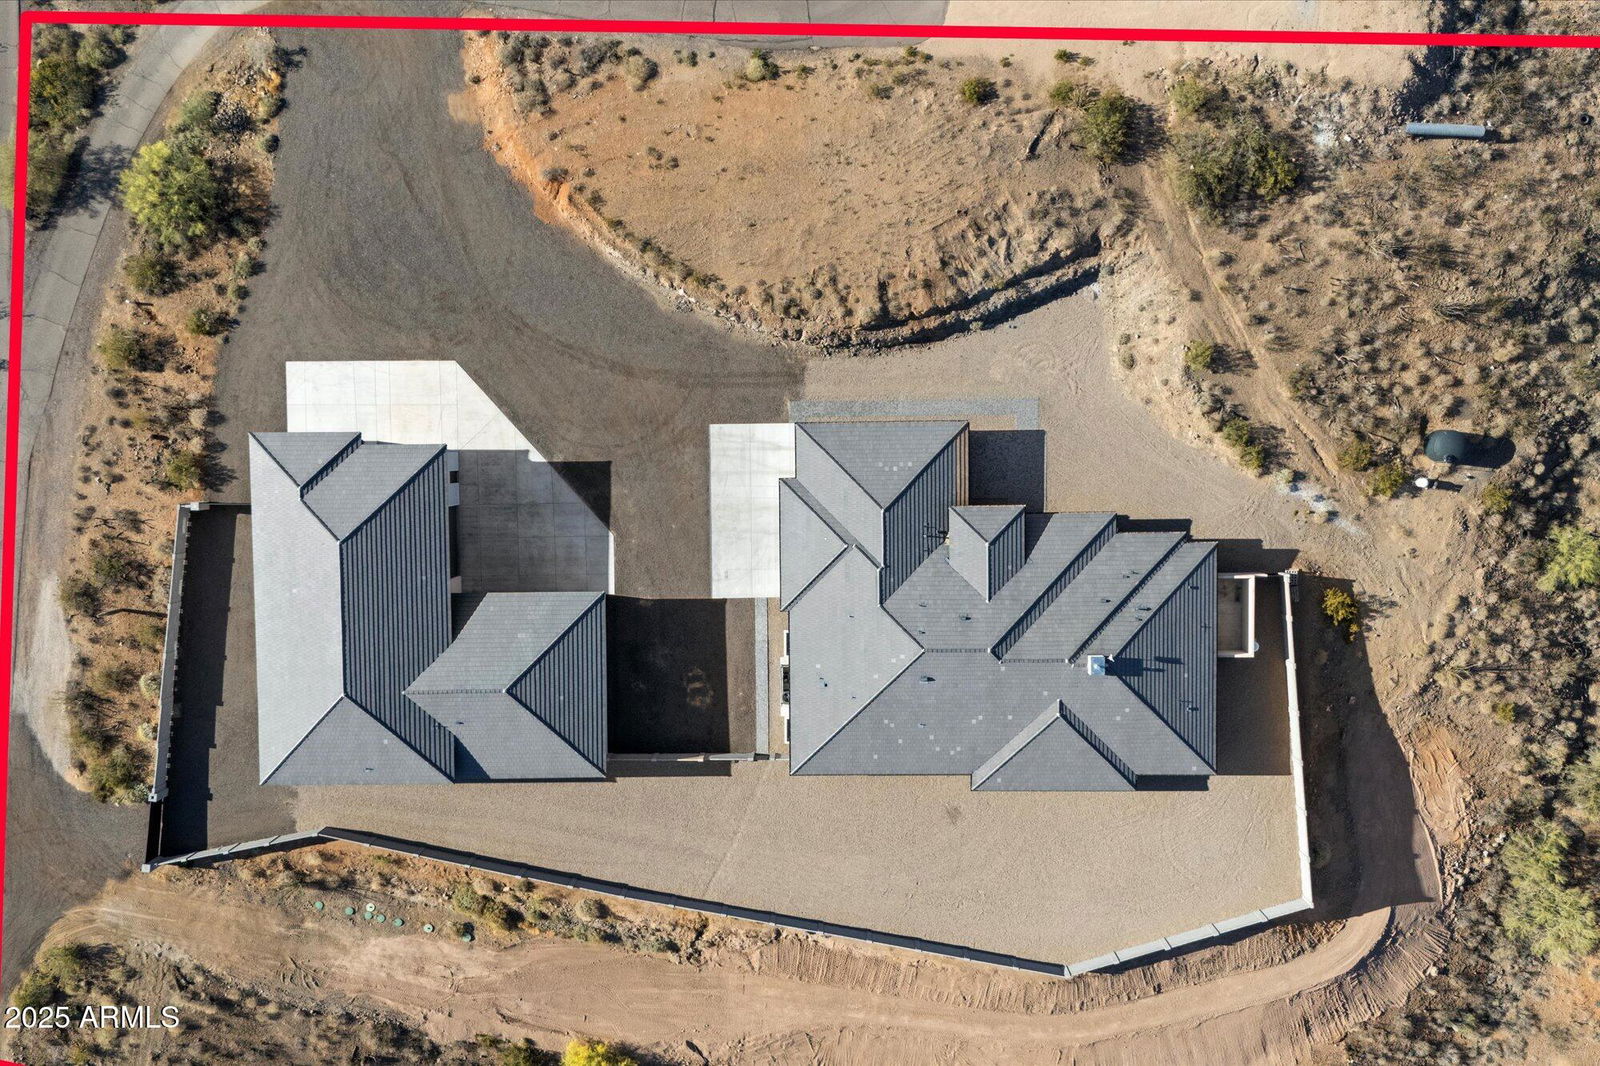
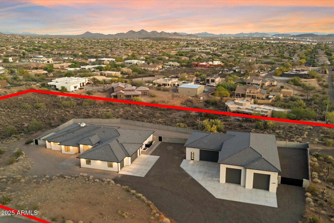
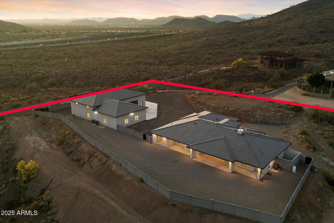
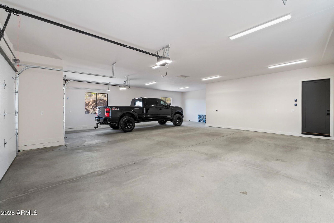
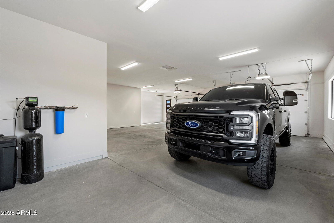
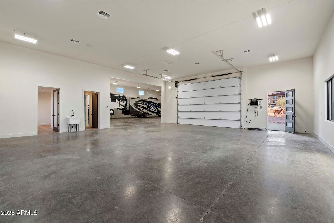
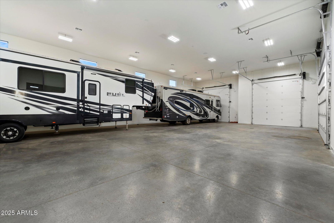
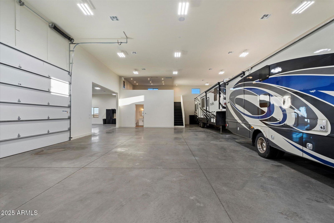
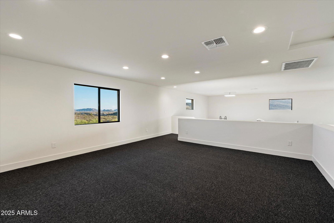
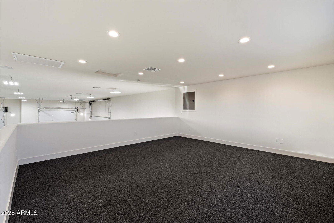
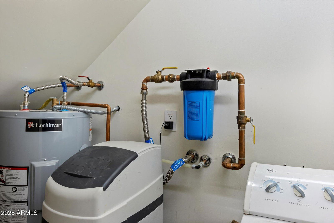
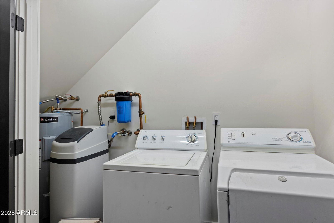
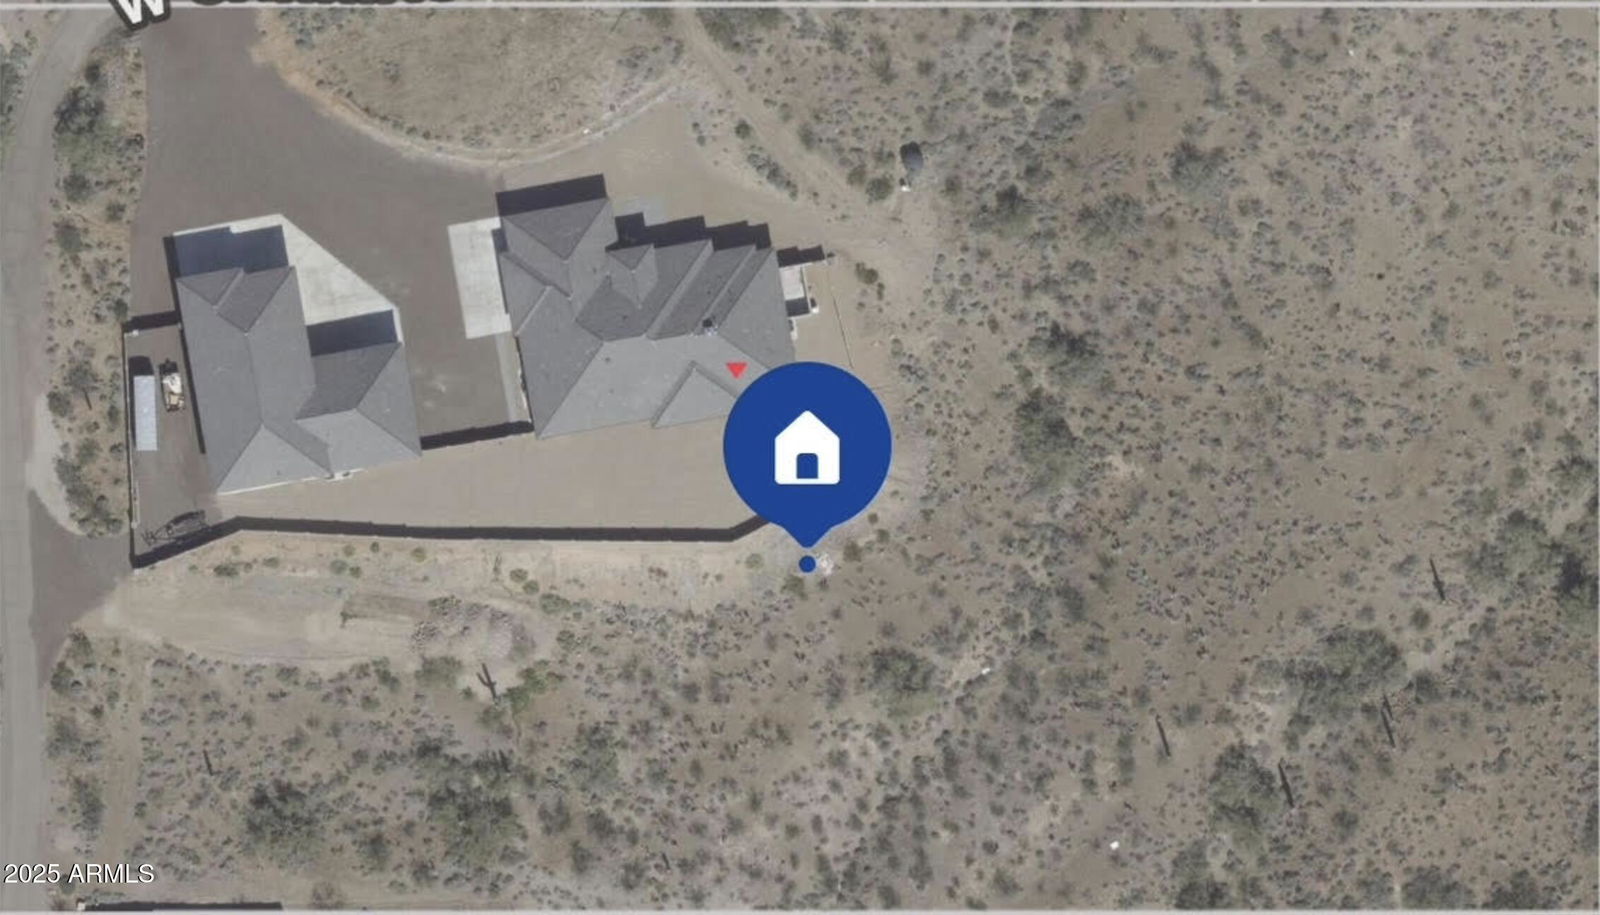
ONE OF A KIND COMPLETED new construction basement estate on 5 SUBDIVIDABLE Hillside acres with panoramic views!! 11,500 sq ft under roof. Main house has 6 bedrooms and 7 bathrooms, including four ensuite bedrooms. Master bedroom features his and her closets with separate laundry. Grand open floor plan with gourmet kitchen, wall ovens, microwave with convection oven, and dual dishwashers. Full kitchen RO system. Full spray foam insulation in exterior walls and attic. Soundproof insulation throughout the entire home. Full LED lighting throughout, including exterior perimeter lighting. Surround sound theater room with wet bar and beverage fridge. Back patio is prepped for electric heaters and a misting system. Home is prepped for a future pool. Private 800' deep well (not shared). Full filtration and water softening system. Fully finished and conditioned 4,800 sq ft detached garage with 18' ceilings. 400 amp electric service, full bath, laundry, office, and loft. Shop has full RV hookups, is plumbed with air lines, and has a utility sink and surround sound. Garage also has its own water softener and filtration system. DREAM HOME CAN BE YOURS!
/u.realgeeks.media/dunlap-magee/Logo_1-min.png)
Additional Information
- Interior Features
- Full Bth Master Bdrm, Separate Shwr & Tub, Double Vanity, Eat-in Kitchen, Breakfast Bar, Pantry, Kitchen Island, Walk-in Pantry, Granite Counters, High Speed Internet, Wet Bar
- Exterior Features
- Storage, Private Yard, RV Hookup
- Taxes
- $3,197
- Property Description
- Contemporary
- Flooring
- Carpet, Tile, Other
- Heating
- Electric
- Air Conditioning
- Ceiling Fan(s), Central Air, Programmable Thmstat, ENERGY STAR Qualified Equipment
- Exterior Construction
- Wood Frame, Spray Foam Insulation, ICAT Recessed Lighting, Ducts Professionally Air-Sealed, Painted, Stucco
- Stories
- 1
- Parking Features
- RV Access/Parking, RV Gated, Golf Cart Garage, Over Height Garage, Extended Length Garage, Detached, Side Vehicle Entry, Rear Vehicle Entry, Garage Door Opener, Attch'd Gar Cabinets, Separate Strge Area, RV Garage, Temp Controlled, Direct Access, Electric Vehicle Charging Station(s)
- Garage Spaces
- 20
- Elementary School
- Sunset Ridge School
- Middle School
- Sunset Ridge School
- High School
- Boulder Creek High School
- View
- City Lights, Mountain(s)
Mortgage Calculator
Listing courtesy of Listing Agent: Brandon Howe (602-909-6513) from Listing Office: Howe Realty.
Selling Office: My Home Group Real Estate.All information should be verified by the recipient and none is guaranteed as accurate by ARMLS. Copyright 2026 Arizona Regional Multiple Listing Service, Inc. All rights reserved.