Share this with your friends


(602) 769-4725
Real Estate Company
7425 W Caro Road, Glendale, AZ 85308
- $1,435,000
- 5
- BD
- 5
- BA
- 4,489
- SqFt

- Sold Price
- $1,435,000
- List Price
- $1,475,000
- Status
- CLOSED
- Days on Market
- 67
- Closing Date
- Aug 13, 2025
- MLS#
- 6858059
- Subtype
- Residential
- Style
- Spanish
- Year Built
- 2007
- Bedrooms
- 5
- Bathrooms
- 5
- Living Area
- 4,489
- Lot Size
- 34,088
- Acres
- 0.78
- Subdivision
- Secluded Acres 3
- Neighborhood
- Secluded Acres
Property Description
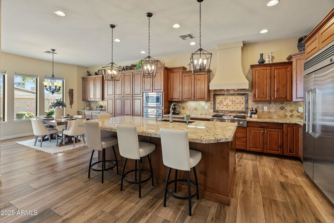
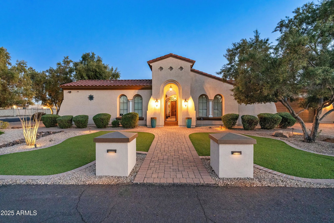
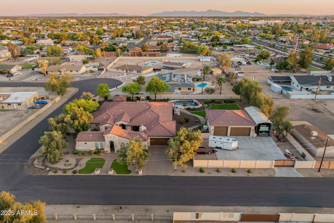
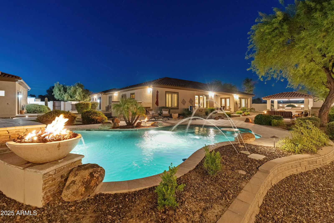
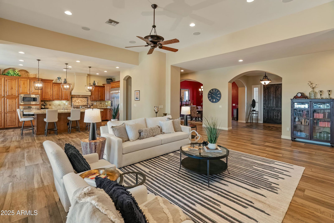

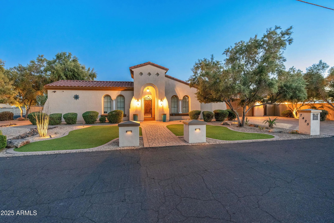
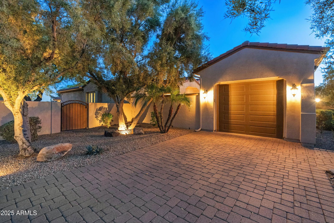
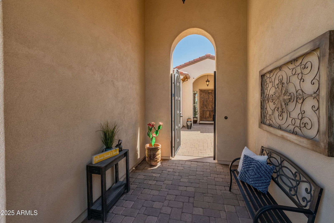
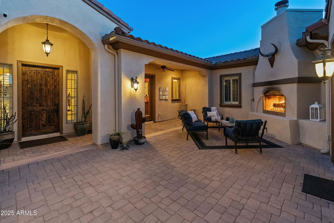
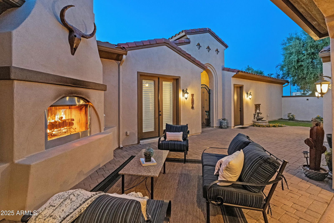
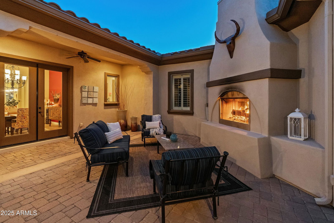
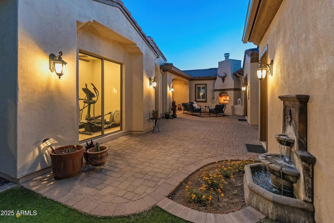
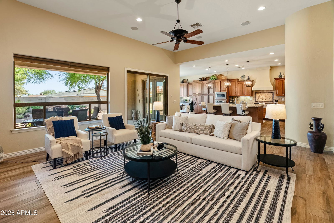
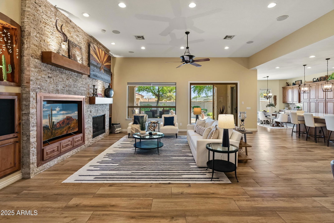
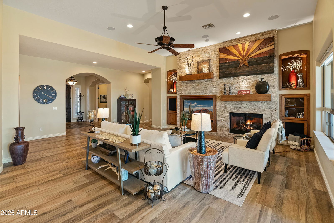
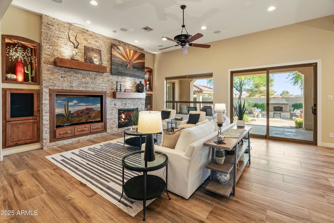
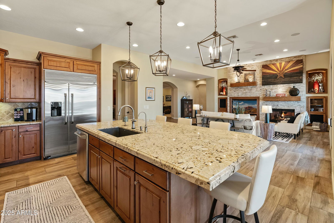
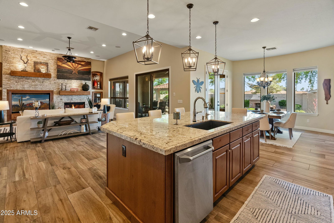
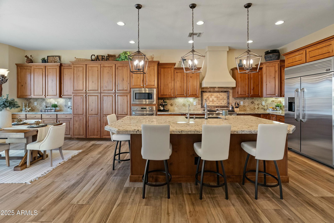
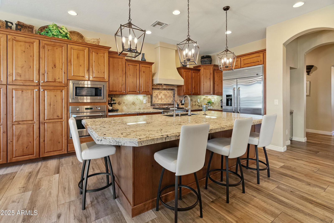
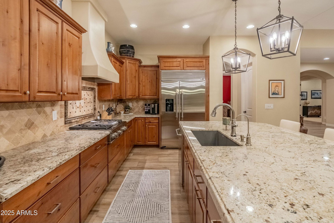
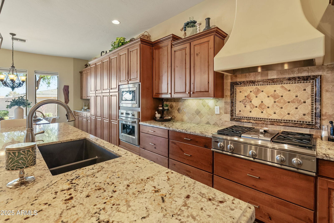
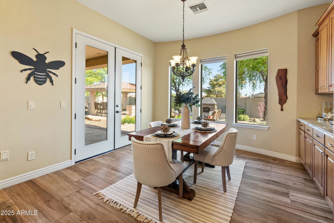

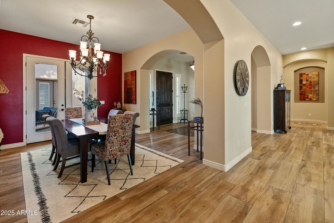
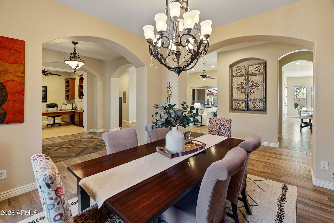
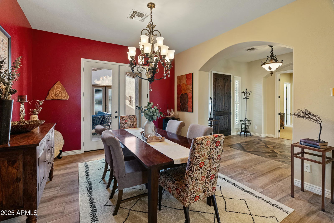
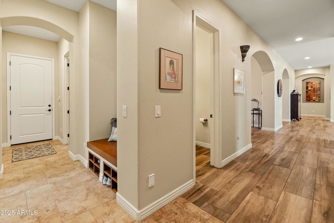
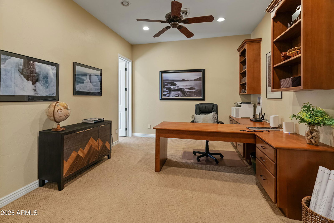
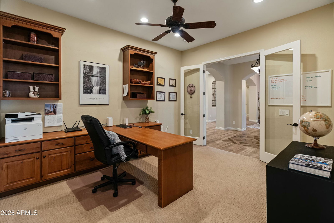
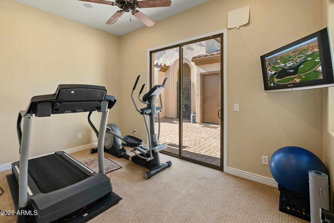
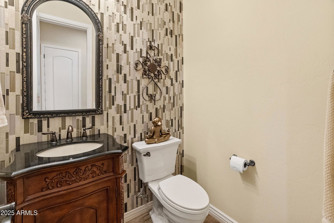
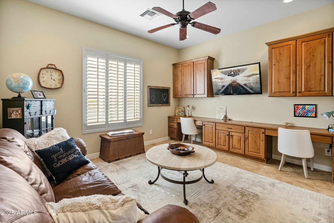
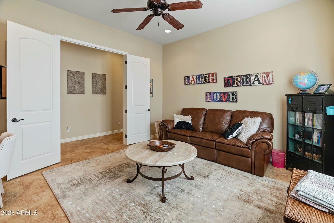
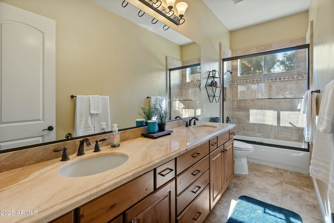
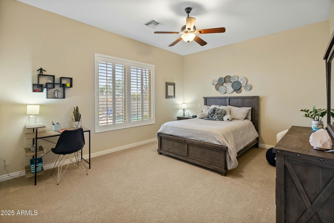
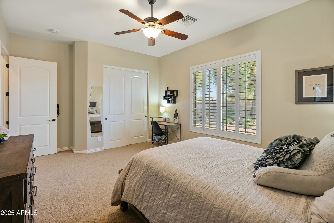
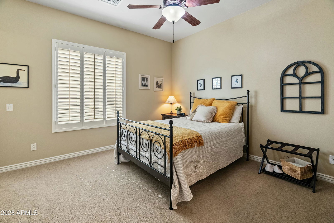
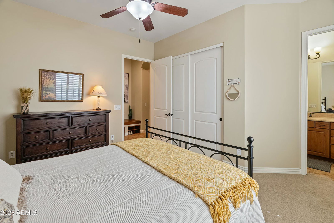
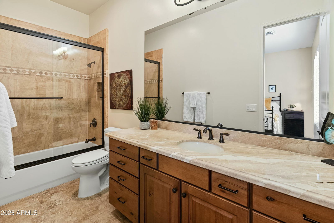

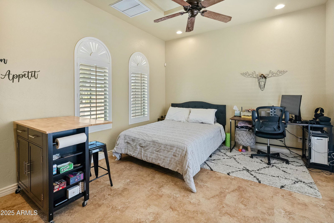
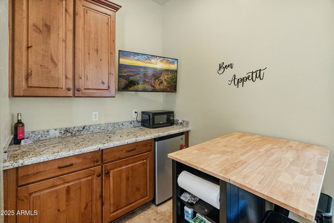
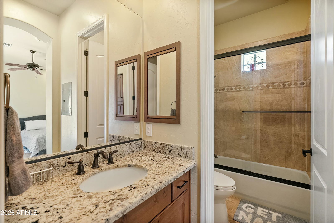
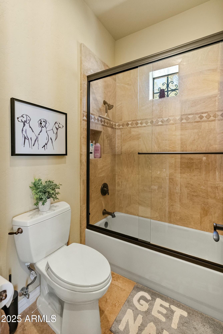
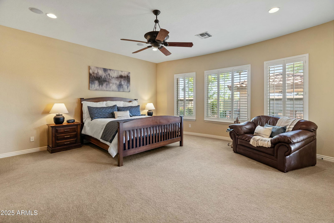
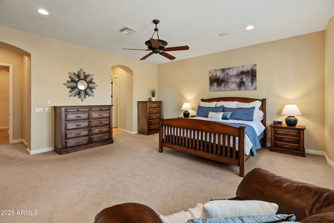
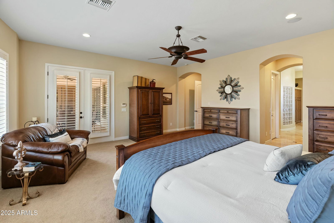
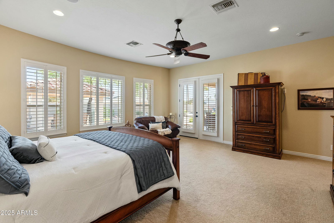
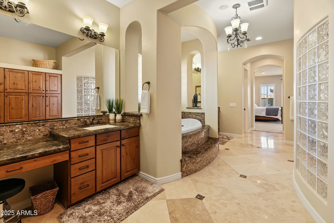
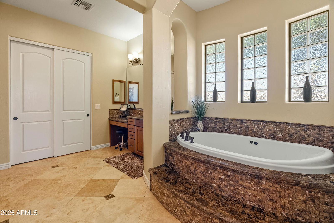
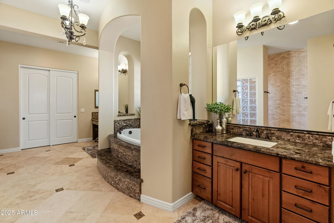
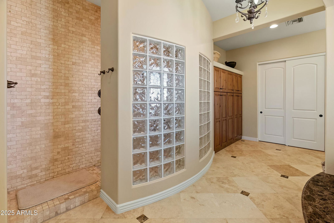
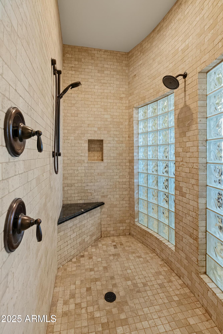
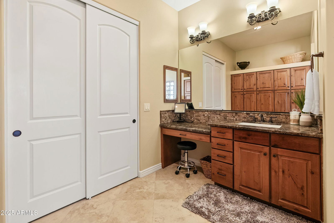
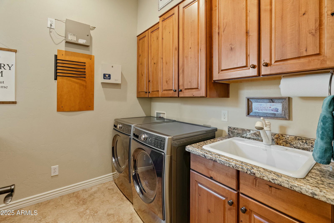

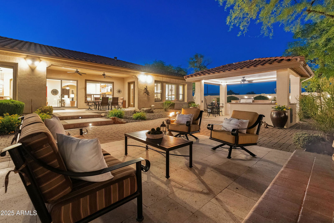
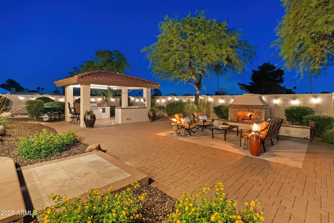
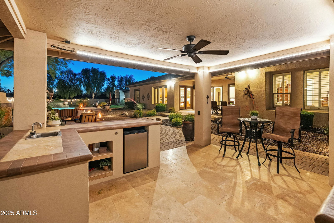
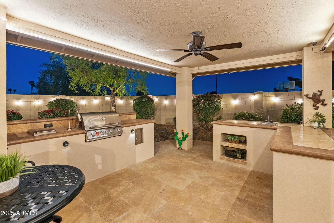
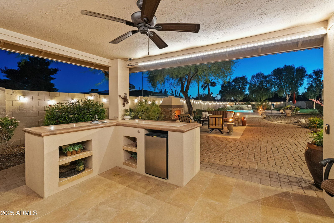
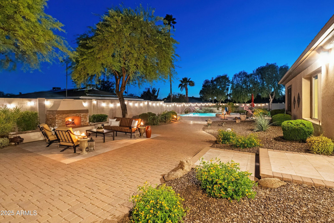
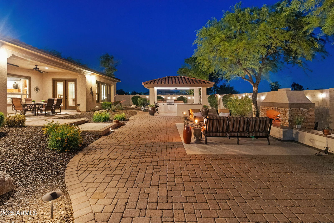
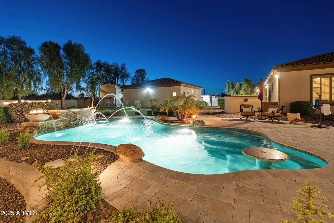
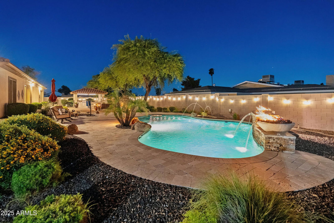
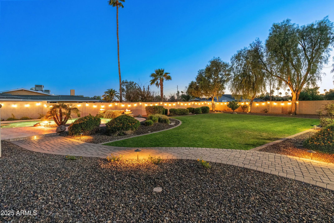
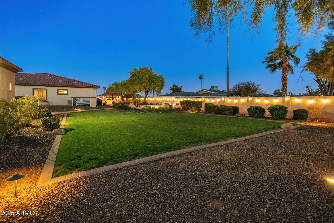
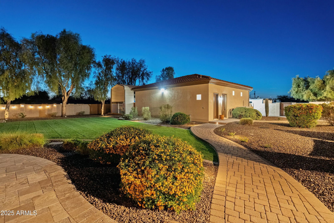
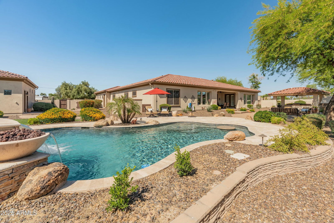
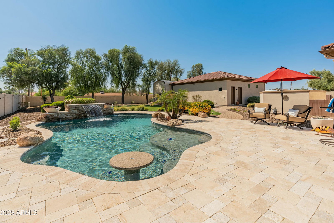
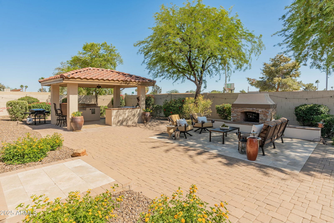
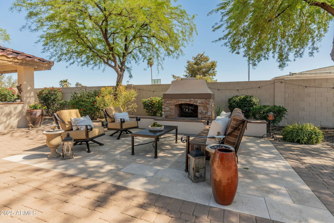
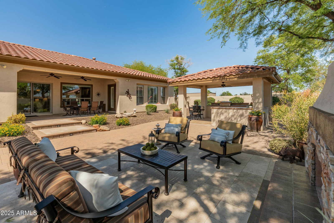
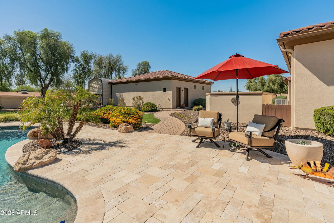
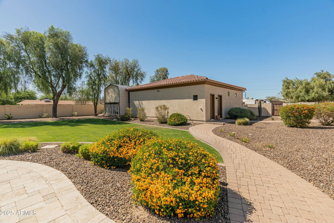
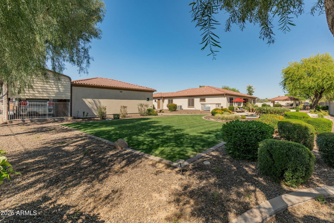
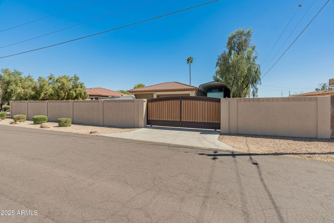
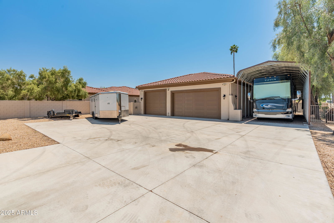
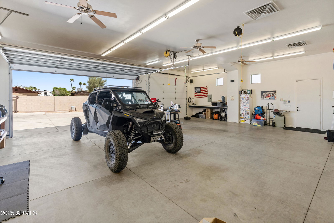
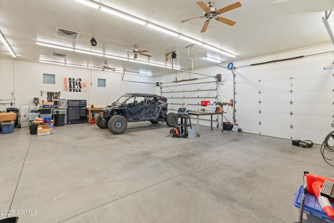
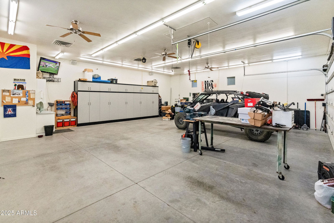
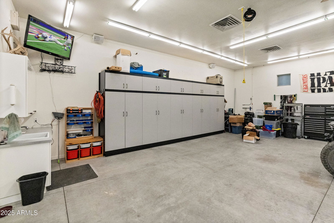
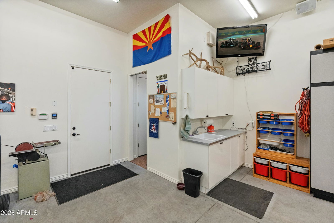
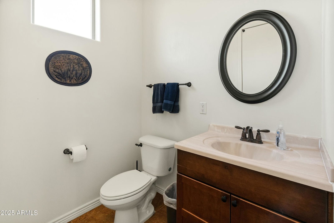
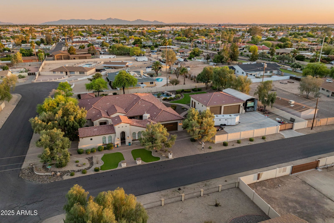
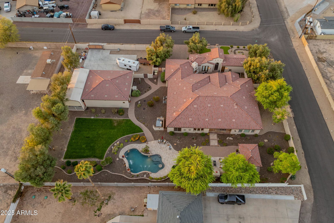
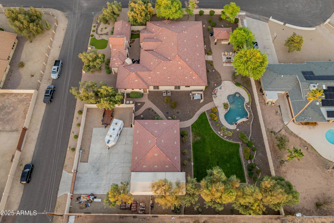
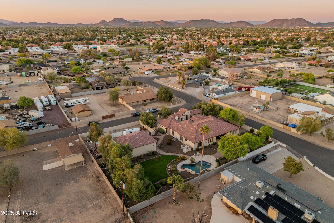
Located in the highly desirable Secluded Acres community, this stunning custom home on an enormous 34,000 square foot lot, offers an exceptional blend of luxury, functionality, outdoor living, and storage, including a huge detached workshop with separate covered RV parking. Step through the gated entrance into a welcoming courtyard featuring a cozy gas fireplace and comfortable seating area, setting the tone for the 4,489 square feet of thoughtfully designed living space inside. The great room impresses with soaring ceilings, a striking stone feature wall, wood plank tile flooring, a gas fireplace, and breathtaking views of the lush backyard. Entertain effortlessly in the sizable formal dining room, or create culinary masterpieces in the gourmet kitchen, complete with a massive island, stainless steel appliances, wall oven, built-in microwave, gas cooktop, and an incredible built-in refrigerator. Cozy breakfast nook overlooks the backyard, perfect for peaceful mornings. Work from home comfortably in the dedicated office, with an adjacent bonus room ideal for exercise. Three guest bedrooms, including one with a private full bath, offer plenty of space and privacy, while the primary suite is a luxurious retreat with a bay window and spa-like bath featuring travertine floors, a step-up jetted tub, tiled walk-in shower, separate vanities, and two walk-in closets. A separate entrance casita provides flexibility with a full bathroom and kitchenette area. Perfect for additional bedroom, or an income producing rental. Outdoor living is a dream with a covered built-in BBQ area, misting system, seating, a charming wood-burning fireplace, and a sparkling pool featuring a Baja step, gas fire pots, and a tranquil water feature overlooking a lush grass lawn. The incredible 1,400 square foot insulated workshop with oversized garage doors, evap cooler, bathroom, built-in cabinets, and 12 foot ceiling designed with no expense spared. A separate 15' x 41' covered RV carport and a motorized 16' gate offer ultimate security and convenience for all your toys. This home truly has it all!
/u.realgeeks.media/dunlap-magee/Logo_1-min.png)
Additional Information
- Interior Features
- High Speed Internet, Granite Counters, Double Vanity, Master Downstairs, Eat-in Kitchen, Breakfast Bar, 9+ Flat Ceilings, Central Vacuum, Kitchen Island, Full Bth Master Bdrm, Separate Shwr & Tub, Tub with Jets
- Exterior Features
- Misting System, Private Yard, Built-in Barbecue
- Taxes
- $6,142
- Community Features
- Secluded Acres
- Property Description
- Spanish
- Flooring
- Carpet, Tile
- Appliances
- Gas Cooktop
- Heating
- Electric
- Air Conditioning
- Central Air, Ceiling Fan(s)
- Exterior Construction
- Stucco, Wood Frame, Painted
- Stories
- 1
- Pool
- Yes
- Parking Features
- RV Access/Parking, Gated, RV Gate, Garage Door Opener, Extended Length Garage, Attch'd Gar Cabinets, Over Height Garage, RV Garage
- Garage Spaces
- 7
- School District
- Deer Valley Unified District
- Elementary School
- Arrowhead Elementary School
- Middle School
- Highland Lakes School
- High School
- Mountain Ridge High School
Mortgage Calculator
Listing courtesy of Listing Agent: Benjamin Leahy (602-373-8238) from Listing Office: Berkshire Hathaway HomeServices Arizona Properties.
Selling Office: West USA Realty.All information should be verified by the recipient and none is guaranteed as accurate by ARMLS. Copyright 2026 Arizona Regional Multiple Listing Service, Inc. All rights reserved.