Share this with your friends


(602) 769-4725
Real Estate Company
7711 W Acoma Drive, Peoria, AZ 85381
- $1,800,000
- 4
- BD
- 6
- BA
- 3,728
- SqFt
- Sold Price
- $1,800,000
- List Price
- $1,995,000
- Status
- CLOSED
- Days on Market
- 82
- Closing Date
- Jul 18, 2025
- MLS#
- 6858123
- Subtype
- Residential
- Style
- Other
- Year Built
- 1998
- Bedrooms
- 4
- Bathrooms
- 6
- Living Area
- 3,728
- Lot Size
- 123,622
- Acres
- 2.84
- Subdivision
- Metes And Bounds
Property Description
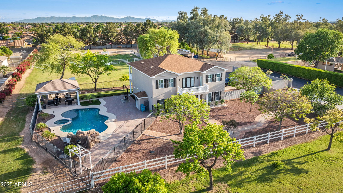
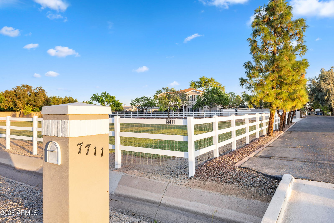
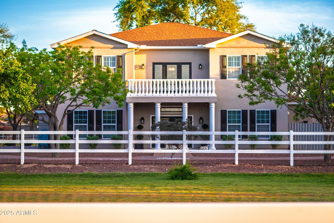
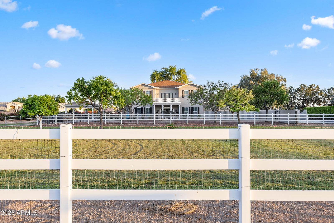
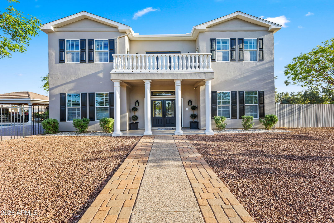
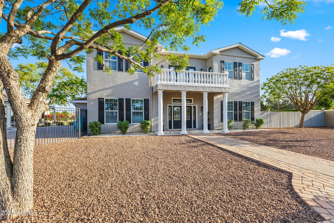
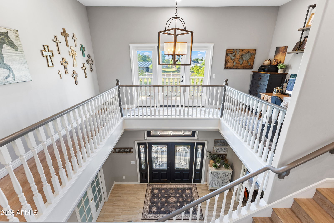
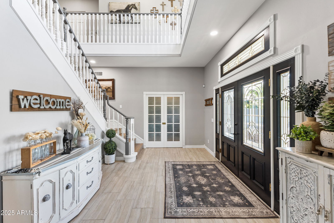
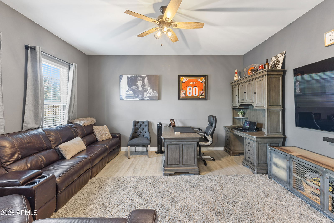
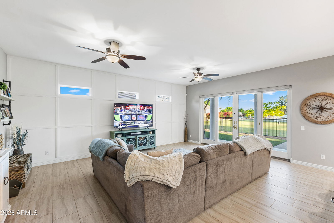
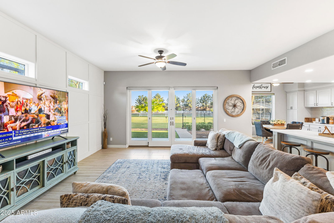
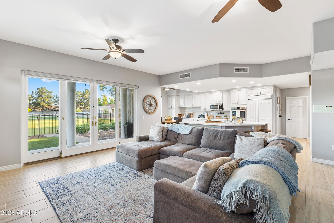
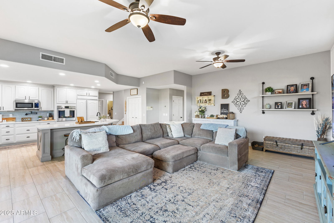
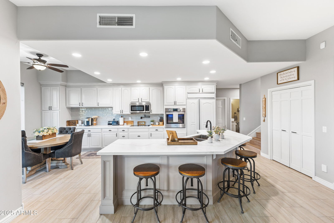
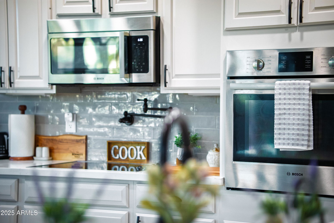
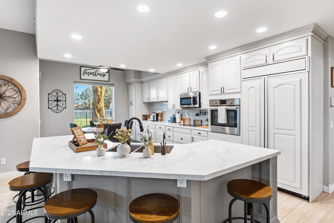
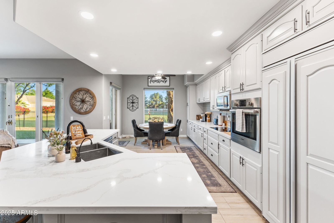
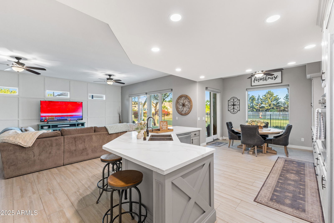
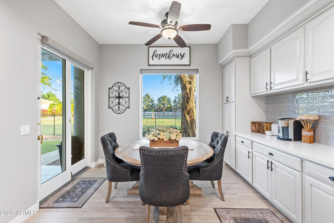
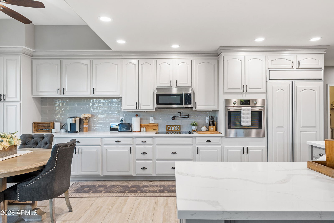
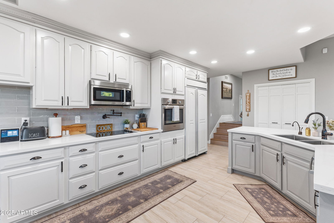
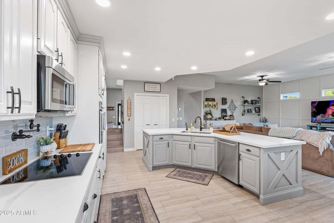
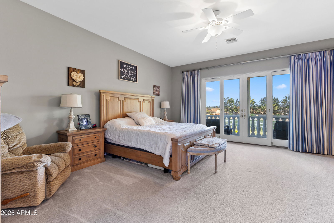
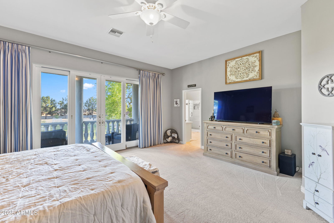
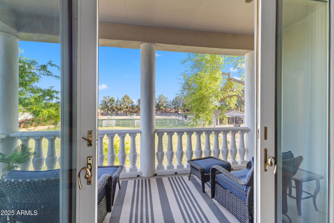
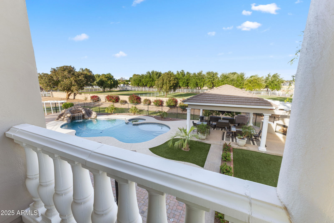
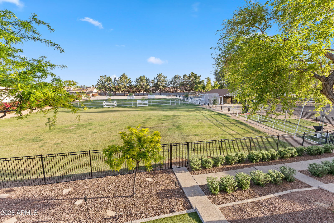
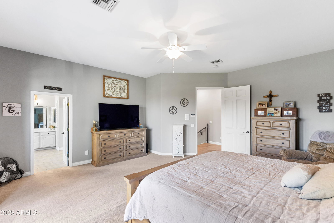
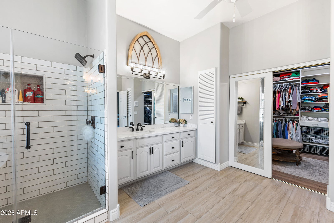
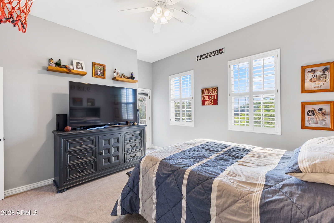
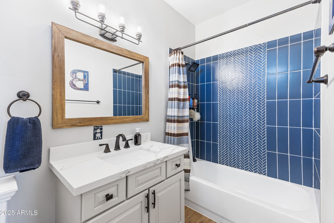
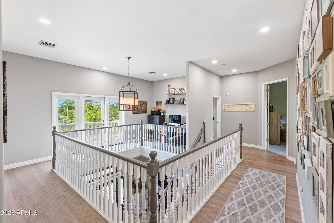
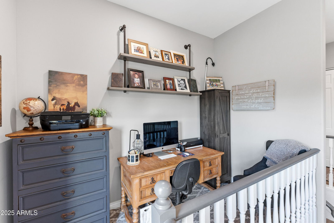
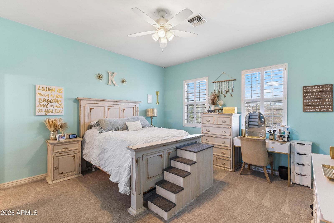
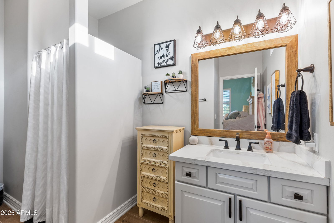
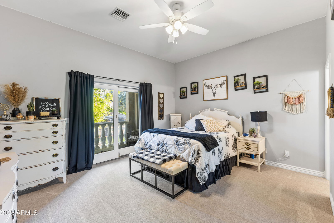
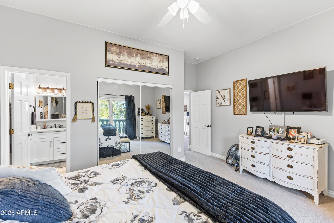
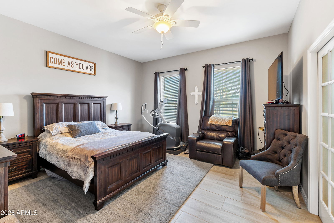
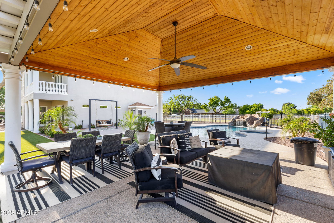
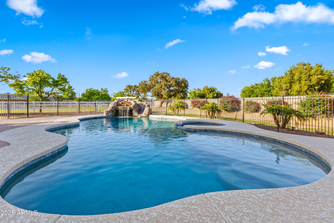
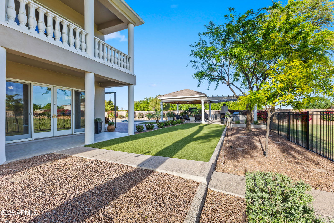
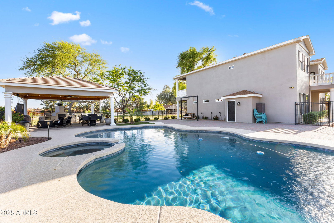
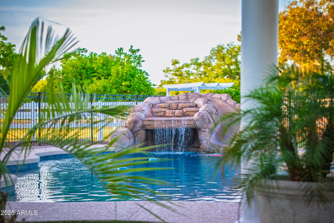
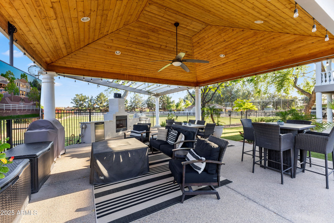
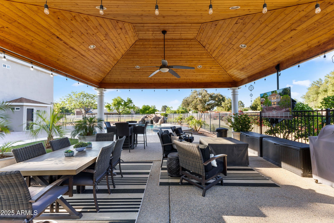
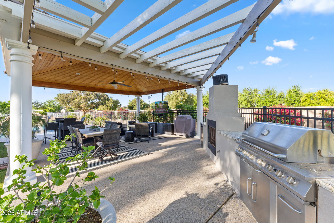
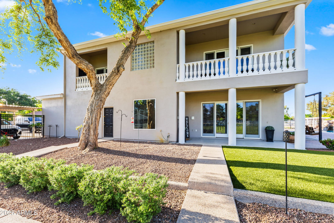
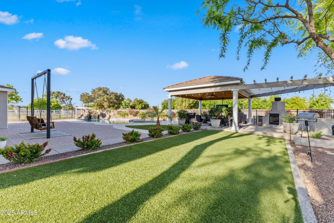
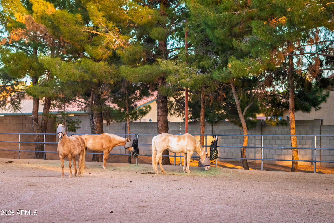
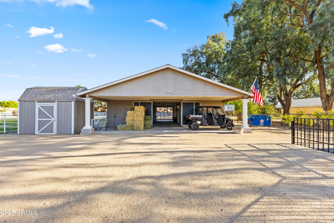
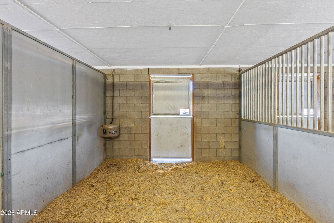
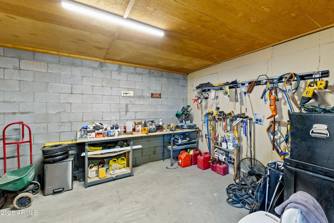
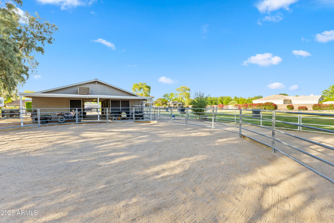
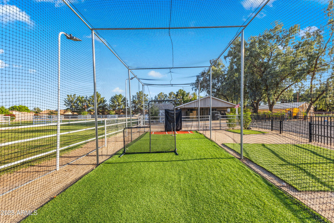
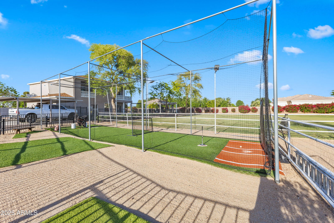
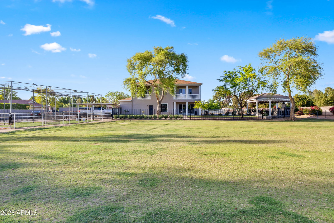
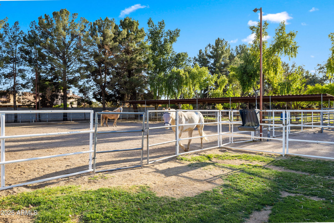
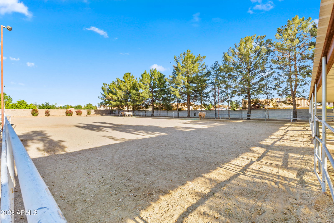
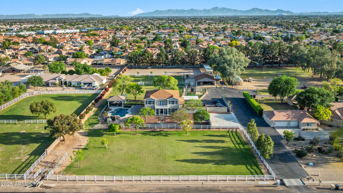
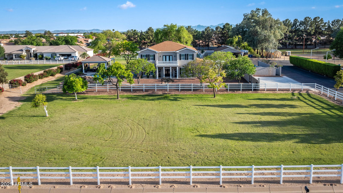
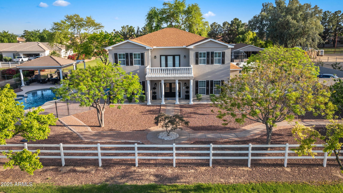
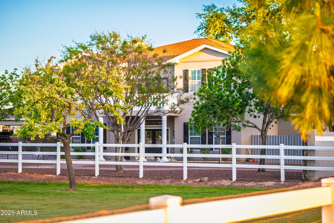
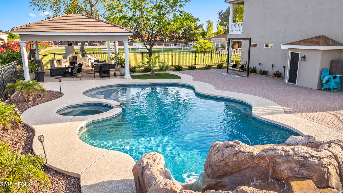
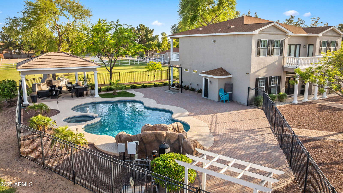
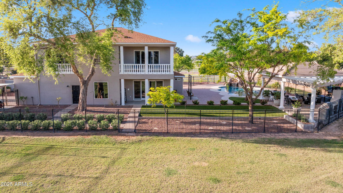
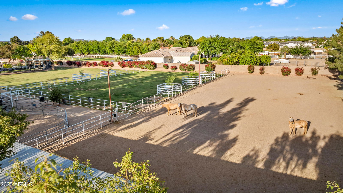
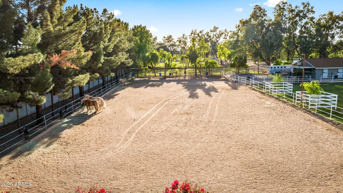
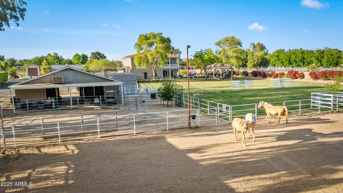
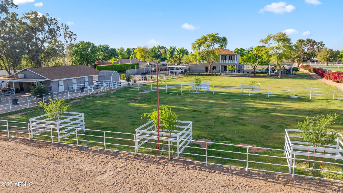
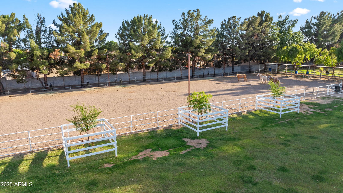
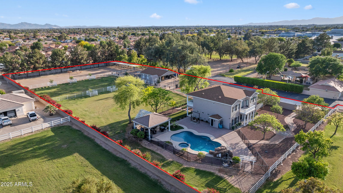
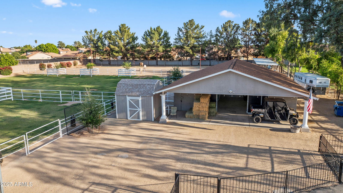
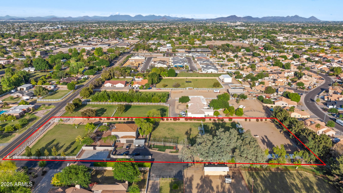
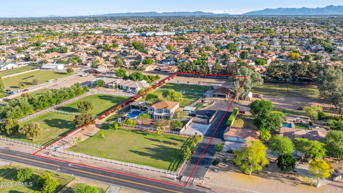
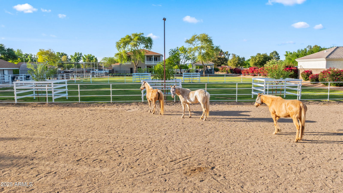
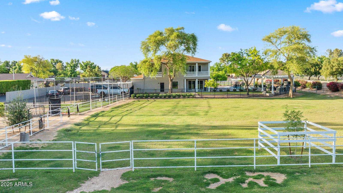
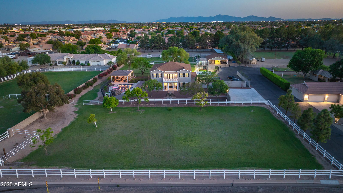
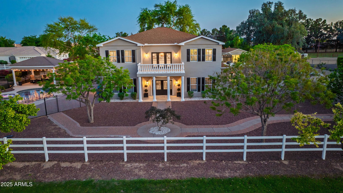
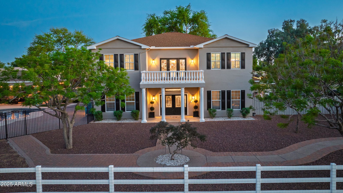
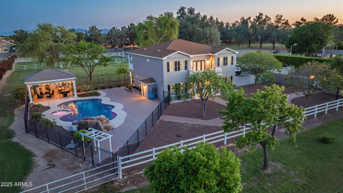
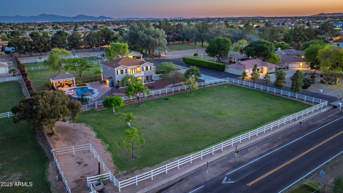
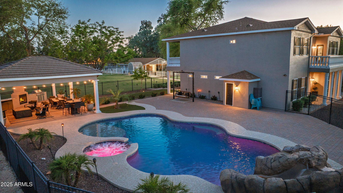
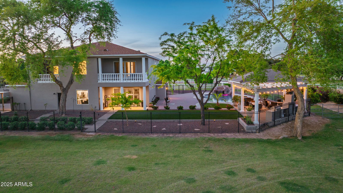
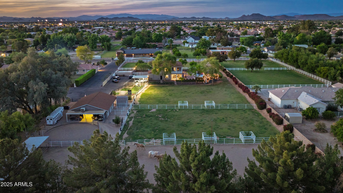
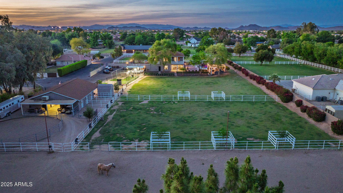
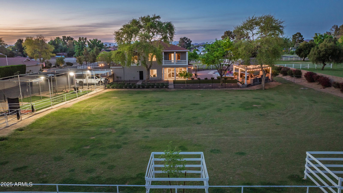
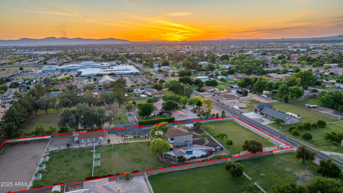

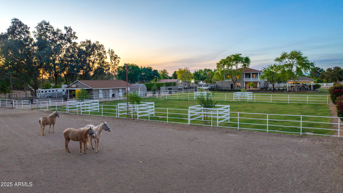
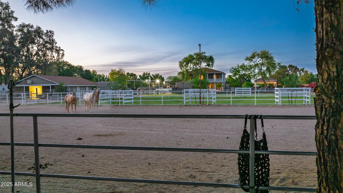
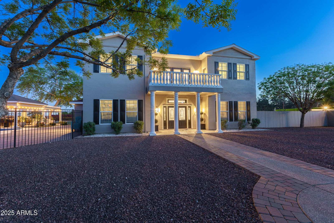
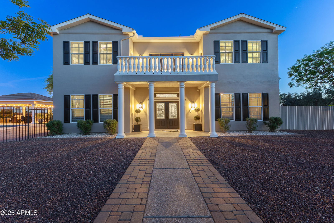
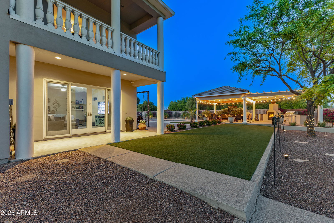
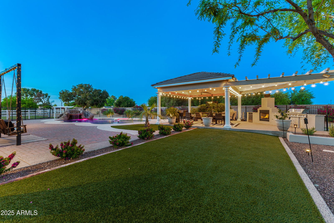
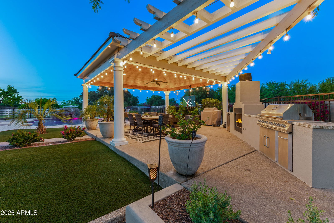
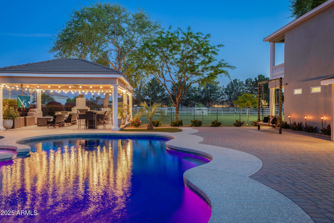
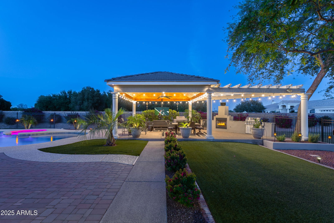
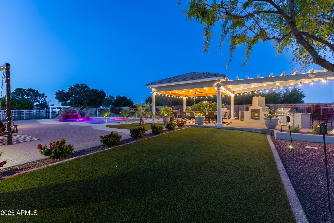
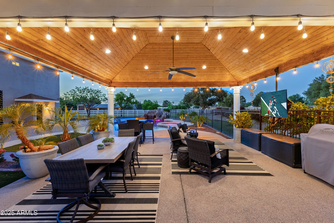
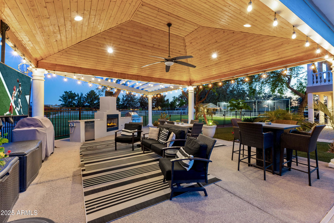
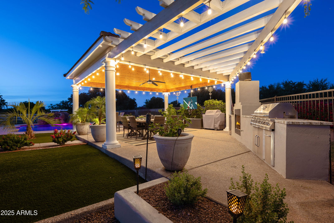

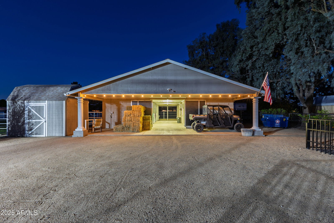
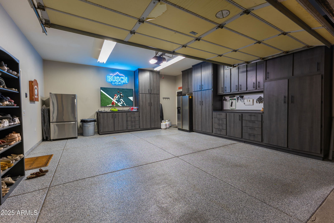
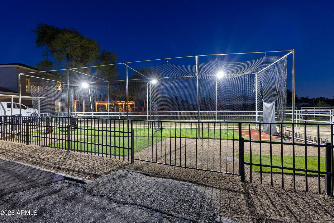
The first thing you see upon approaching this one-of-a-kind property is the pristine white fencing surrounding the almost 3 acres of irrigated, lush pasture. In the distance, a 3 stall barn, tack room & a five stall mare motel, both with auto waterers, a huge lighted riding arena & a round pen. Yes, this is a ''horse propery,'' but it is so much more---from an imposing, mini ''Tara'' of a main house, with 4 bedrooms (2 w/ balconies) & 6 baths, a gorgeous kitchen/family room that could easily be featured in a home design magazine to a garage ''man cave,'' a batting cage for a budding MLB star and, last but not least: a huge ramada covering the gas fireplace, BBQ, TV & plenty of seating...next to the enormous heated pool, spa, slide & ''hidden cave'' waterfall---all surrounded by elegant wrought iron fencing. This is truly a singular family property that has something for everyone; 10 minutes on 75th Ave from the 101 and close to all the best shopping & dining that Peoria and the surrounding west side of the Valley has to offer!
/u.realgeeks.media/dunlap-magee/Logo_1-min.png)
Additional Information
- Interior Features
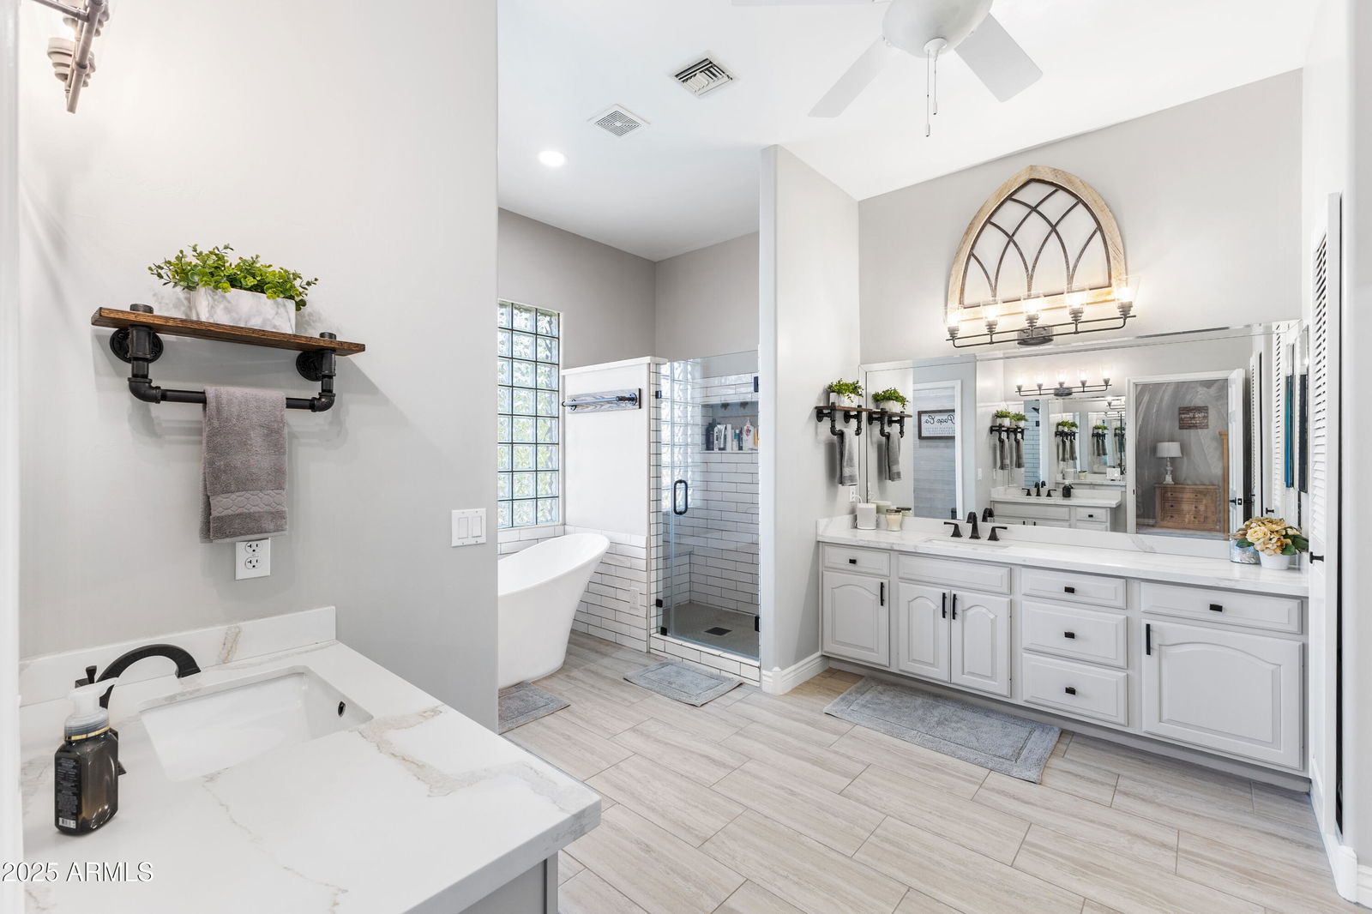
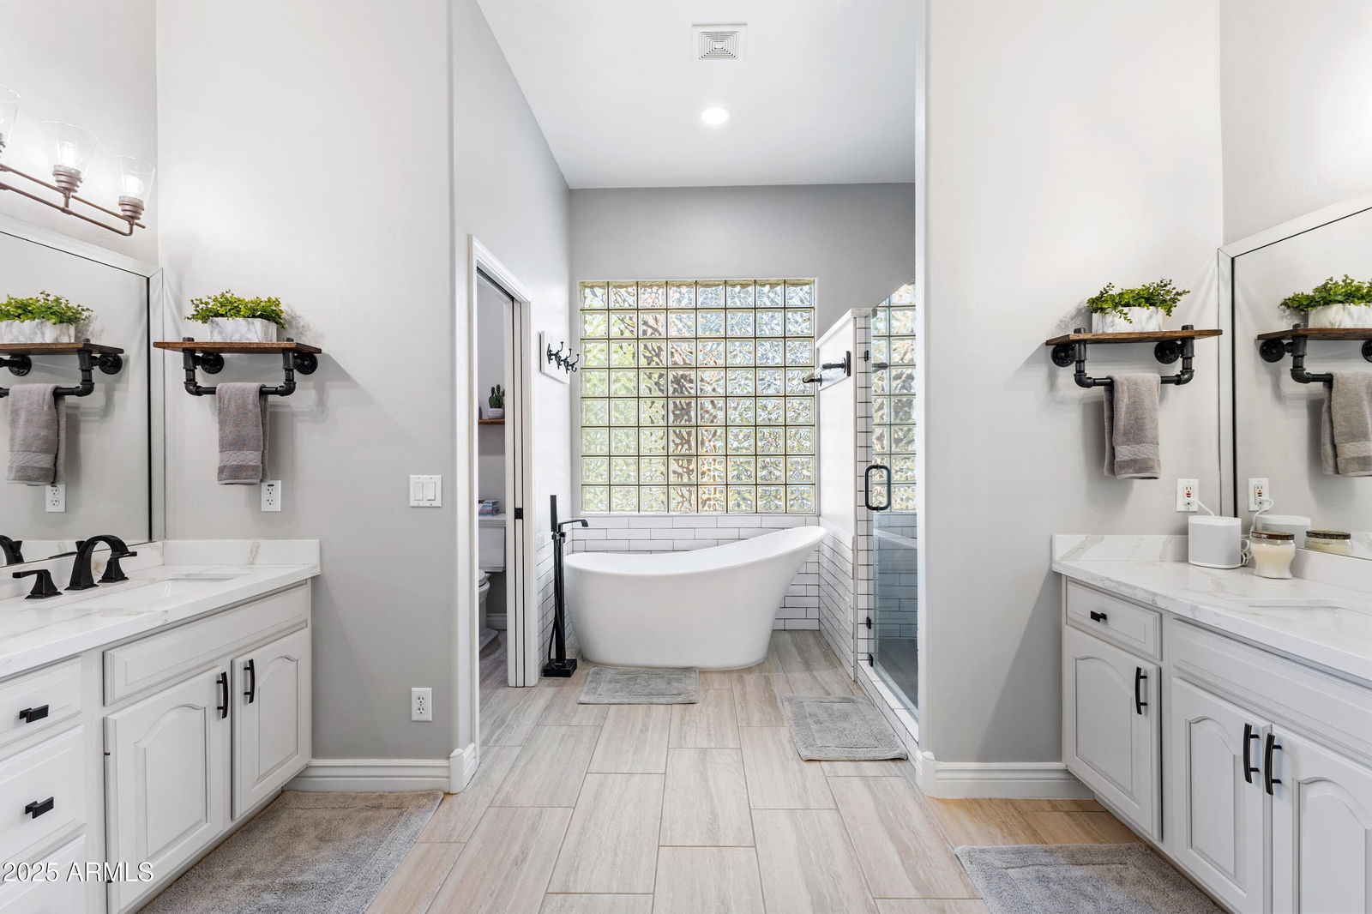
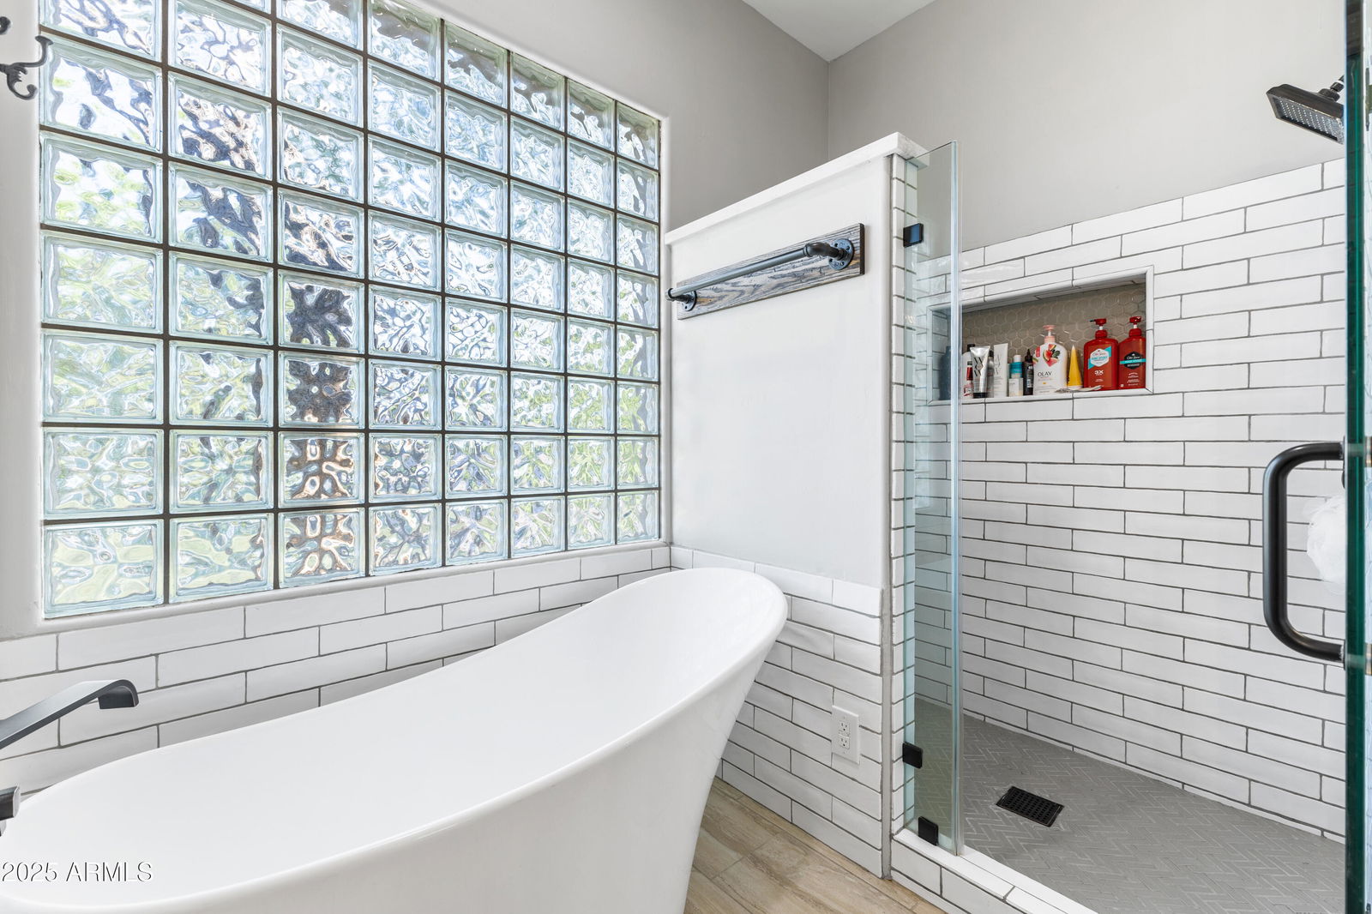
- Full Bth Master Bdrm, Separate Shwr & Tub, Double Vanity, Eat-in Kitchen, Breakfast Bar, Pantry, Non-laminate Counter, High Speed Internet, Upstairs, 9+ Flat Ceilings
- Exterior Features
- Sport Court(s), Balcony, Storage, Private Yard, Misting System, Built-in Barbecue
- Taxes
- $4,009
- Property Description
- Other
- Flooring
- Carpet, Tile, Wood
- Appliances
- Dishwasher, Disposal, Refrigerator, Electric Cooktop, Microwave, Water Purifier
- Heating
- Electric
- Air Conditioning
- Ceiling Fan(s), Central Air, Programmable Thmstat
- Exterior Construction
- Wood Frame, Stucco
- Stories
- 2
- Pool
- Yes
- Parking Features
- Side Vehicle Entry, Garage Door Opener, Attch'd Gar Cabinets, Separate Strge Area, Direct Access, Shared Driveway
- Garage Spaces
- 2
- Elementary School
- Paseo Verde Elementary School
- Middle School
- Paseo Verde Elementary School
- High School
- Centennial High School
Mortgage Calculator
Listing courtesy of Listing Agent: Pat Carleton (602-885-2404) from Listing Office: Russ Lyon Sotheby's International Realty.
Selling Office: West USA Realty.All information should be verified by the recipient and none is guaranteed as accurate by ARMLS. Copyright 2026 Arizona Regional Multiple Listing Service, Inc. All rights reserved.