1017 W Piccadilly Road, Phoenix, AZ 85013
- $465,000
- 3
- BD
- 2
- BA
- 1,275
- SqFt
- Sold Price
- $465,000
- List Price
- $495,000
- Status
- CLOSED
- Days on Market
- 90
- Closing Date
- Jul 30, 2025
- MLS#
- 6858527
- Subtype
- Residential
- Style
- Ranch
- Year Built
- 1952
- Bedrooms
- 3
- Bathrooms
- 2
- Living Area
- 1,275
- Lot Size
- 6,164
- Acres
- 0.14
- Subdivision
- North Park Central Unit 3
Property Description
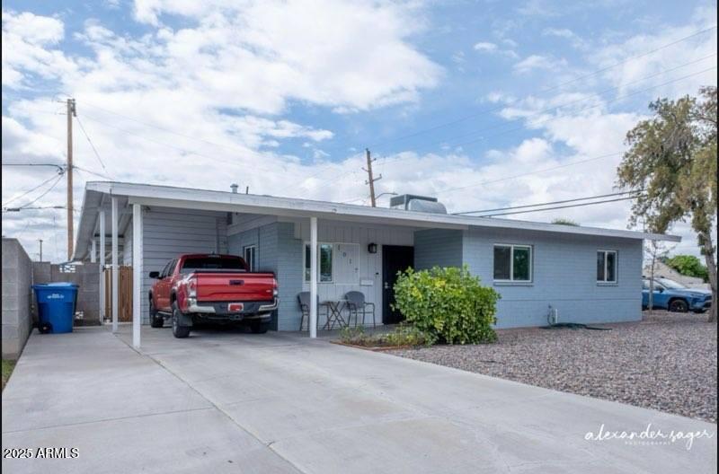
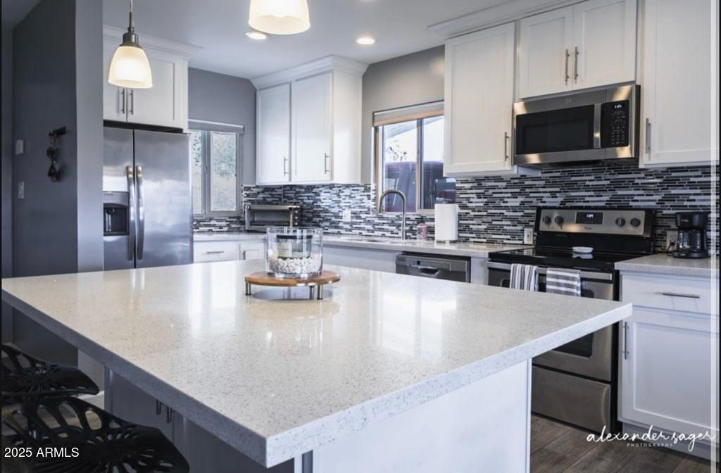
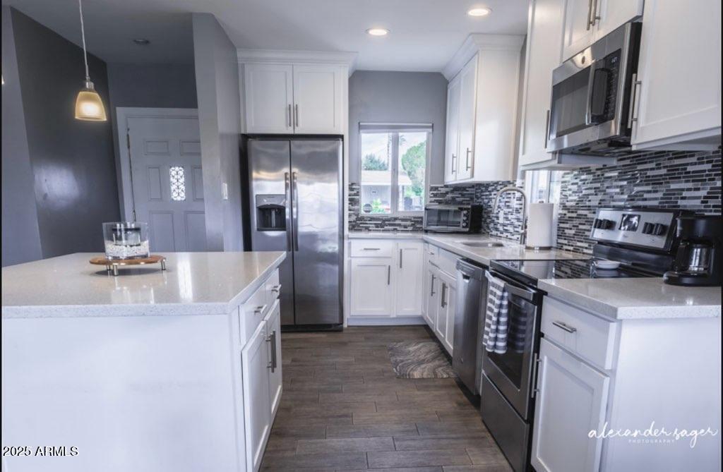
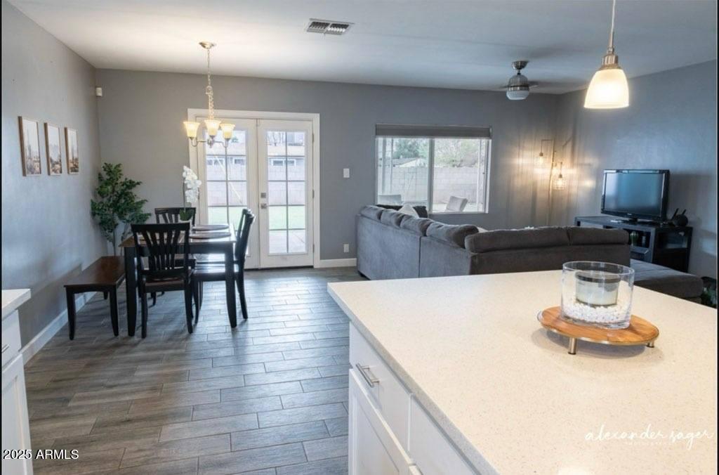
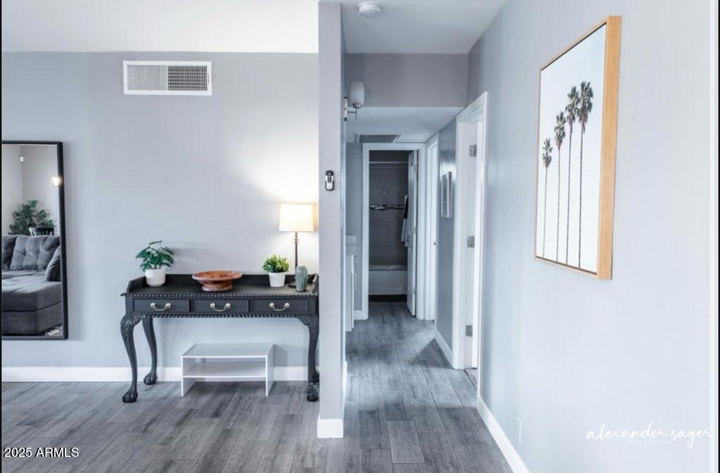
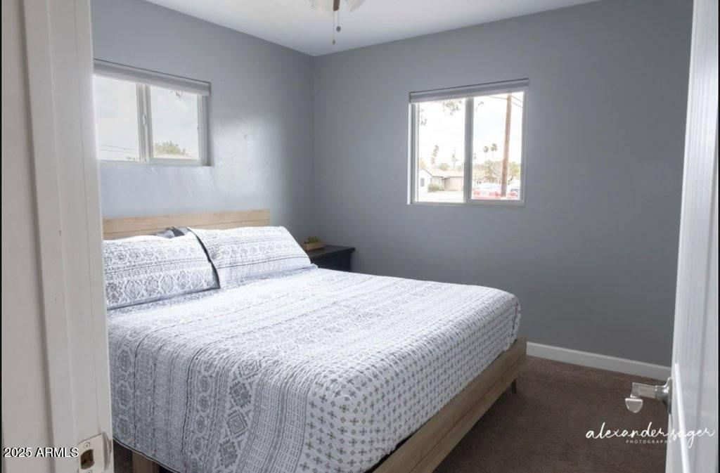

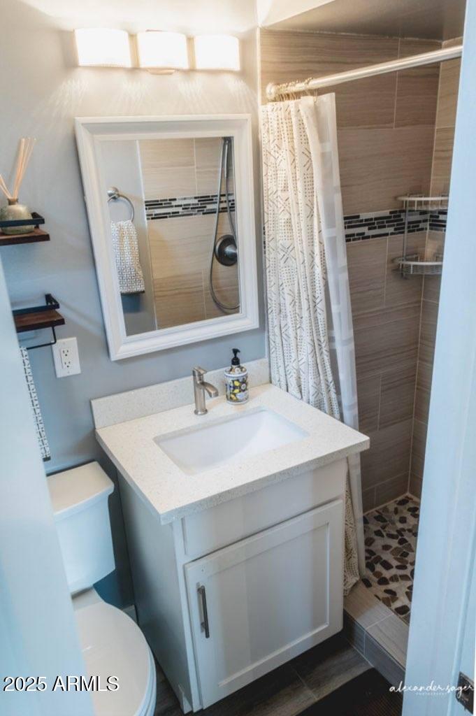
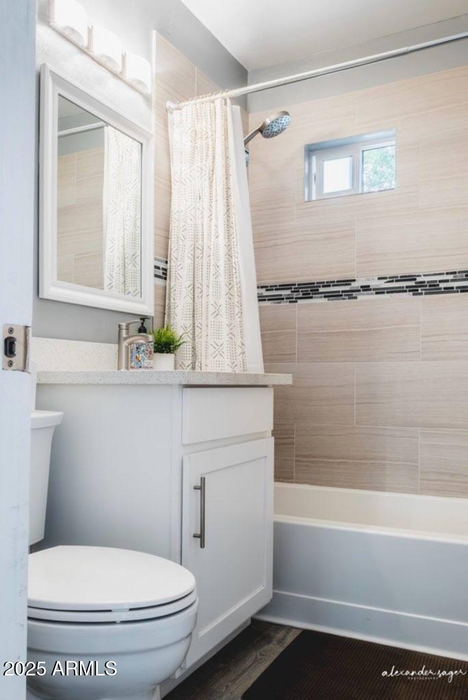
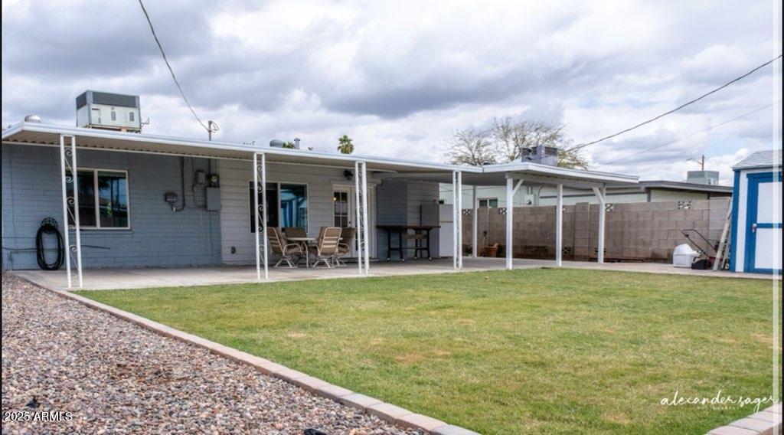
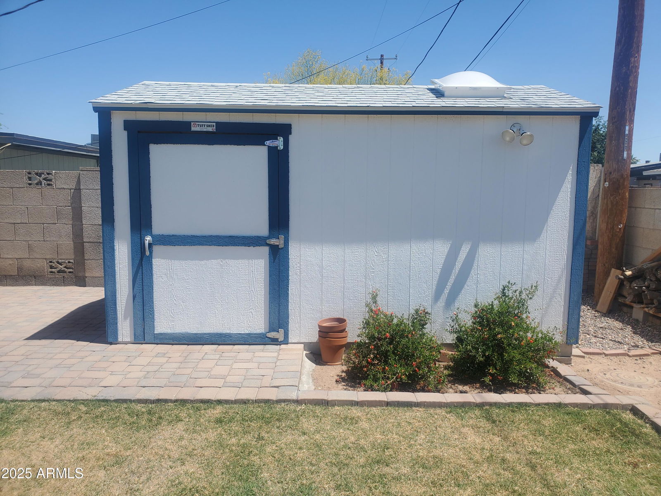
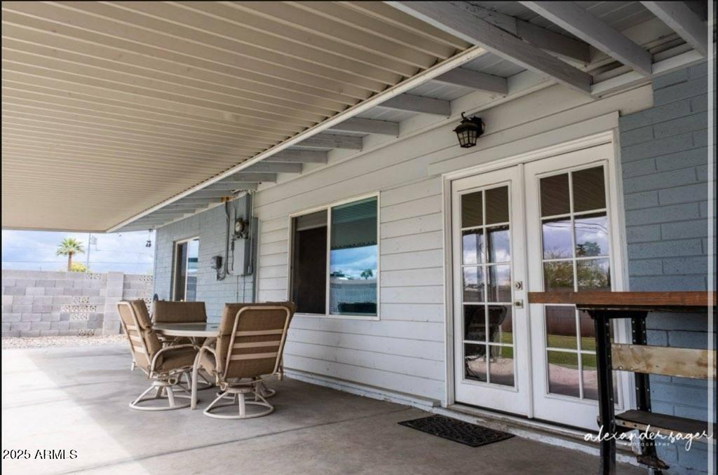
This 3 bedroom 2 bath block home is located in the North Park Central Neighborhood. This home has an open floor plan with ceiling fans throughout. The kitchen has recessed lighting and features white cabinets, stainless steel appliances and a large island. New stainless steel dishwasher. Wood style tile flooring with carpet in bedrooms. French doors open to a relaxing back patio. Dual pane windows throughout with plated shades. New roof 3/2025, 8x14 Tuff Shed for storage. Stainless steel refrigerator, outside white refrigerator, washer and dryer convey in as is condition. This home is centrally located close to schools, shopping and restaurants.
/u.realgeeks.media/dunlap-magee/Logo_1-min.png)
Additional Information
- Interior Features
- High Speed Internet, Granite Counters, Other, Kitchen Island, 3/4 Bath Master Bdrm
- Exterior Features
- Storage
- Taxes
- $1,429
- Property Description
- Ranch
- Flooring
- Tile
- Heating
- Natural Gas
- Air Conditioning
- Central Air, Ceiling Fan(s), Programmable Thmstat
- Exterior Construction
- Painted, Block
- Stories
- 1
- School District
- Phoenix Union High School District
- Elementary School
- Clarendon School
- Middle School
- Clarendon School
- High School
- Central High School
Mortgage Calculator
Listing courtesy of Listing Agent: Lena Bullock (602-809-1238) from Listing Office: HomeSmart.
Selling Office: Real Broker.All information should be verified by the recipient and none is guaranteed as accurate by ARMLS. Copyright 2026 Arizona Regional Multiple Listing Service, Inc. All rights reserved.