Share this with your friends


(602) 769-4725
Real Estate Company
7027 W Banff Lane, Peoria, AZ 85381
- $2,150,000
- 7
- BD
- 8
- BA
- 5,272
- SqFt
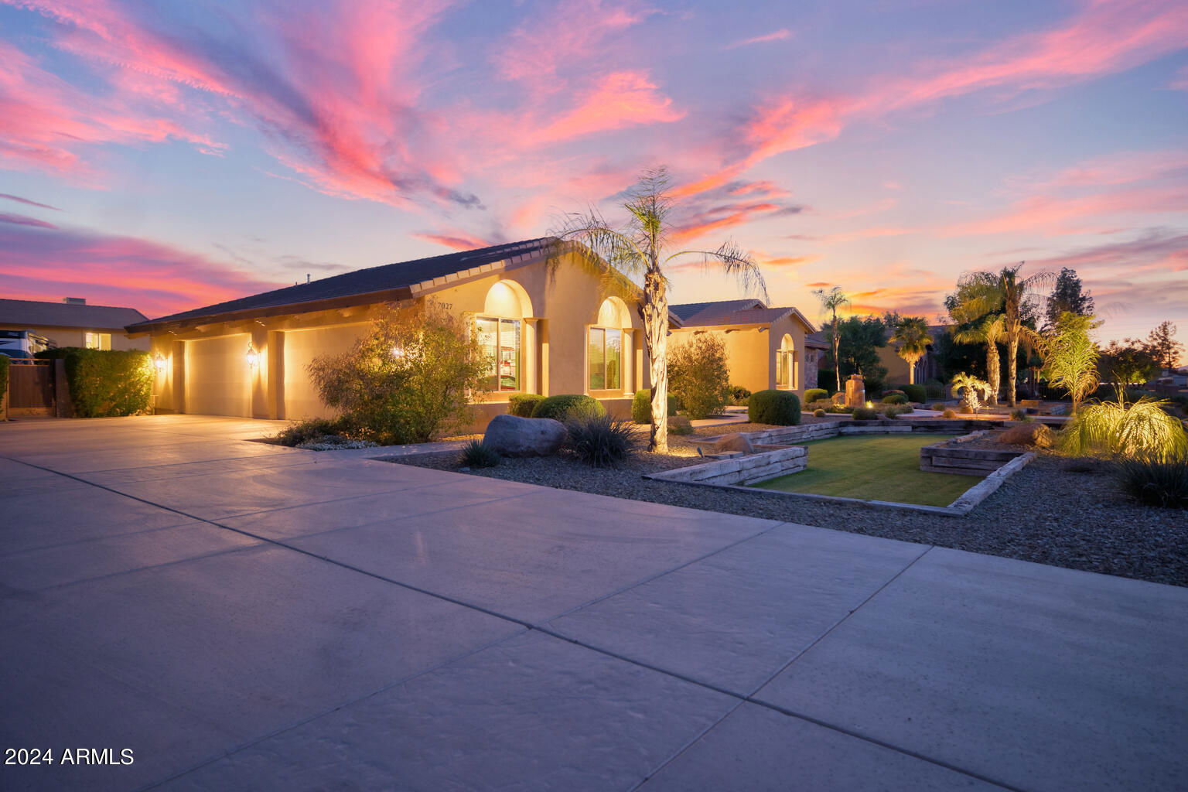
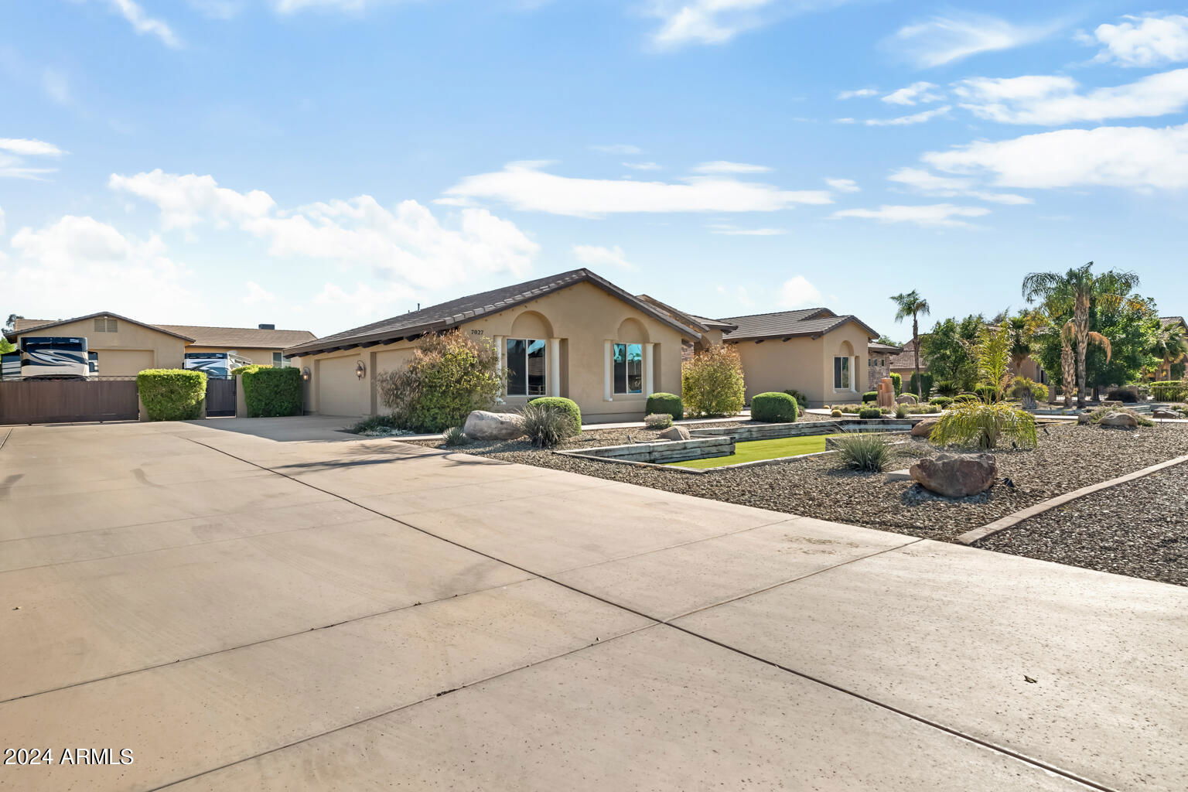
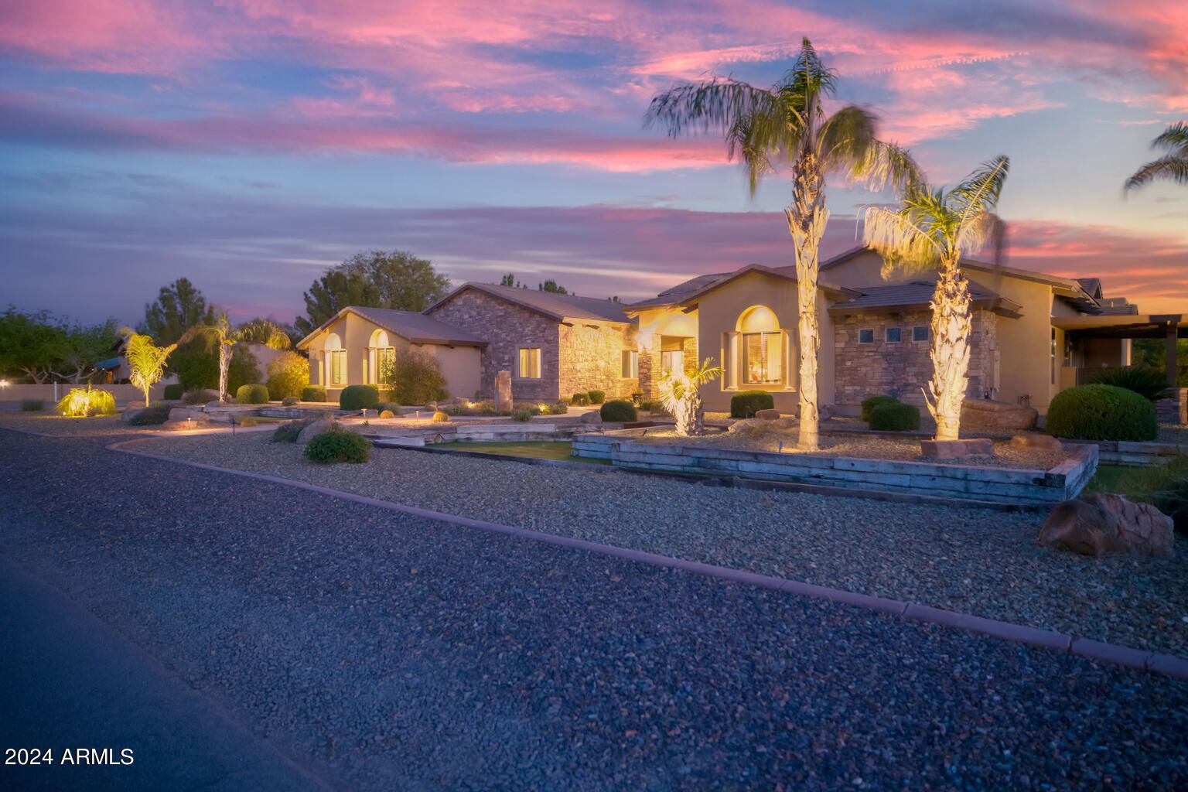
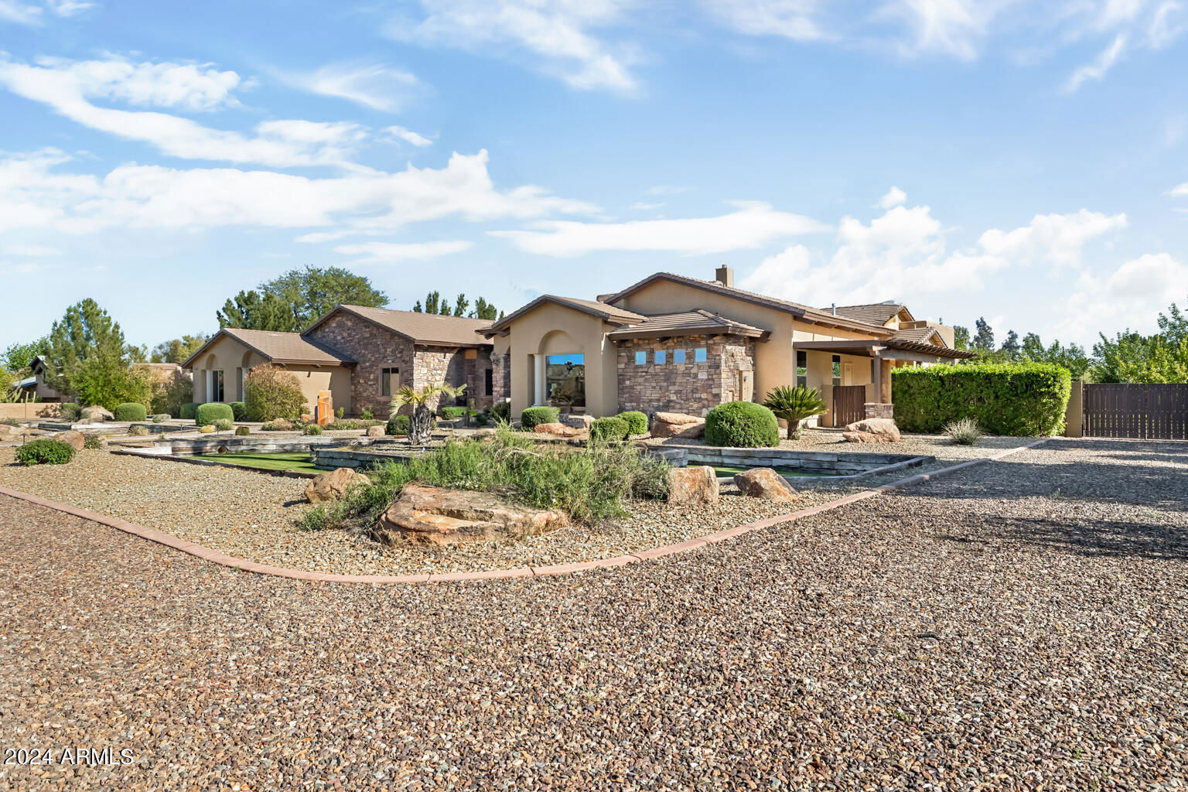
- Sold Price
- $2,150,000
- List Price
- $1,999,000
- Status
- CLOSED
- Days on Market
- 4
- Closing Date
- May 19, 2025
- MLS#
- 6860480
- Subtype
- Residential
- Year Built
- 2013
- Bedrooms
- 7
- Bathrooms
- 8
- Living Area
- 5,272
- Lot Size
- 53,135
- Acres
- 1.22
- Subdivision
- Metes & Bounds
- Neighborhood
- Metes & Bounds
Property Description
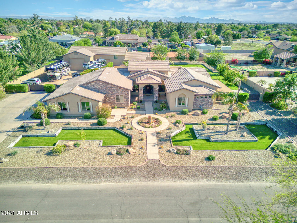
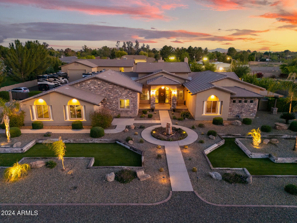
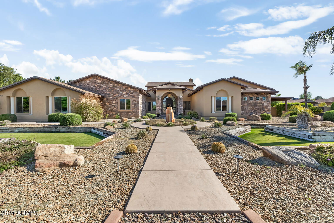
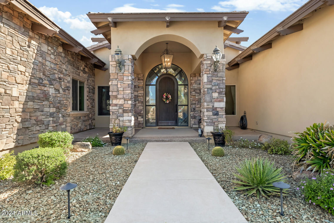
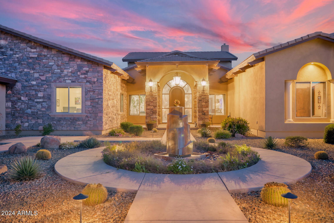
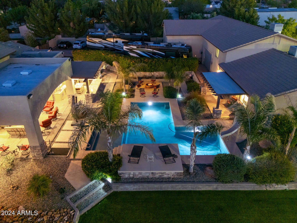
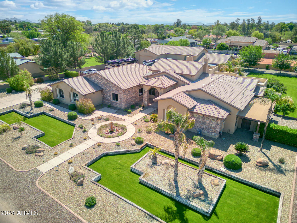
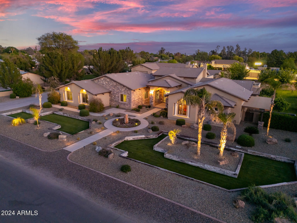
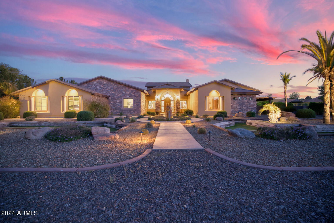
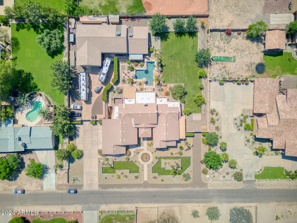
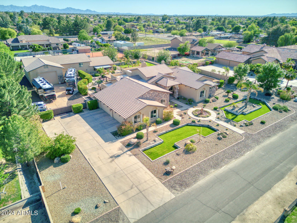
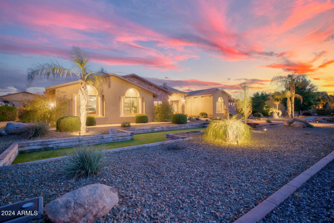
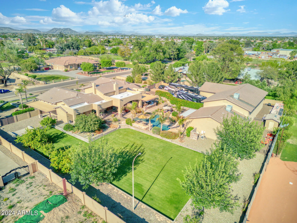
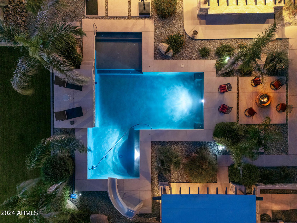
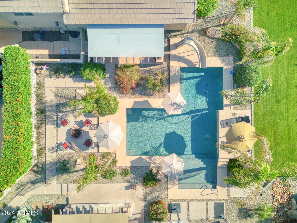
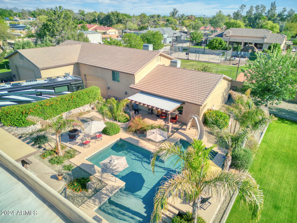
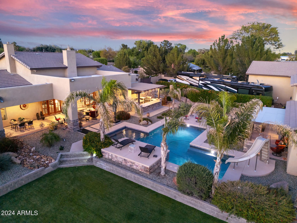
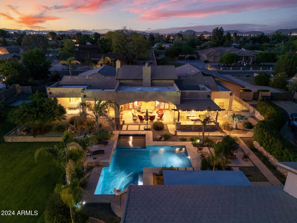
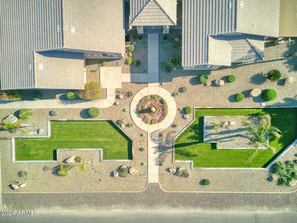
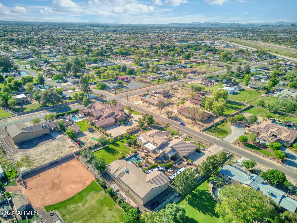
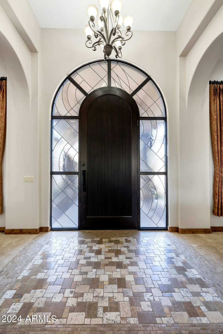
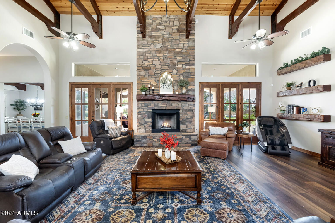
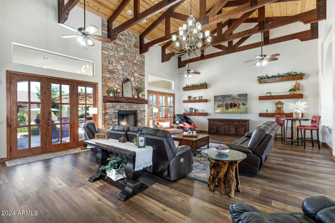
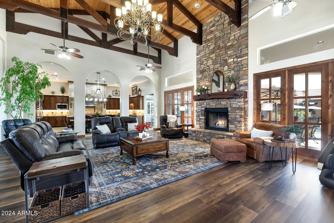
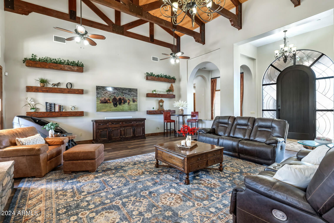
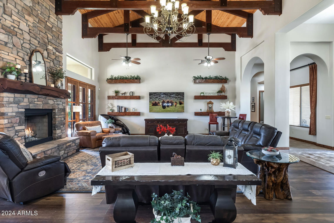
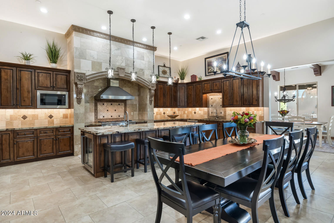
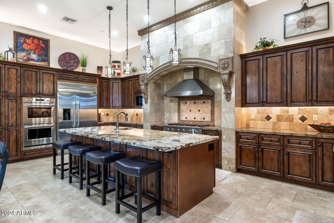
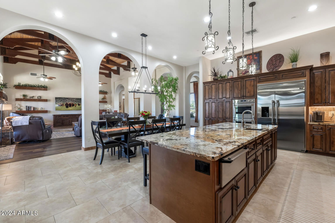
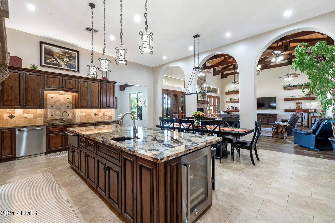
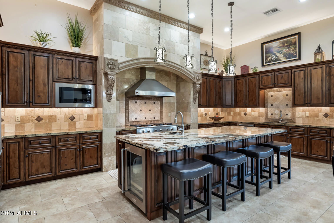
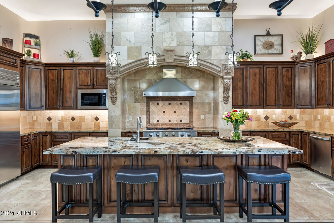
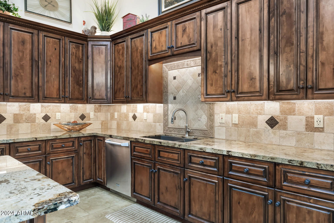
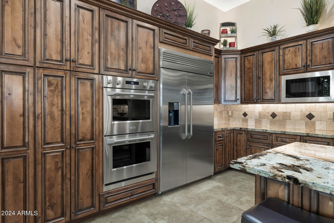
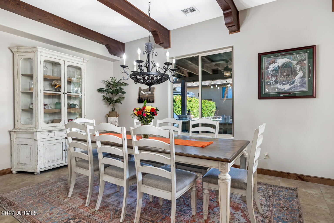
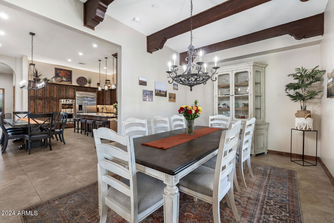
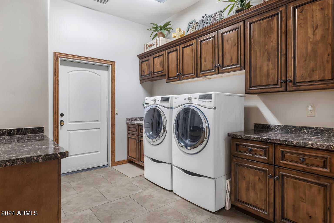
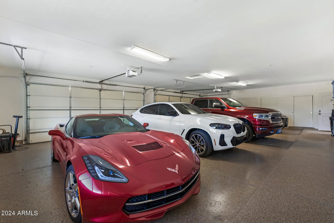
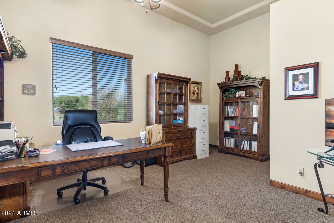
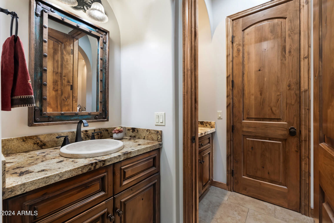
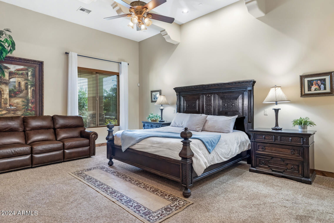
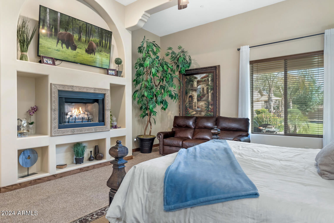
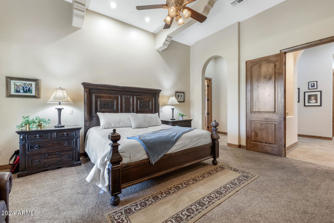
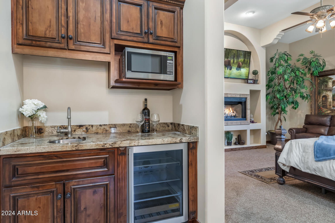
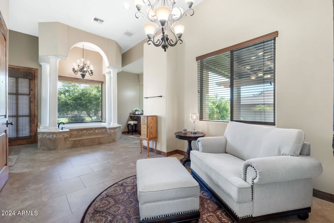
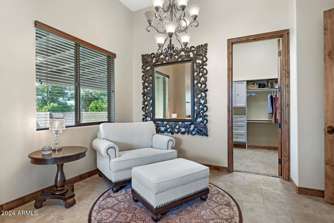
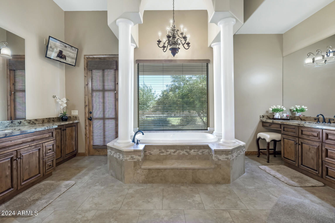
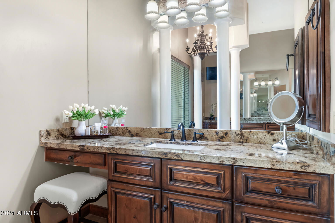
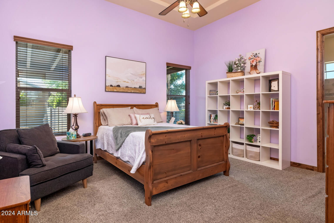
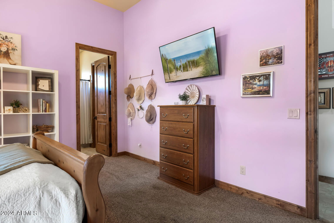
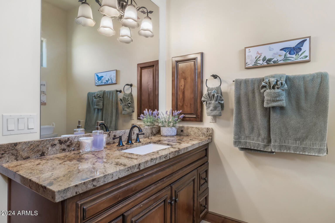
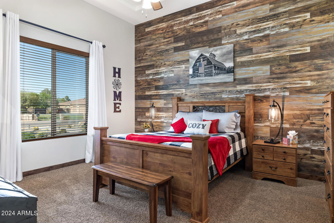
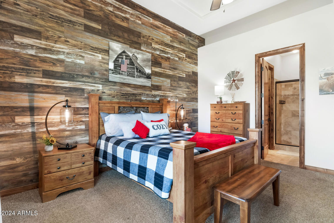
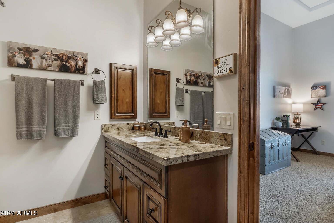
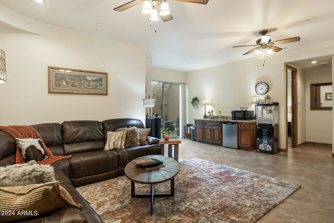
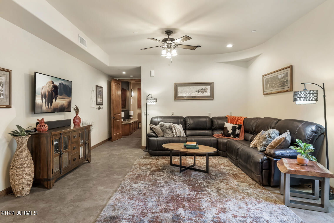
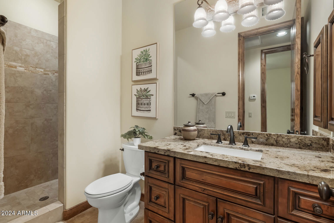
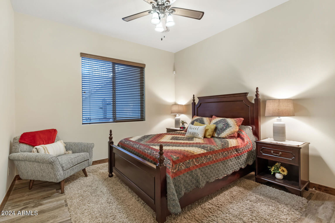
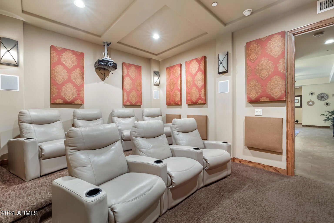
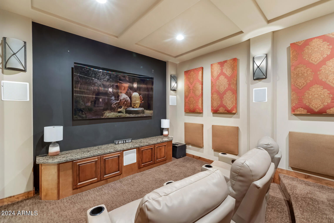
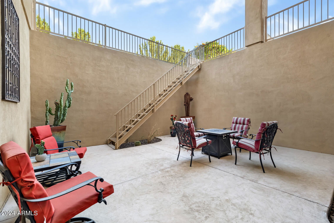
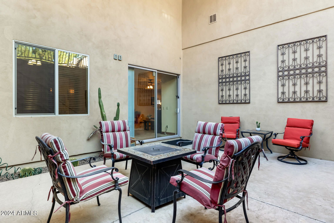
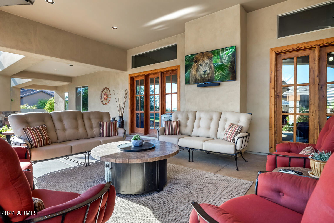
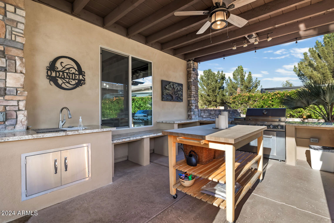
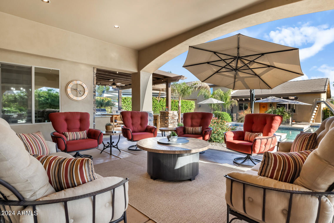
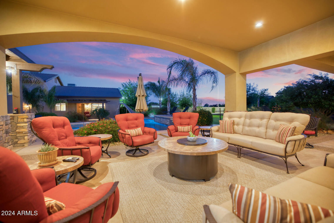
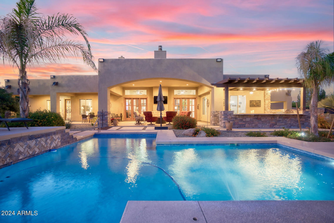
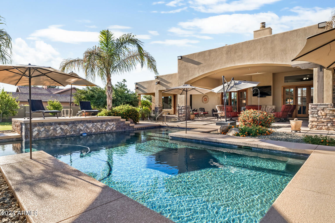
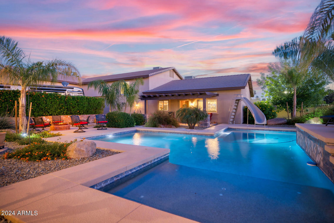
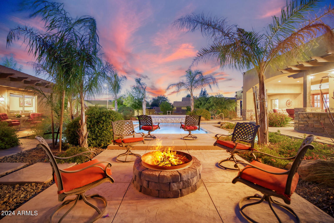
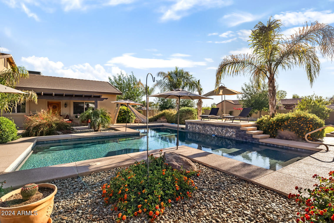
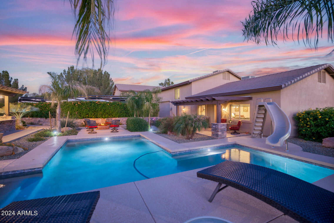

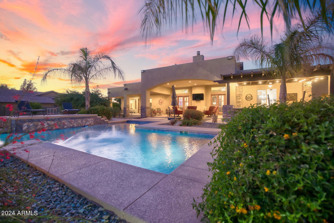

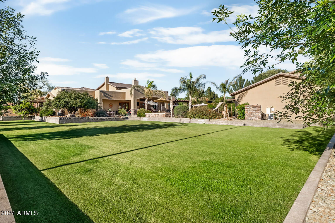
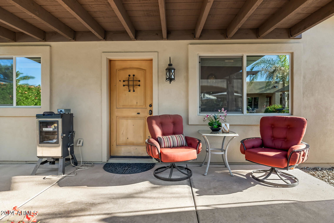
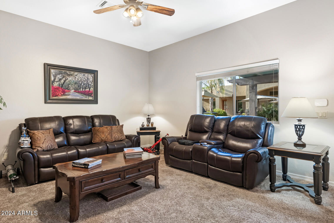
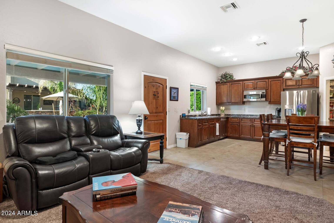
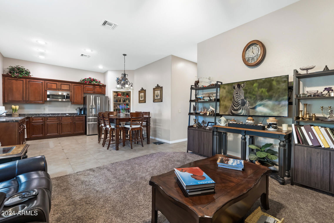
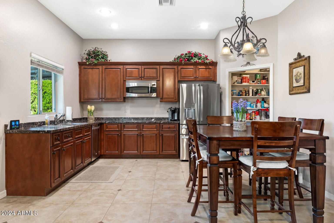
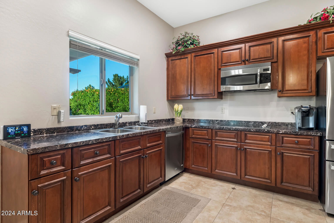
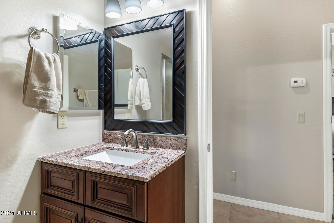
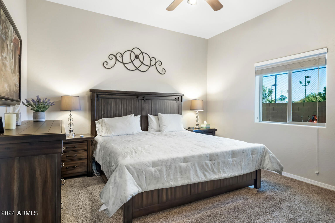
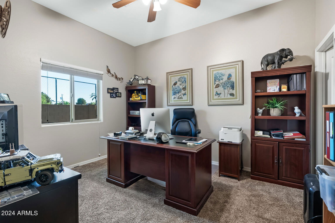
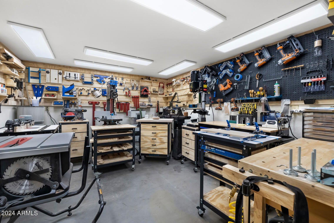
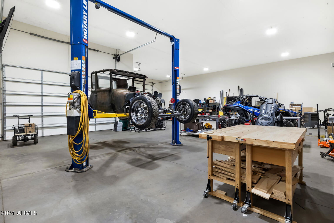
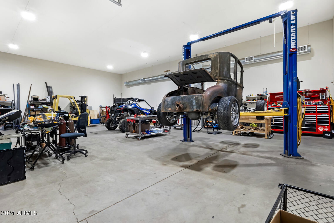
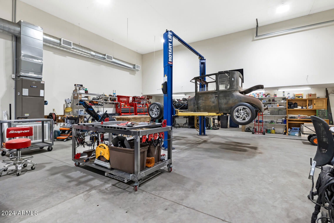
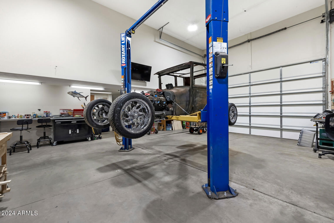
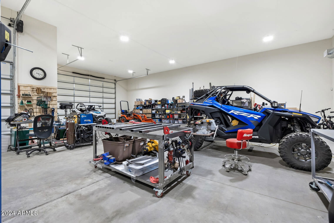
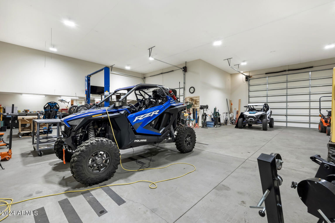
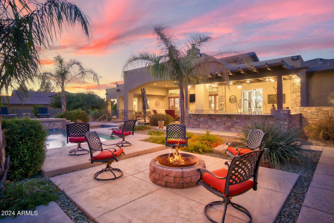
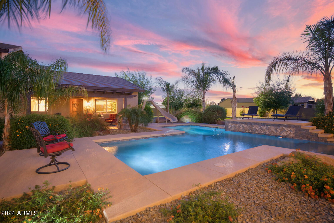
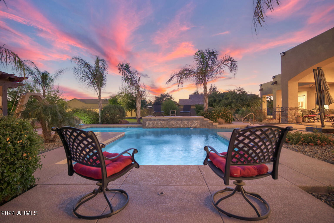
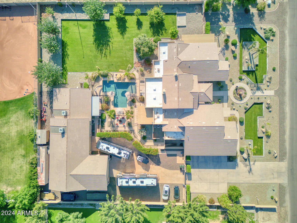
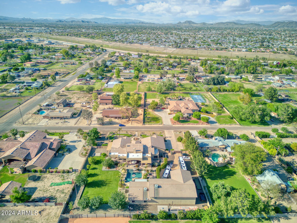
THIS BEAUTY HAS IT ALL! STUNNING CUSTOM 1.2 Acre ESTATE w/ 2B/2B GUEST HOUSE, BASEMENT, THEATRE ROOM, 4 CAR GARAGE + DOUBLE RV GARAGE with Detached HOME OFFICE that includes AC & HEAT! NO HOA! FLOOD IRRIGATION! Luxurious open floor plan perfect for entertaining; Chef's kitchen featuring top of the line appliances, granite & beautiful stone craftsmanship! Impressive GREAT ROOM has 20 ft+ ceilings with exposed stained wood trusses & Elegant stone fireplace with custom solid pecan mantel! Private backyard oasis complete w/outdoor BBQ area, bar seating, fire pit, & sparkling Baja entry HEATED POOL w/ water slide! Master Suite features fireplace & kitchenette/coffee bar, sitting area, jetted-tub & his/hers vanities. Additional generously sized bedrooms have their own fully equipped bathrooms.
/u.realgeeks.media/dunlap-magee/Logo_1-min.png)
Additional Information
- Interior Features
- Full Bth Master Bdrm, Separate Shwr & Tub, Double Vanity, Tub with Jets, Eat-in Kitchen, Breakfast Bar, Pantry, Kitchen Island, Granite Counters, Non-laminate Counter, Vaulted Ceiling(s), 9+ Flat Ceilings, Central Vacuum, Wet Bar
- Taxes
- $10,264
- Community Features
- Metes & Bounds
- Flooring
- Carpet, Vinyl, Stone, Tile
- Appliances
- Dishwasher, Disposal, Refrigerator, Gas Cooktop, Microwave, Washer, Dryer, Water Softener Owned
- Heating
- Electric
- Air Conditioning
- Ceiling Fan(s), Central Air, Programmable Thmstat
- Exterior Construction
- Wood Frame, Blown Cellulose, ICAT Recessed Lighting, Painted, Stucco, Stone
- Stories
- 1
- Pool
- Yes
- Parking Features
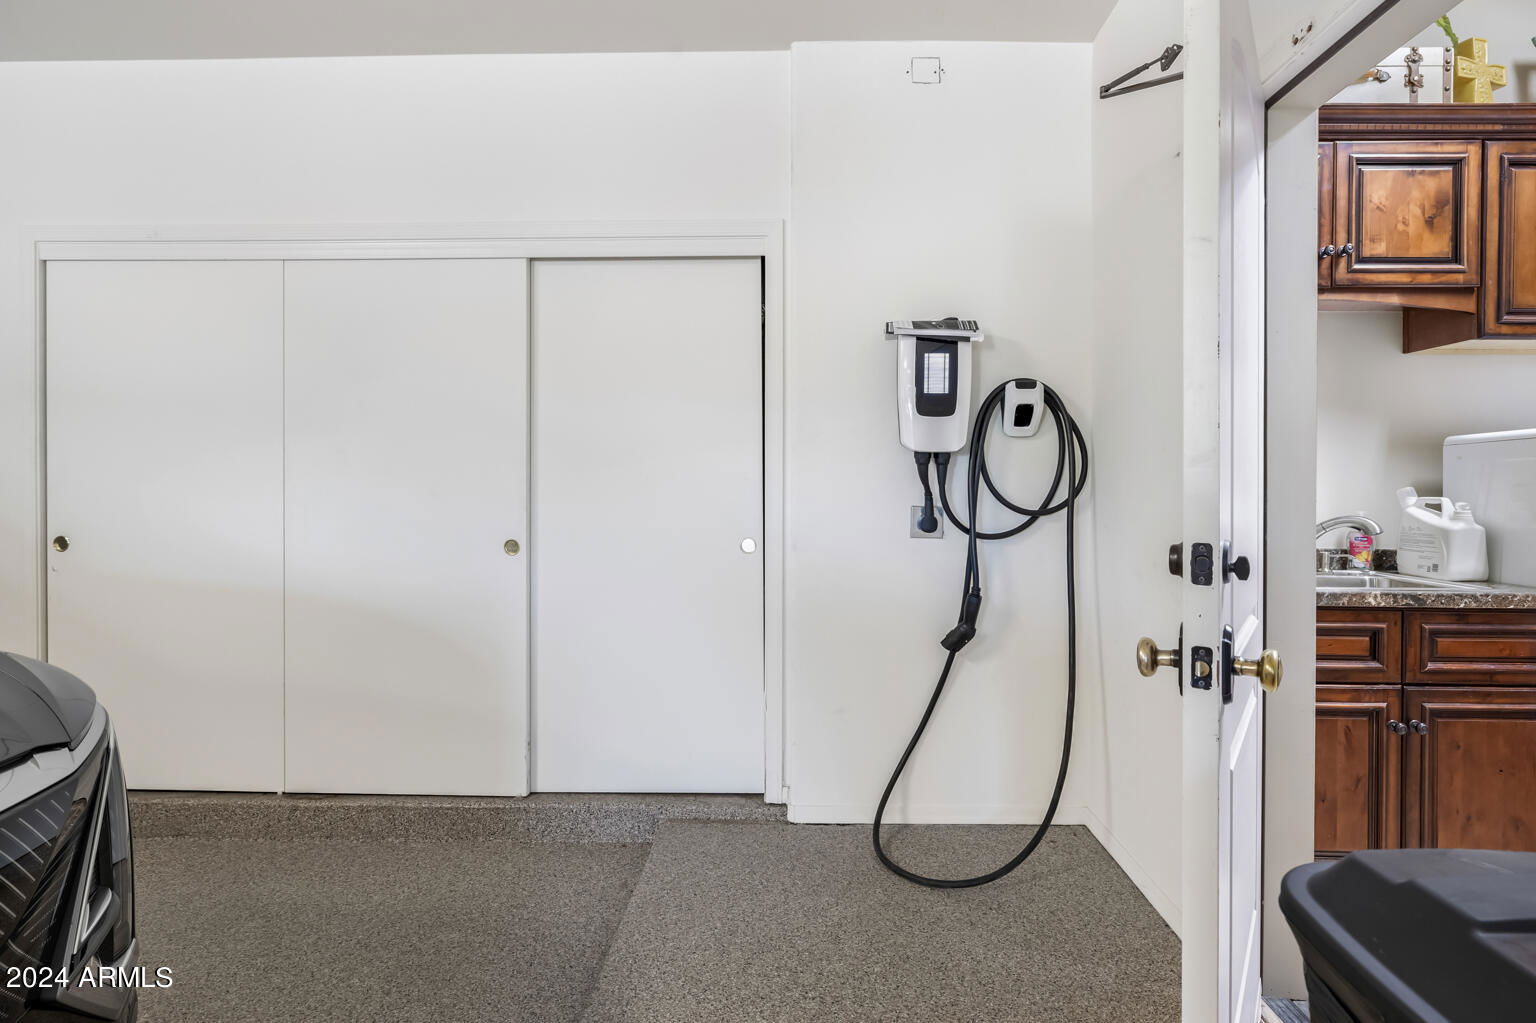
- RV Access/Parking, RV Gated, Tandem, Over Height Garage, Extended Length Garage, Detached, Side Vehicle Entry, Garage Door Opener, Separate Strge Area, Gated, RV Garage, Temp Controlled, Direct Access
- Garage Spaces
- 12
- Elementary School
- Pioneer Elementary School
- Middle School
- Pioneer Elementary School
- High School
- Cactus High School
Mortgage Calculator
Listing courtesy of Listing Agent: Dora Estrella (602-670-2031) from Listing Office: Realty ONE Group.
Selling Office: My Home Group Real Estate.All information should be verified by the recipient and none is guaranteed as accurate by ARMLS. Copyright 2026 Arizona Regional Multiple Listing Service, Inc. All rights reserved.