9226 W Topeka Drive, Peoria, AZ 85382
- $448,900
- 2
- BD
- 2
- BA
- 1,653
- SqFt

- Sold Price
- $448,900
- List Price
- $448,900
- Status
- CLOSED
- Days on Market
- 88
- Closing Date
- Jul 24, 2025
- MLS#
- 6860719
- Subtype
- Residential
- Style
- Contemporary, Ranch
- Year Built
- 1986
- Bedrooms
- 2
- Bathrooms
- 2
- Living Area
- 1,653
- Lot Size
- 9,224
- Acres
- 0.21
- Subdivision
- Mountain View Estates At Westbrook Village Amd
- Neighborhood
- Westbrook Village
Property Description
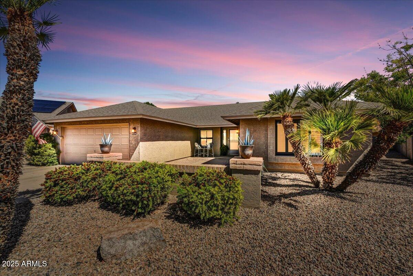
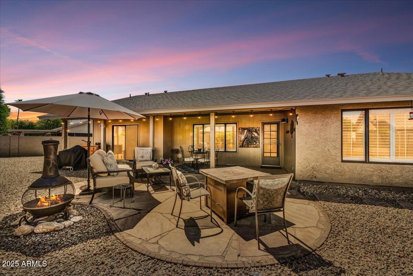
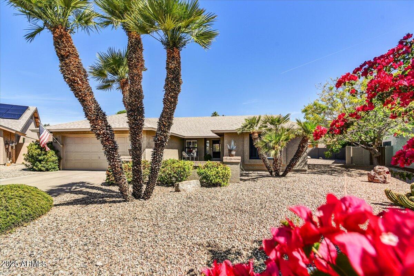
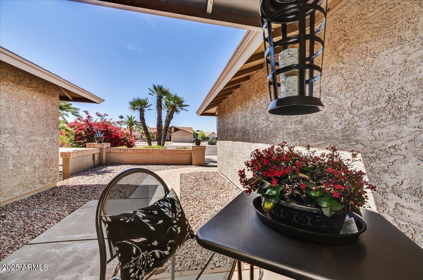
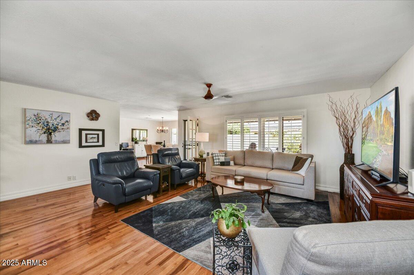
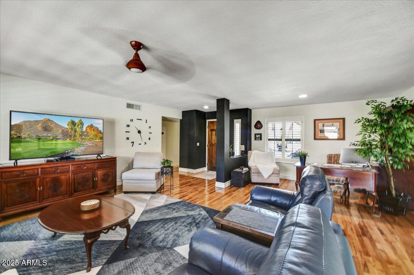
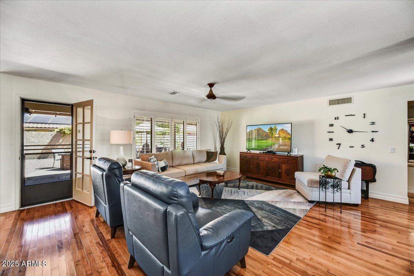
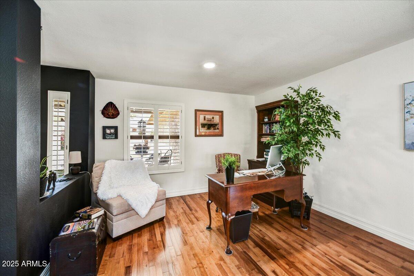
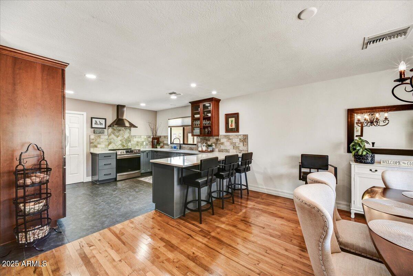
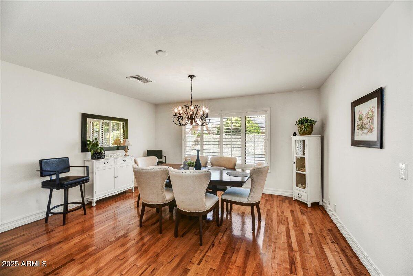

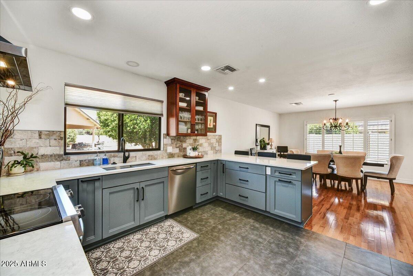
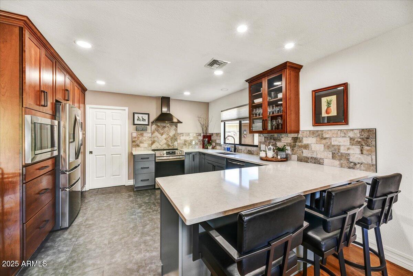
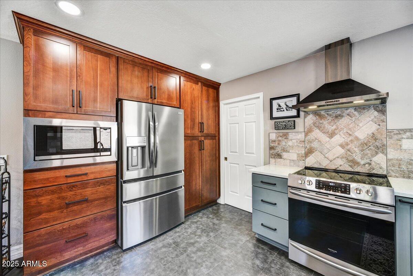
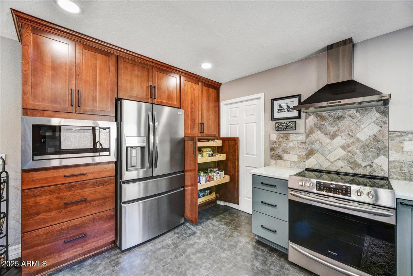
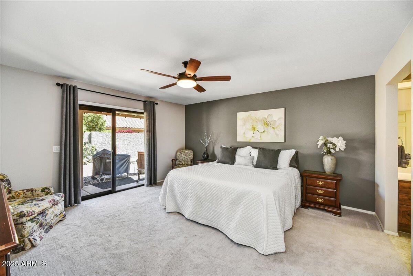
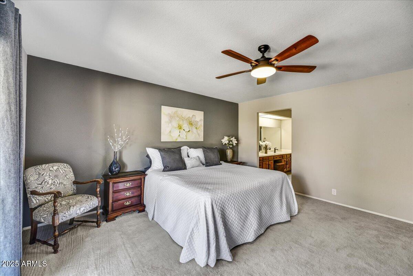
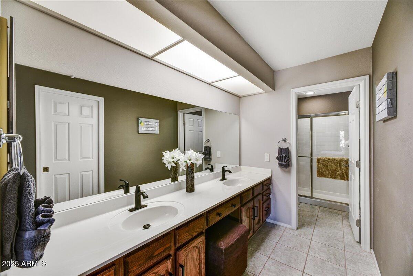
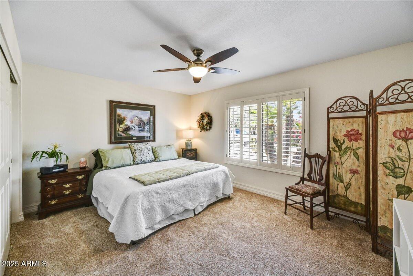
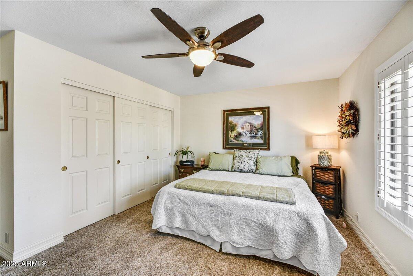
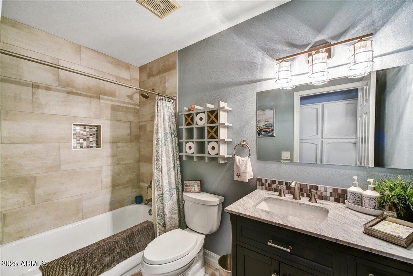
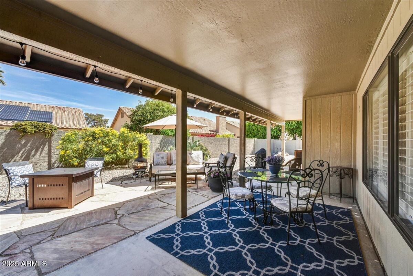
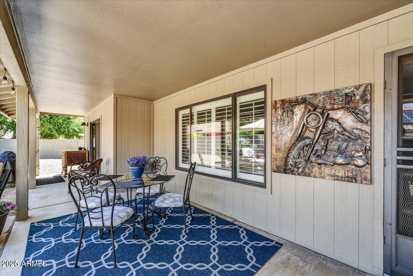
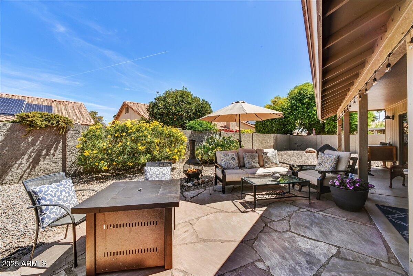
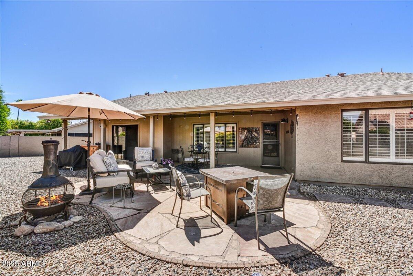
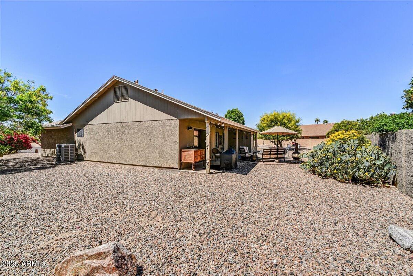
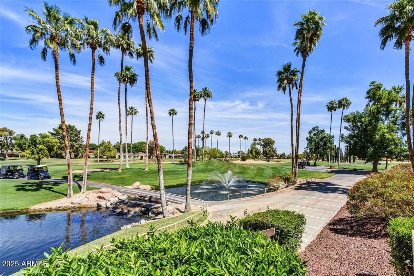
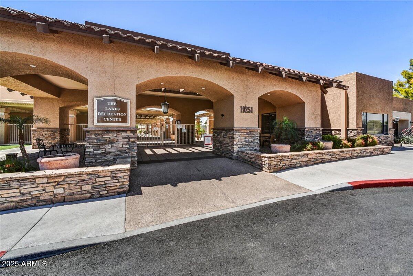
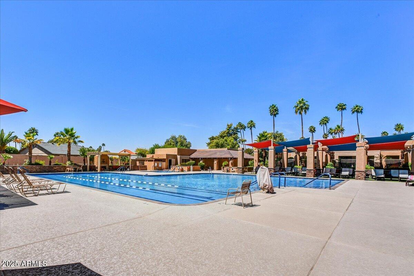

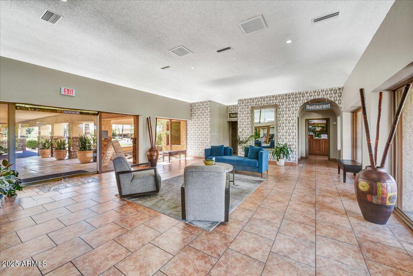
Impeccably maintained 2BD/1.75BA home in Westbrook Village. Discover refined living in this beautifully updated home nestled on a peaceful cul-de-sac lot enhanced w/high-quality updates: rich hickory wood floors in LR/DR (2018); elegant plantation shutters; flexible living space; fully remodeled kitchen (2023) w/natural cherry cabinetry, quartz countertops, stainless steel appliances, & convenient breakfast bar—designed for both everyday comfort & entertaining; stylish guest bath renovation (2018). Major system upgrades offer peace of mind: a new HVAC system (2023), new roof (2017) with a 30-year warranty, & fresh exterior paint (2018). Relax in the peaceful front courtyard or on the extended flagstone patio overlooking serene backyard views. 2-car garage w/space for golf cart/storage. Residents of Westbrook Village enjoy access to resort-style amenities including two golf courses, on-site dining, pools (The Lakes & The Vistas), a Fine Arts Learning Center, Fitness Center, pickleball and sports courts, and a full calendar of clubs and social events. Conveniently located near Loop 101, premier shopping, dining, and spring training venues. This home combines quality upgrades with an unbeatable lifestyle.
/u.realgeeks.media/dunlap-magee/Logo_1-min.png)
Additional Information
- Interior Features
- High Speed Internet, Double Vanity, Eat-in Kitchen, Breakfast Bar, Pantry, 3/4 Bath Master Bdrm
- Taxes
- $1,562
- HOA Fee
- $795
- HOA Freqency
- Annually
- Community Features
- Westbrook Village
- Property Description
- Contemporary, Ranch
- Flooring
- Carpet, Tile, Wood
- Heating
- Electric
- Air Conditioning
- Central Air, Ceiling Fan(s), Programmable Thmstat
- Exterior Construction
- Stucco, Wood Frame, Painted
- Stories
- 1
- Parking Features
- Garage Door Opener, Attch'd Gar Cabinets
- Garage Spaces
- 2
- School District
- Adult
- Elementary School
- Adult
- Middle School
- Adult
- High School
- Adult
Mortgage Calculator
Listing courtesy of Listing Agent: Rosalind Marie Rogers (480-818-2140) from Listing Office: My Home Group Real Estate.
Selling Office: Keller Williams Arizona Realty.All information should be verified by the recipient and none is guaranteed as accurate by ARMLS. Copyright 2026 Arizona Regional Multiple Listing Service, Inc. All rights reserved.