3951 E Sequoia Trail, Phoenix, AZ 85044
- $1,200,000
- 4
- BD
- 3
- BA
- 3,725
- SqFt




- List Price
- $1,200,000
- Status
- ACTIVE
- Days on Market
- 464
- Price Change
- ▼ $50,000 1780360330
- MLS#
- 6862370
- Subtype
- Residential
- Style
- Ranch
- Year Built
- 1979
- Bedrooms
- 4
- Bathrooms
- 3
- Full Baths
- 3
- Living Area
- 3,725
- Lot Size
- 24,642
- Acres
- 0.57
- Subdivision
- Ahwatukee E-1
Property Description
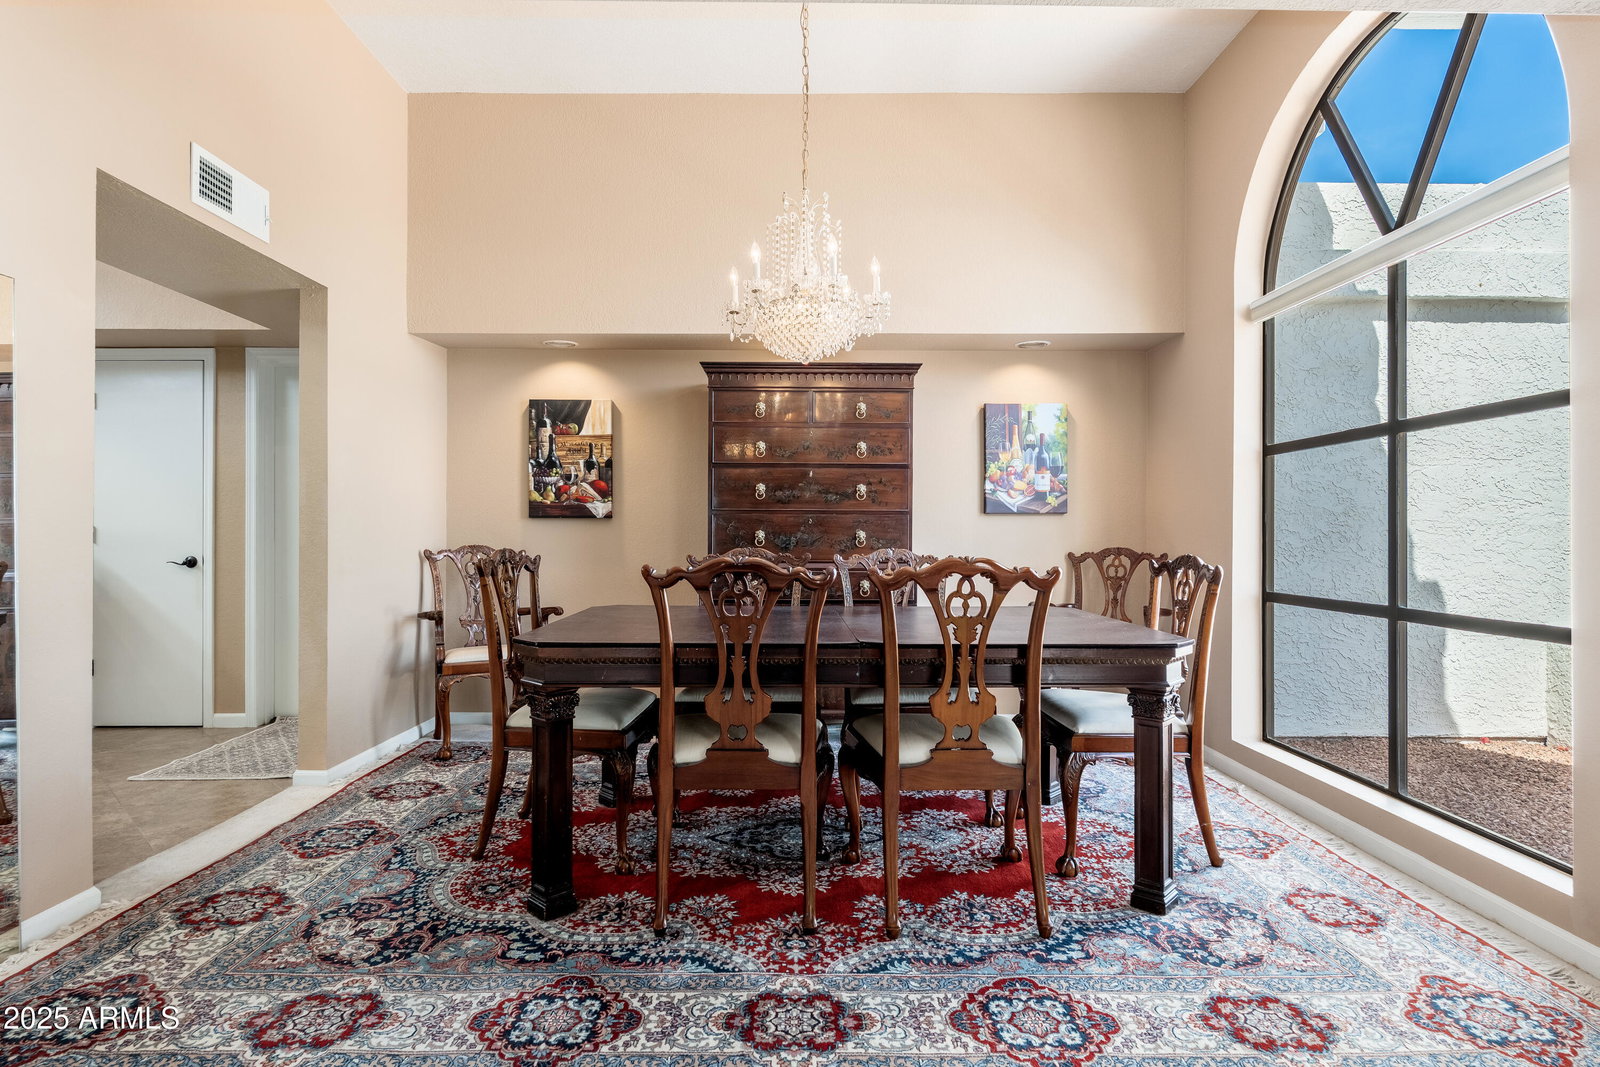
Unique & remodeled this 3100 sq ft custom home in Equestrian Estates has 4 beds, 3 baths with a 625sq ft guest house with its own great room and 2 bonus rooms making it a very rare find. Nestled on a premium corner lot with north/south exposure this home only has 1 direct neighbor for the ultimate in privacy. Surrounding the entire back & sides of the home are Security Shutters offering incredible safety, privacy & energy efficiency. The main house has a very desirable split floor plan with 3 beds on the east & 1 bed on the west with its own dedicated bath & exterior door, perfect for a guest or mother-in-law suite. The primary bedroom enjoys new travertine stone flooring, travertine shower & new soaking tub, walk-in closet, crown molding & backyard views. Spacious open living room & dining room w/vaulted ceilings, large windows with beautiful mountain view's. Rustic den with exposed wood beams, vaulted ceiling, wet bar, 2025 stacked stone fireplace with limestone hearth & French doors leading to the great room. The spacious great room with crown molding, a stone fireplace & doors leading to the backyard, pool & magnificent sunsets. The breakfast nook also gives you a soothing view of the PebbleTec pool & palm trees. The gourmet kitchen boasts 2 pantry's, a walk in & a large cabinet pantry next to the refrigerator. The kitchen is equipped with matching Whirlpool SS appliances, large granite counters & a prep island. The remodeled guest house is perfect for a home/office, out of town guests or a place for your kids to have a sleep over. It offers a large 22x19 great room plus 2 bonus rooms, w/ French doors & crown molding ideal for an office. The backyard with a children's playground, a new R/V gate, natural grass, diving pool, hot tub & 6 palm trees makes it an Arizona Oasis! You have to see this home to appreciate how spacious every room is & the attention to detail! All new ceiling fans throughout. 2025 new bathroom & bedroom doors. Late 2024 new AC. 2025 roof tile. Replaced windows. 2025 barn doors in the bedrooms & casita.
/u.realgeeks.media/dunlap-magee/Logo_1-min.png)
Additional Information
- Interior Features
- Full Bth Master Bdrm, Separate Shwr & Tub, Double Vanity, Eat-in Kitchen, Pantry, Kitchen Island, Granite Counters, High Speed Internet, Vaulted Ceiling(s), 9+ Flat Ceilings
- Exterior Features
- Storage, Playground
- Taxes
- $4,599
- Property Description
- Ranch
- Flooring
- Carpet, Tile
- Heating
- Electric
- Air Conditioning
- Ceiling Fan(s), Central Air, Window/Wall Unit, Ductless
- Exterior Construction
- Wood Frame, Painted, Stucco
- Stories
- 1
- Pool
- Yes
- Parking Features
- RV Gated, Garage Door Opener, Direct Access
- Garage Spaces
- 2
- Elementary School
- Kyrene de las Lomas School
- Middle School
- Kyrene Centennial Middle School
- High School
- Mountain Pointe High School
- View
- Mountain(s)
Mortgage Calculator
Listing courtesy of Listing Agent: Tim Gates (208-691-8048) from Listing Office: Platinum Realty Network.
All information should be verified by the recipient and none is guaranteed as accurate by ARMLS. Copyright 2026 Arizona Regional Multiple Listing Service, Inc. All rights reserved.