11844 W Nadine Way, Peoria, AZ 85383
- $1,040,000
- 6
- BD
- 4
- BA
- 4,743
- SqFt
- Sold Price
- $1,040,000
- List Price
- $1,040,000
- Status
- CLOSED
- Days on Market
- 53
- Closing Date
- Jun 30, 2025
- MLS#
- 6863392
- Subtype
- Residential
- Style
- Contemporary
- Year Built
- 2018
- Bedrooms
- 6
- Bathrooms
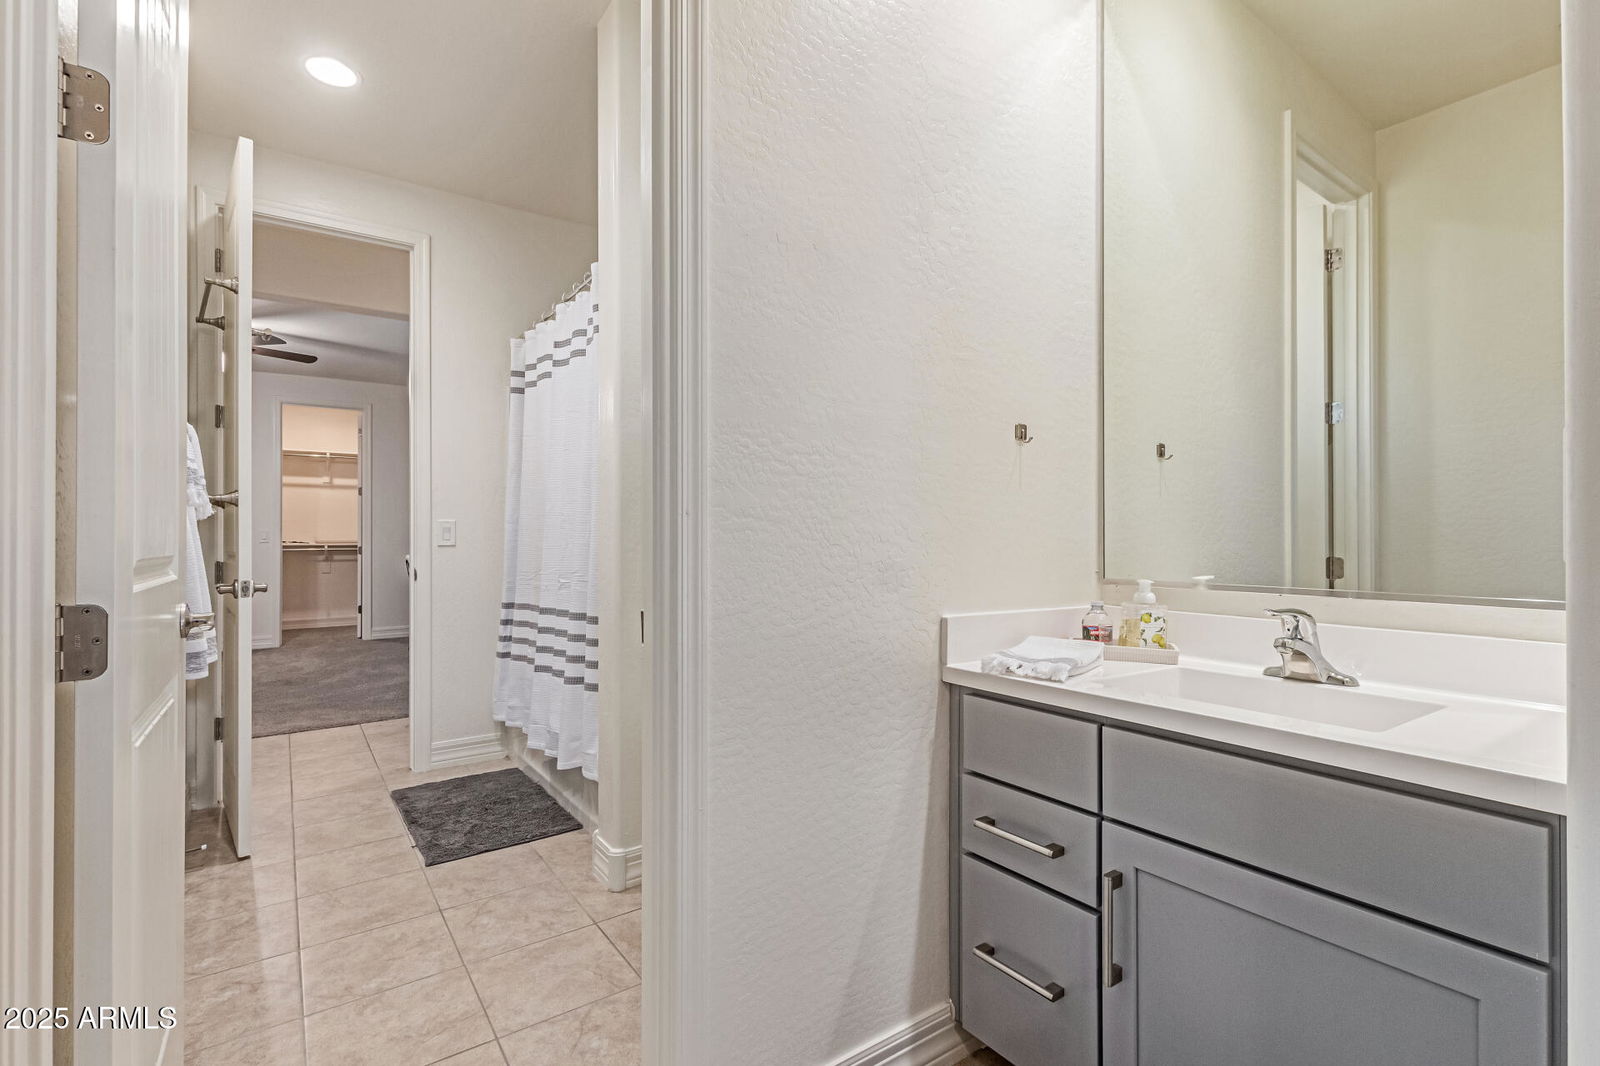
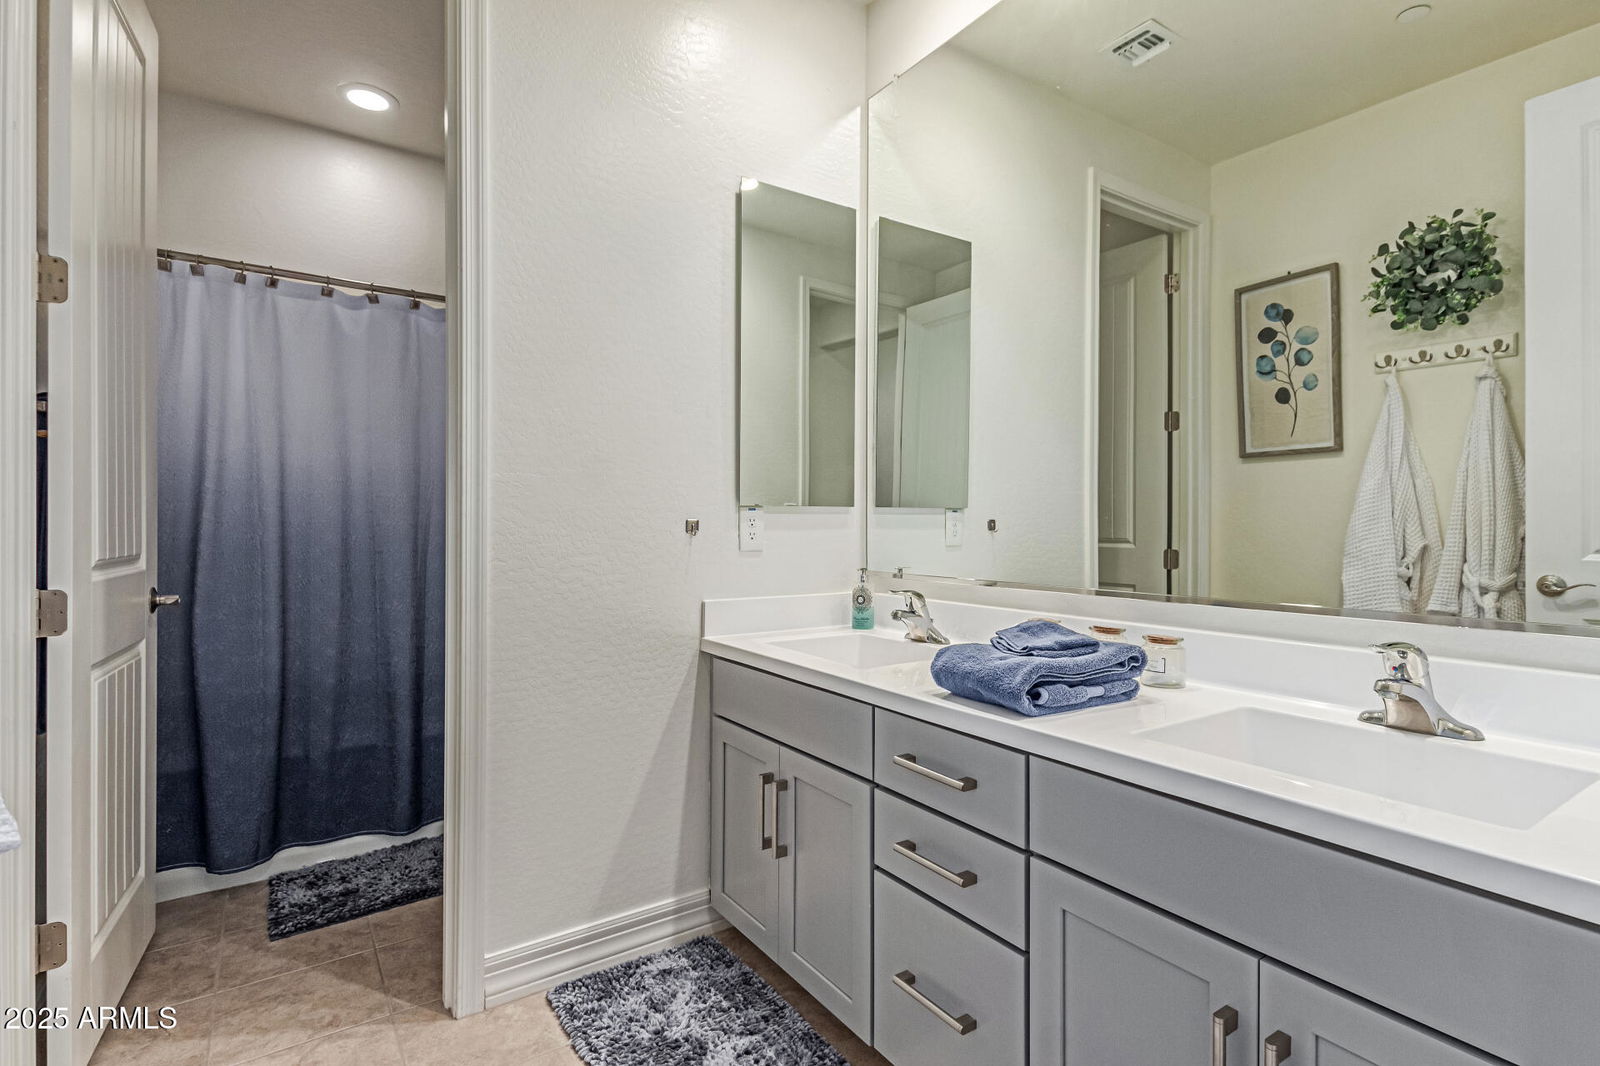
- 4
- Living Area
- 4,743
- Lot Size
- 11,342
- Acres
- 0.26
- Subdivision
- Vistancia Village A Parcel A16
- Neighborhood
- Vistancia Village
Property Description
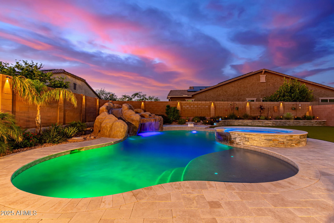
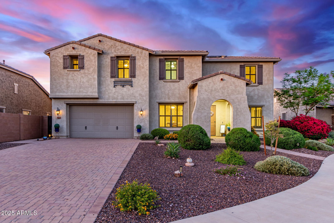
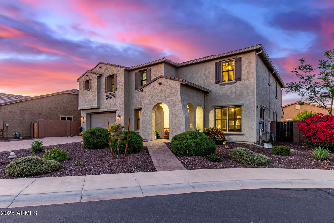
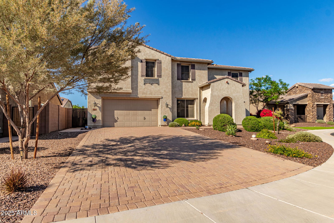
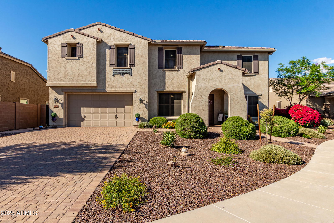
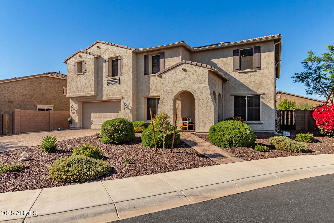
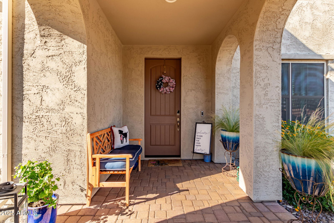
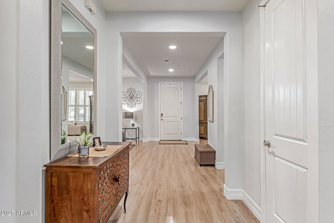
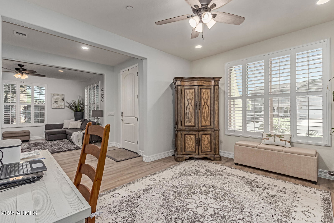
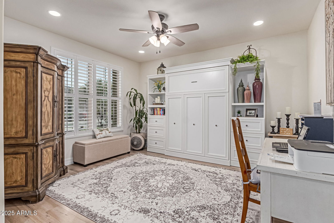
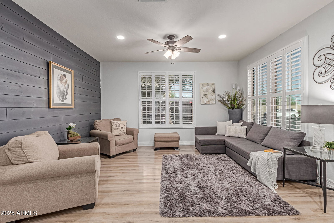
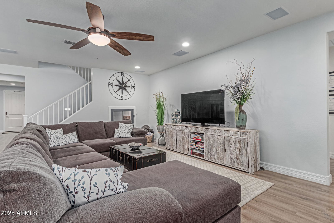
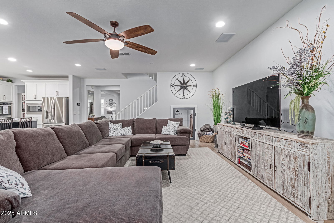
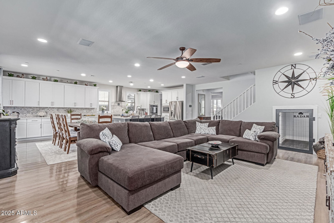

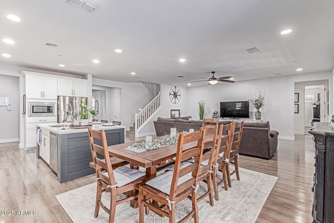
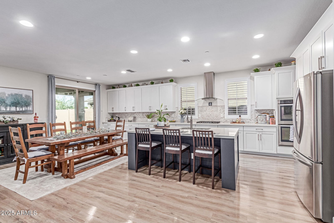
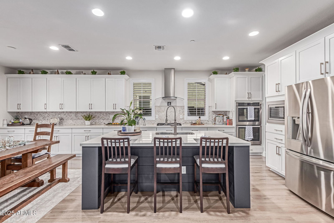
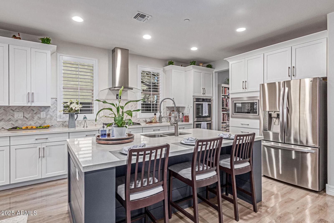
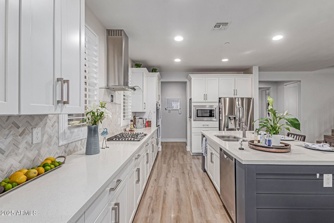
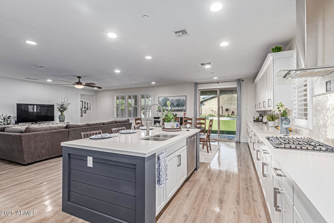

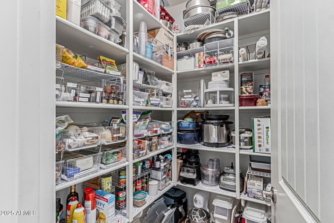
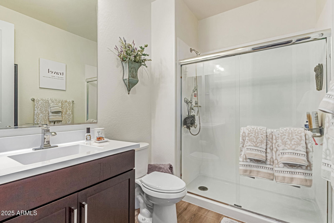
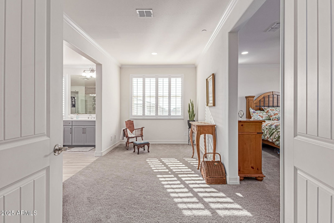
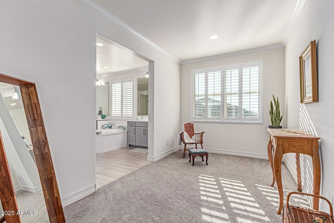
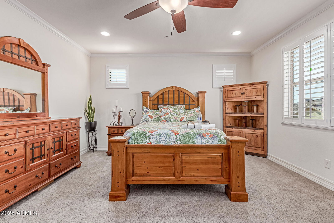
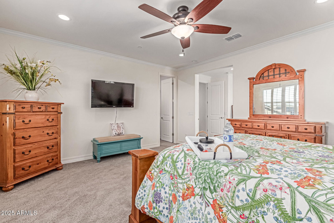
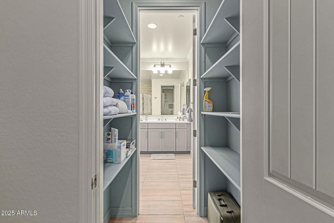
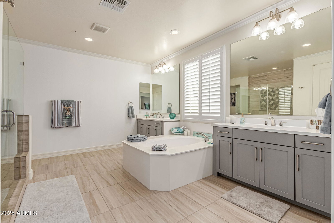
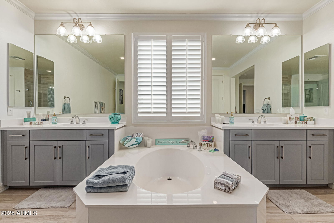
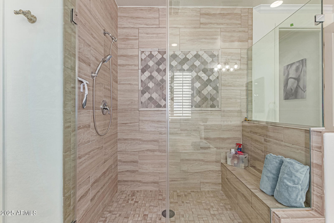

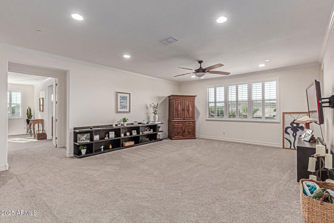
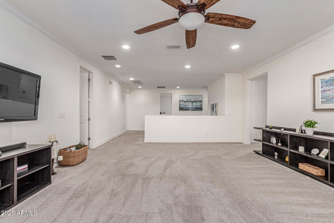
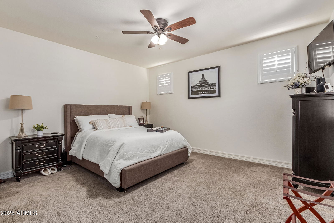
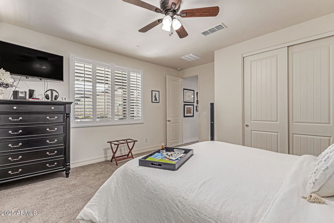
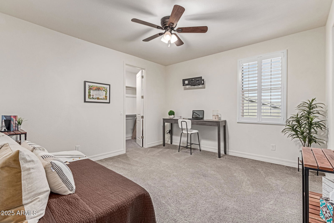
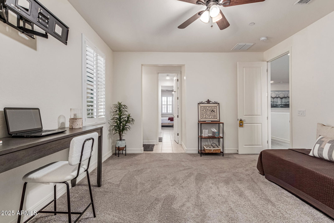
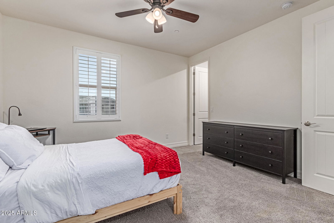
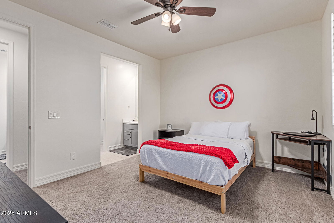
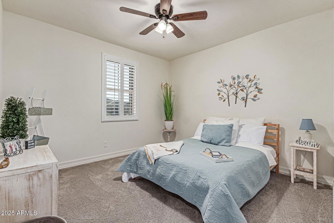
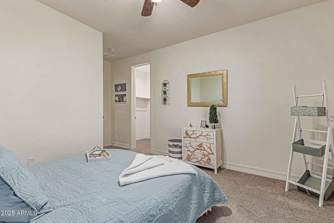
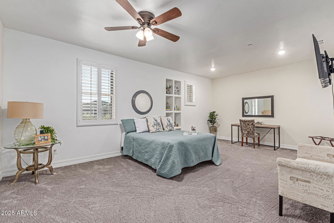
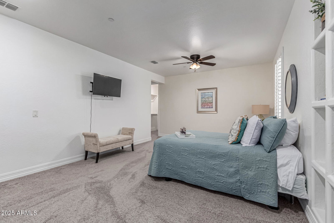
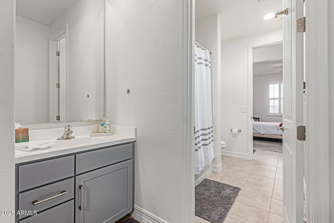
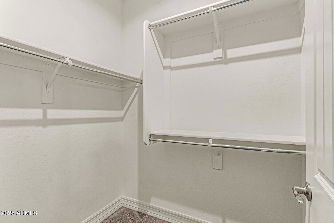
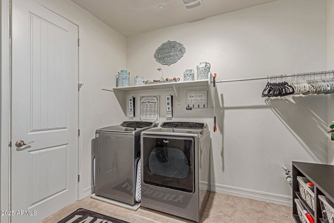
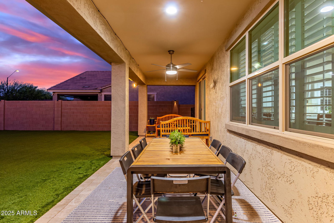
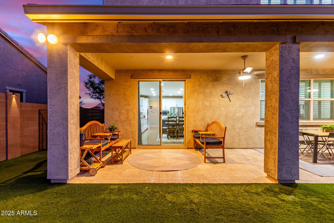
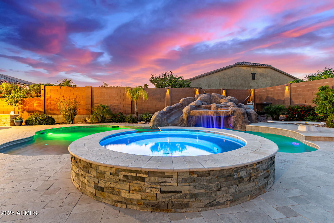

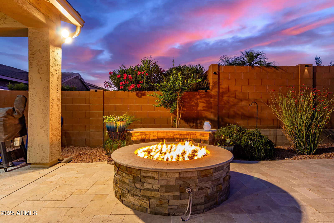
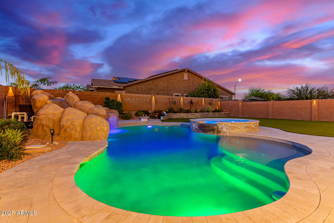
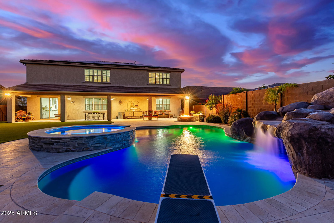
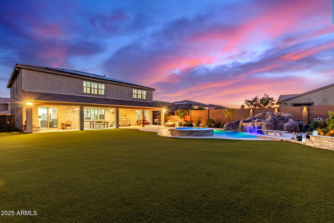
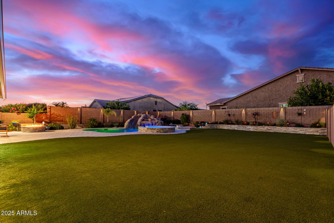
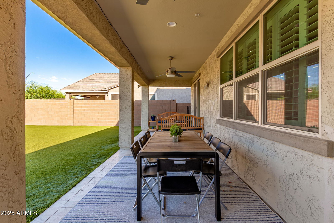
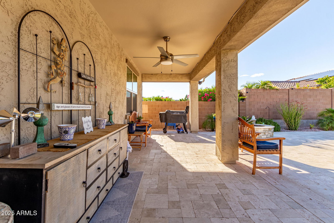
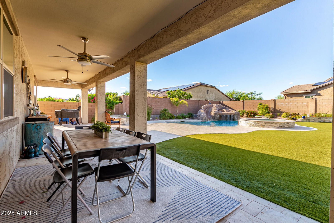
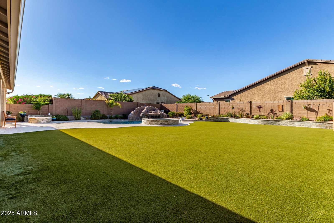
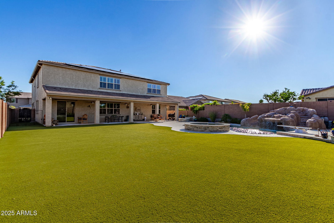
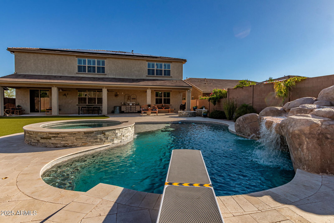
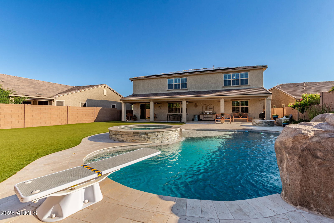
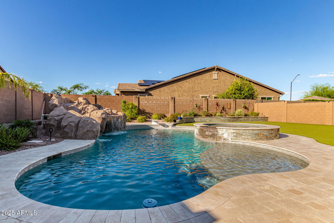
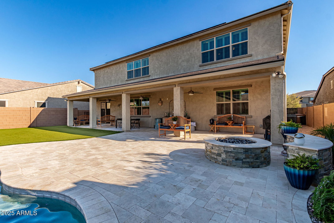
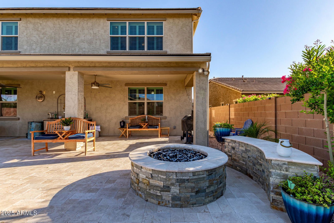
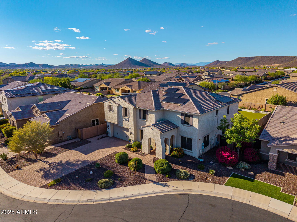
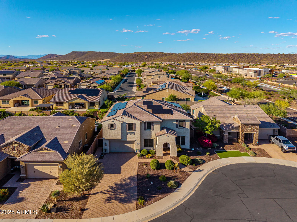
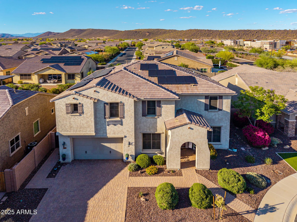
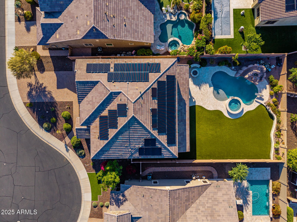
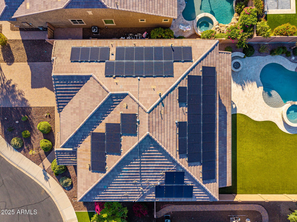
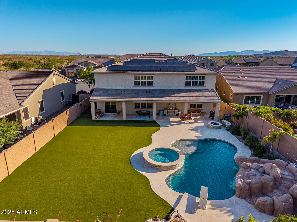
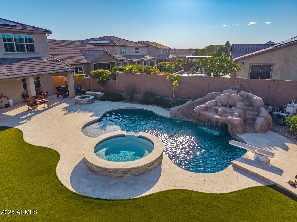
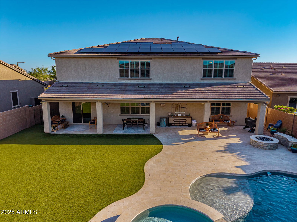
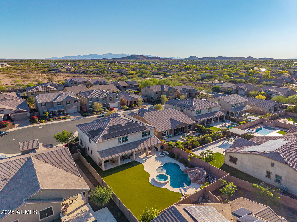
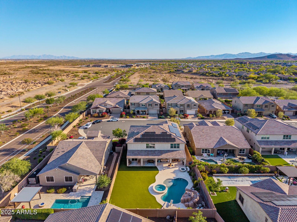
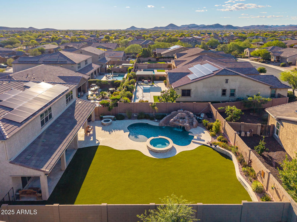
Experience elevated living in this exquisitely upgraded 6-bed, 4-bath residence situated on a premium ¼-acre lot in the prestigious GATED Vistancia Community! Thoughtfully designed for comfort and elegance, the main level showcases a sophisticated home office/den, a formal dining room perfect for entertaining, and a private guest suite with a full bath. The chef-inspired gourmet kitchen is a showstopper, featuring a custom shiplap island, gleaming quartz countertops, walk-in pantry, soft-close cabinetry, a gas cooktop, and double wall ovens. Upstairs, unwind in the expansive loft and discover four generously sized bedrooms, each with its own walk-in closet. The stunning primary retreat offers a tranquil sitting area, dual walk-in closets, and a spa-caliber ensuite with upscale finishes. Venture outside to your one-of-a-kind custom backyard oasis, where resort living becomes an everyday experience! Complete with a sparkling pool featuring a slide, grotto, Baja shelf, and oversized spa. Enjoy the extended covered patio, lush turf lawn, private dog run, and a double gate for added convenience. Impeccably maintained and move-in ready, this exceptional home delivers luxurious living in one of the Valley's most sought-after neighborhoods. Live the lifestyle you deserve! Don't miss your chance to own a true masterpiece! **Paid-off Solar**
/u.realgeeks.media/dunlap-magee/Logo_1-min.png)
Additional Information
- Interior Features
- Full Bth Master Bdrm, Separate Shwr & Tub, Double Vanity, Eat-in Kitchen, Breakfast Bar, Kitchen Island, Walk-in Pantry, Granite Counters, High Speed Internet, Upstairs, 9+ Flat Ceilings
- Taxes
- $5,582
- HOA Fee
- $463
- HOA Freqency
- Quarterly
- Community Features
- Vistancia Village
- Property Description
- Contemporary
- Flooring
- Carpet, Vinyl, Tile
- Heating
- Natural Gas
- Air Conditioning
- Ceiling Fan(s), Central Air, Programmable Thmstat
- Exterior Construction
- Wood Frame, Painted, Stucco
- Stories
- 2
- Pool
- Yes
- Parking Features
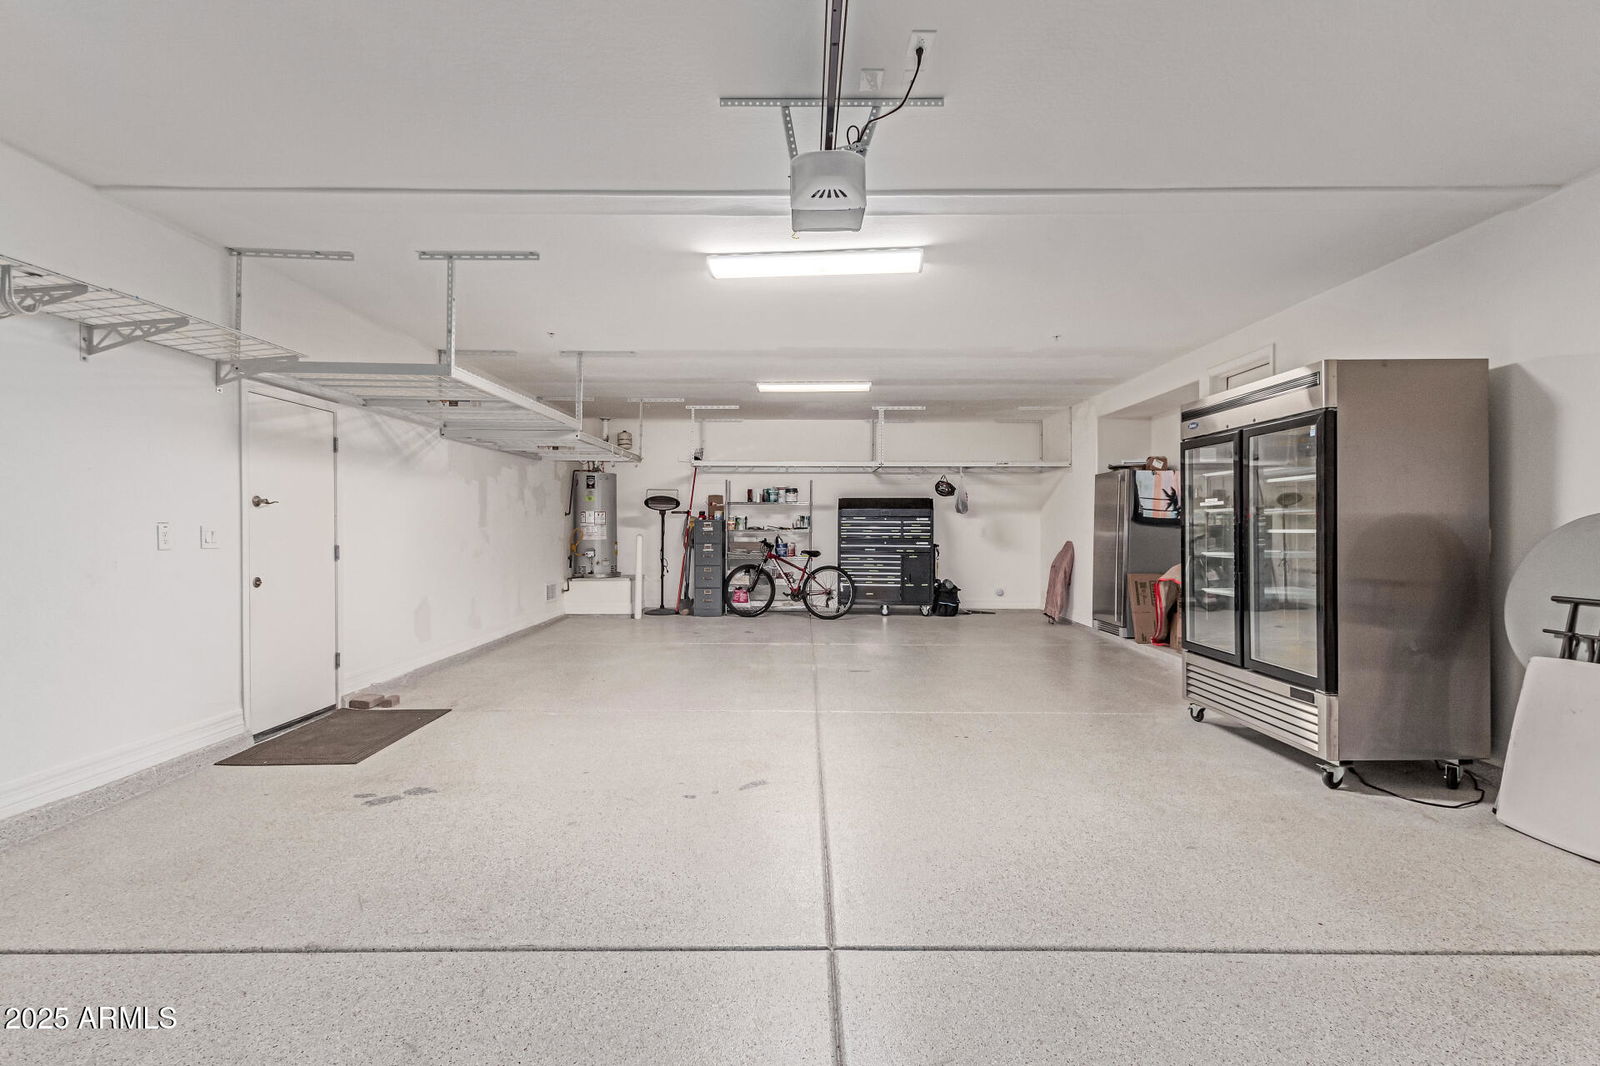
- Garage Door Opener, Direct Access
- Garage Spaces
- 4
- Elementary School
- Vistancia Elementary School
- Middle School
- Vistancia Elementary School
- High School
- Liberty High School
Mortgage Calculator
Listing courtesy of Listing Agent: Angela Dansereau () from Listing Office: West USA Realty.
Selling Office: Keller Williams, Professional Partners.All information should be verified by the recipient and none is guaranteed as accurate by ARMLS. Copyright 2026 Arizona Regional Multiple Listing Service, Inc. All rights reserved.