Share this with your friends


(602) 769-4725
Real Estate Company
10531 E Cinder Cone Trail, Scottsdale, AZ 85262
- $2,200,000
- 4
- BD
- 5
- BA
- 4,049
- SqFt




- Sold Price
- $2,200,000
- List Price
- $2,200,000
- Status
- CLOSED
- Days on Market
- 3
- Closing Date
- Jun 23, 2025
- MLS#
- 6864437
- Subtype
- Residential
- Style
- Other
- Year Built
- 2002
- Bedrooms
- 4
- Bathrooms
- 5
- Living Area
- 4,049
- Lot Size
- 25,003
- Acres
- 0.57
- Subdivision
- Candlewood Estates At Troon North
Property Description
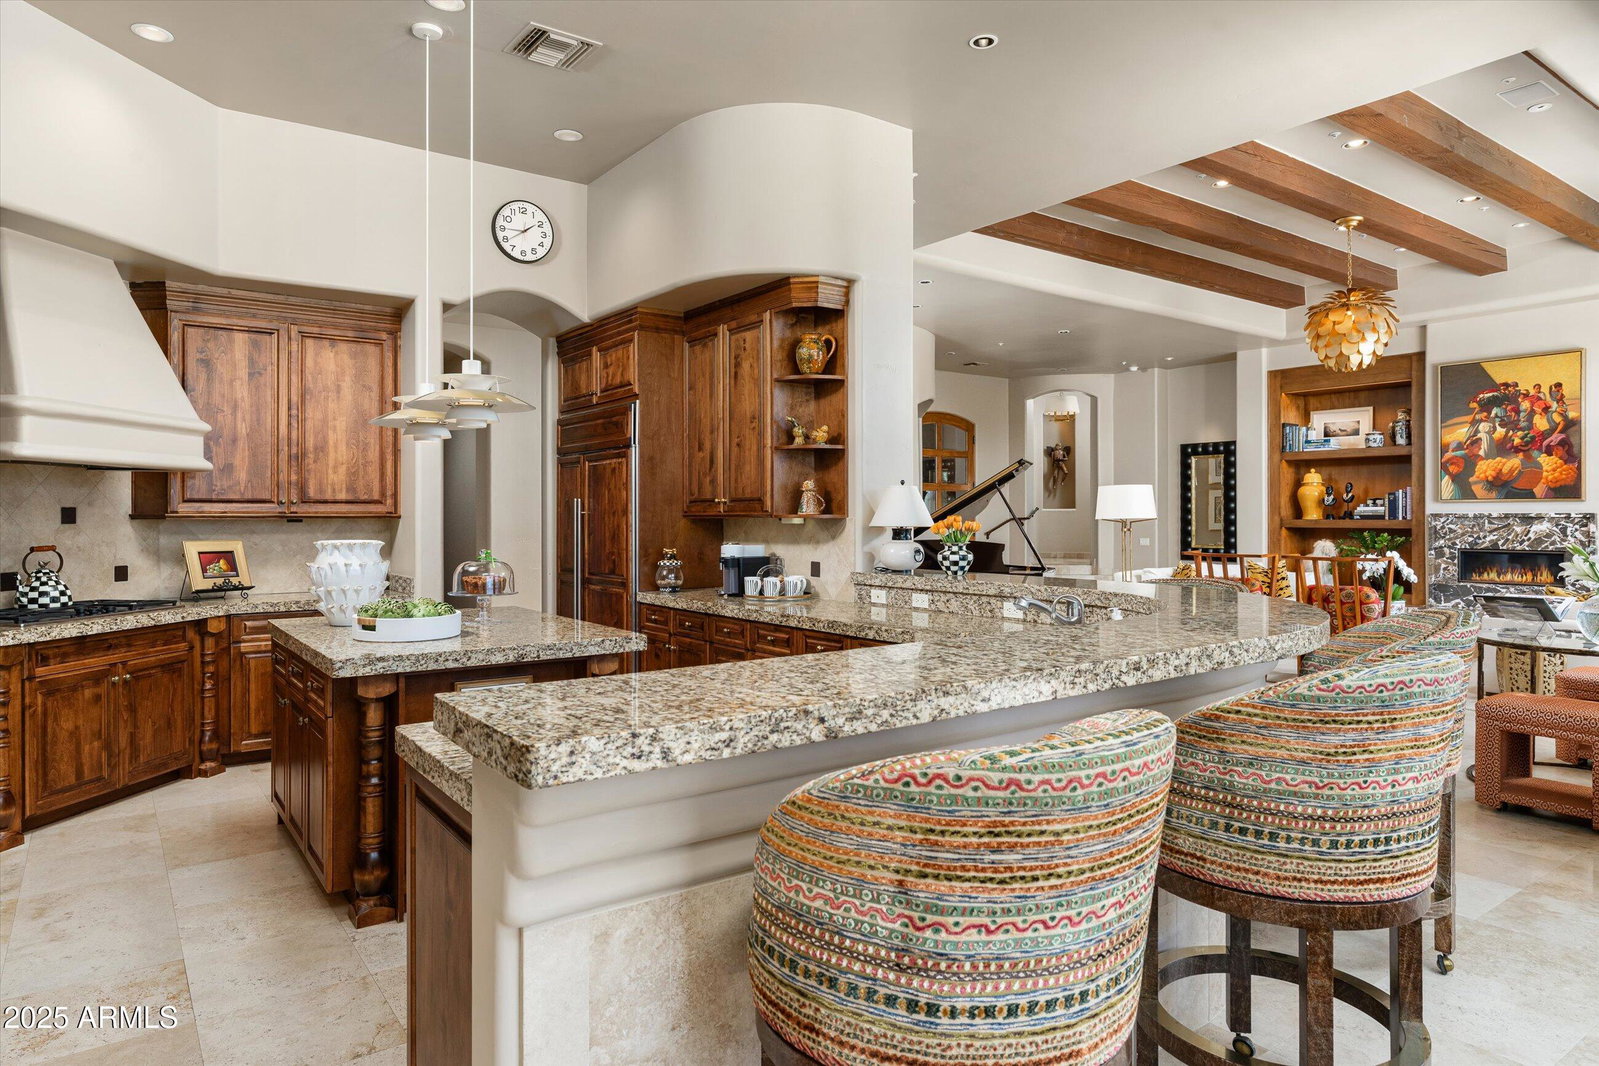
Perfectly situated in the heart of Troon North and offering sweeping views of Pinnacle Peak, this beautifully maintained custom home sits on an expansive lot that backs to boulder-accented natural open space providing complete privacy. The thoughtfully designed open floor plan showcases timeless, neutral finishes and exceptional craftsmanship throughout, including travertine and wood flooring, beamed ceilings, and indoor and outdoor fireplaces that create a warm atmosphere. Ideal for both everyday living and entertaining, the chef's kitchen seamlessly connects to generous living and dining spaces. A highlight of the property is the serene detached casita, featuring a fourth bedroom, its own living room, laundry area, and private entrance. Step outside to enjoy the best of Arizona's outdoor living with a south-facing negative-edge heated pool and spa, a fully equipped outdoor kitchen, and spacious covered patios ideal for relaxing or entertaining against the backdrop of the Sonoran Desert.
/u.realgeeks.media/dunlap-magee/Logo_1-min.png)
Additional Information
- Interior Features
- High Speed Internet, Granite Counters, Double Vanity, Eat-in Kitchen, Breakfast Bar, Vaulted Ceiling(s), Wet Bar, Kitchen Island, Pantry, Full Bth Master Bdrm, Separate Shwr & Tub, Tub with Jets
- Exterior Features
- Built-in Barbecue
- Taxes
- $5,364
- HOA Fee
- $1,600
- HOA Freqency
- Annually
- Property Description
- Other
- Flooring
- Stone, Wood
- Appliances
- Gas Cooktop, Water Purifier
- Heating
- Electric
- Air Conditioning
- Central Air, Ceiling Fan(s), Programmable Thmstat
- Exterior Construction
- Stucco, Wood Frame, Painted
- Stories
- 1
- Parking Features
- Direct Access
- Garage Spaces
- 3
- School District
- Cave Creek Unified District
- Elementary School
- Desert Sun Academy
- Middle School
- Sonoran Trails Middle School
- High School
- Cactus Shadows High School
- View
- Mountain(s)
Mortgage Calculator
Listing courtesy of Listing Agent: Mike Holder (602-432-3273) from Listing Office: Russ Lyon Sotheby's International Realty.
Selling Office: Russ Lyon Sotheby's International Realty.All information should be verified by the recipient and none is guaranteed as accurate by ARMLS. Copyright 2026 Arizona Regional Multiple Listing Service, Inc. All rights reserved.