16 W Encanto Boulevard Unit 305, Phoenix, AZ 85003
- $320,000
- 2
- BD
- 2
- BA
- 1,277
- SqFt
- Sold Price
- $320,000
- List Price
- $329,000
- Status
- CLOSED
- Days on Market
- 177
- Closing Date
- Nov 25, 2025
- MLS#
- 6864557
- Subtype
- Residential
- Style
- Contemporary
- Year Built
- 2007
- Bedrooms
- 2
- Bathrooms
- 2
- Full Baths
- 2
- Living Area
- 1,277
- Lot Size
- 1,183
- Acres
- 0.03
- Subdivision
- Tapestry On Central Building B Condominium Amd
- Neighborhood
- Tapestry
Property Description
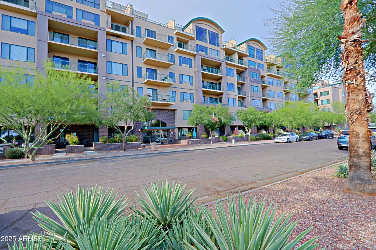
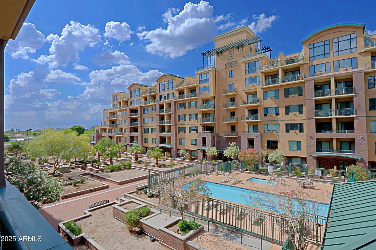
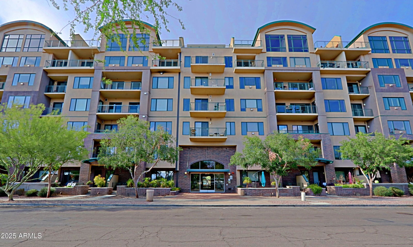
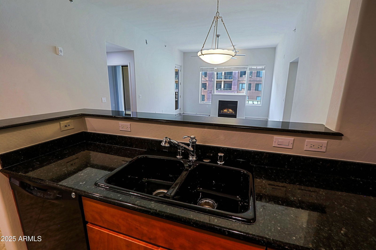

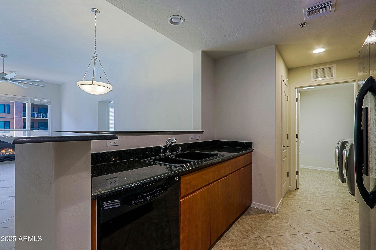
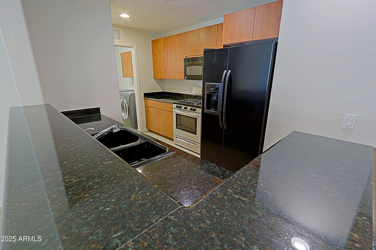
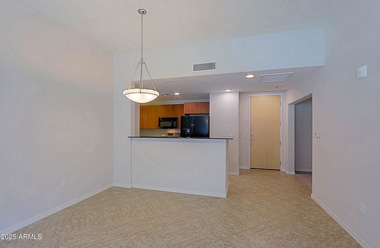
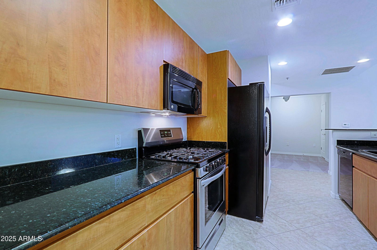
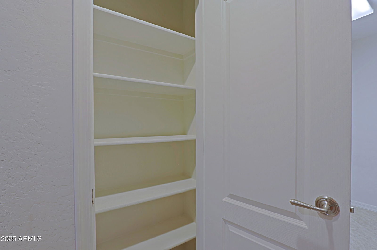
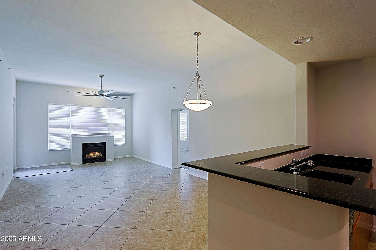
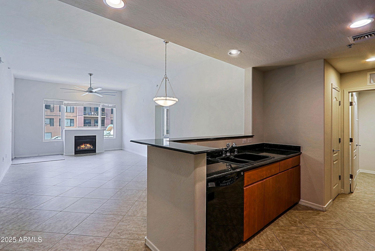
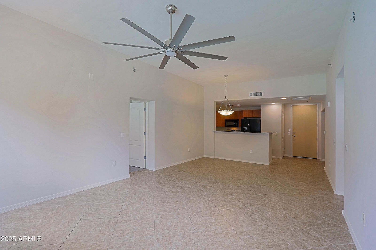
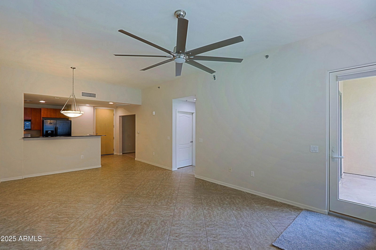
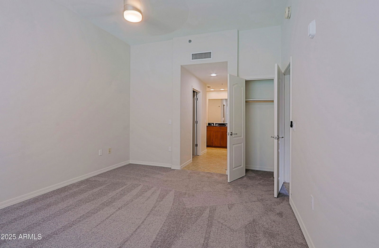
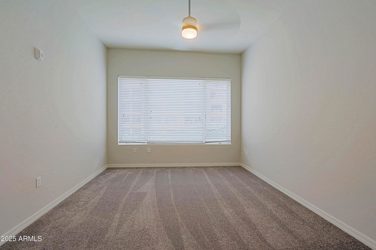

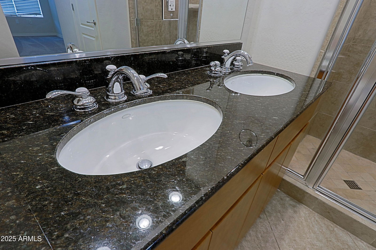
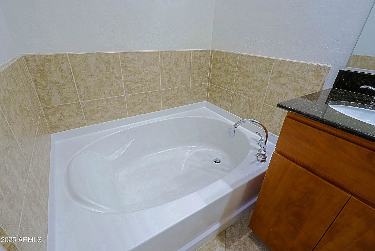
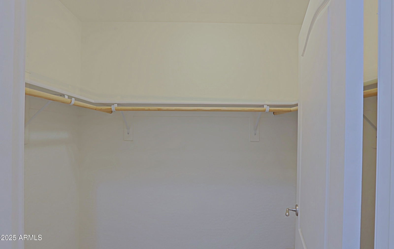
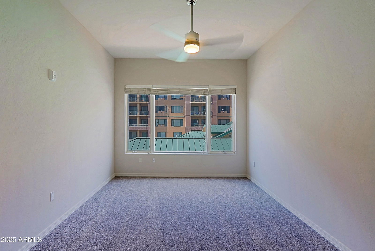
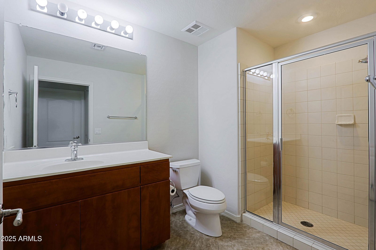
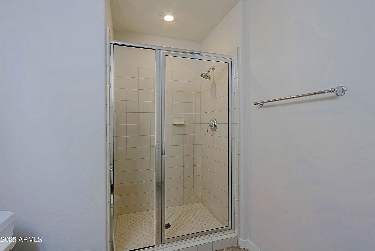
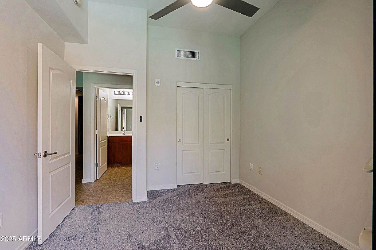
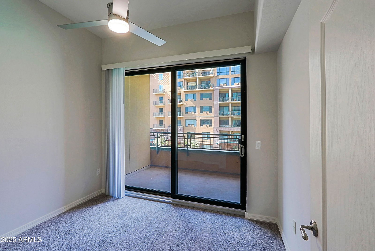
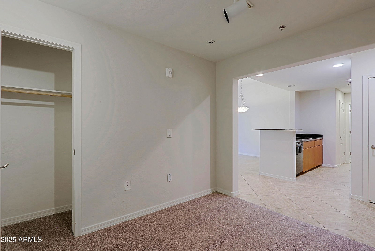
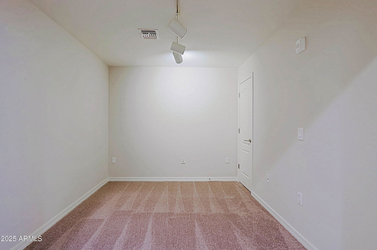
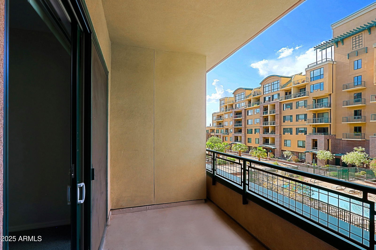
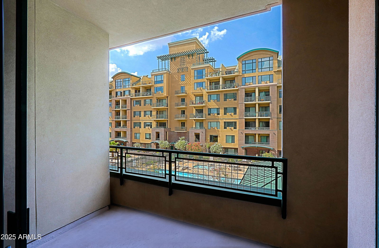
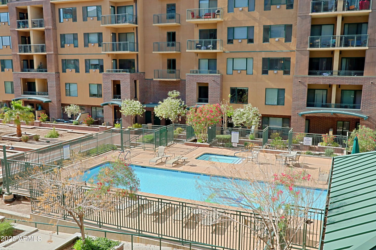
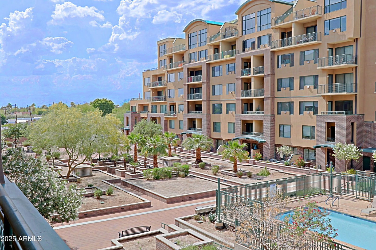
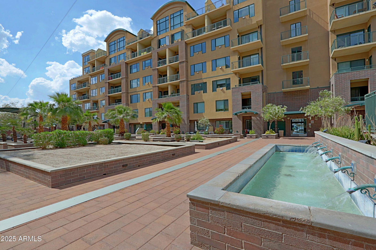
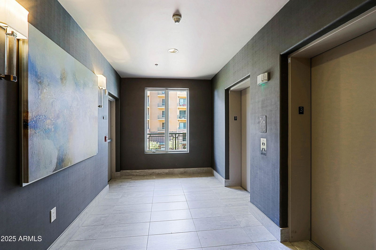
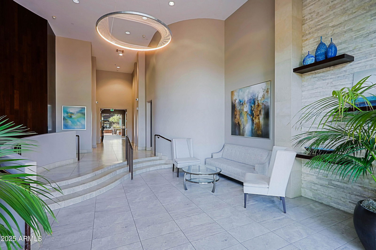
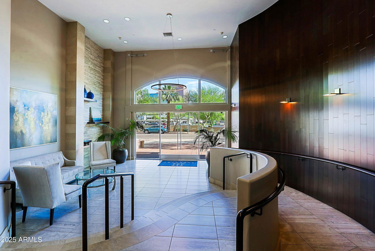
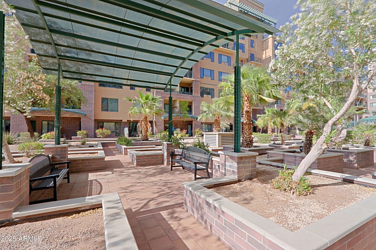
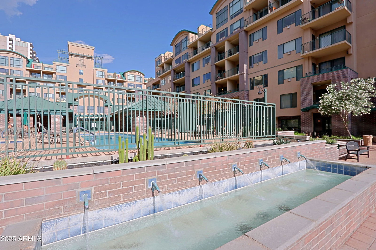
Welcome to your dream urban oasis! Nestled on the third floor of a modern condominium complex, this stunning 2-bedroom, 2-bathroom condo with a versatile den is a perfect blend of style, comfort, and convenience. Located just off Central Avenue, you'll find yourself in the heart of vibrant downtown Phoenix, where culture, entertainment, and lifestyle converge. The brand new carpet adds a touch of warmth, while freshly painted interiors create a clean, inviting atmosphere. The living area flows seamlessly into the dining space, making it ideal for entertaining friends or enjoying cozy nights in. The contemporary kitchen is a chef's delight, featuring sleek countertops, ample cabinetry, and modern appliances. Whether you're whipping up a gourmet meal or enjoying a quick breakfast, this space is designed for functionality and style. The condo boasts two spacious bedrooms, each offering plenty of closet space and large windows that frame views of the surrounding area. The master suite includes an en-suite bathroom for added privacy and convenience, while the second bedroom is perfect for guests, family, or as a home office. The den is a fantastic bonus! Living just off Central Avenue means you're steps away from some of Phoenix's most cherished attractions. Explore the vibrant arts scene at the Phoenix Art Museum or immerse yourself in the natural wonders at the Heard Museum. Sports enthusiasts will love being close to major sporting events, with venues like Chase Field and Footprint Center just a short drive away. Enjoy access to a range of community amenities, including a fitness center, swimming pool, and outdoor lounge areas.
/u.realgeeks.media/dunlap-magee/Logo_1-min.png)
Additional Information
- Interior Features
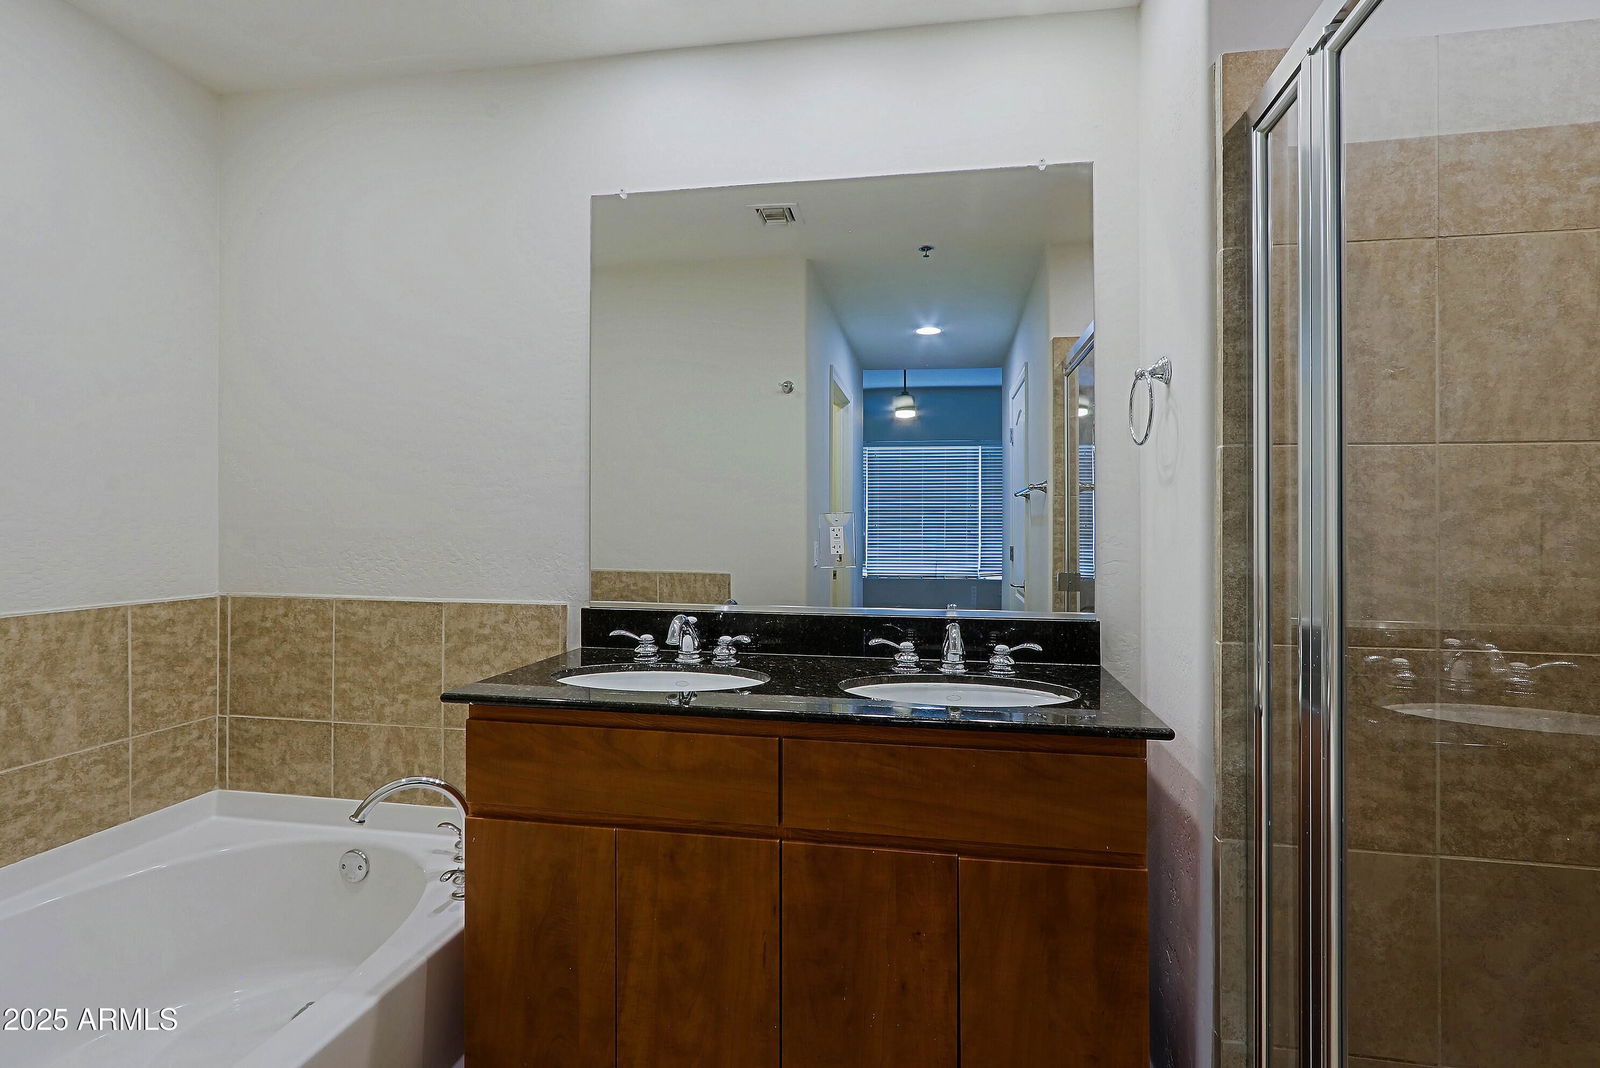
- Full Bth Master Bdrm, Separate Shwr & Tub, Double Vanity, Eat-in Kitchen, Granite Counters, High Speed Internet, 9+ Flat Ceilings, Elevator, No Interior Steps
- Exterior Features
- Balcony
- Taxes
- $1,944
- HOA Fee
- $592
- HOA Freqency
- Monthly
- Community Features
- Tapestry
- Property Description
- Contemporary
- Flooring
- Carpet, Tile
- Heating
- Electric
- Air Conditioning
- Central Air
- Exterior Construction
- Steel Frame, Painted, Stucco, Brick Veneer
- Stories
- 7
- Parking Features
- Assigned Parking, Community Structure, Gated
- Garage Spaces
- 2
- Elementary School
- Kenilworth Elementary School
- Middle School
- Kenilworth Elementary School
- High School
- Central High School
Mortgage Calculator
Listing courtesy of Listing Agent: Sharon M Berrett (602-330-5055) from Listing Office: Compass.
Selling Office: Real Broker.All information should be verified by the recipient and none is guaranteed as accurate by ARMLS. Copyright 2026 Arizona Regional Multiple Listing Service, Inc. All rights reserved.