7758 E Nestling Way, Scottsdale, AZ 85255
- $940,000
- 5
- BD
- 3
- BA
- 2,599
- SqFt
- Sold Price
- $940,000
- List Price
- $995,000
- Status
- CLOSED
- Days on Market
- 118
- Closing Date
- Sep 30, 2025
- MLS#
- 6864834
- Subtype
- Residential
- Year Built
- 1998
- Bedrooms
- 5
- Bathrooms
- 3
- Living Area
- 2,599
- Lot Size
- 7,500
- Acres
- 0.17
- Subdivision
- Grayhawk
- Neighborhood
- Grayhawk
Property Description


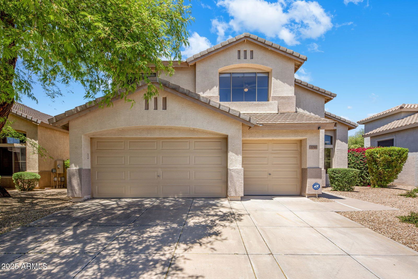


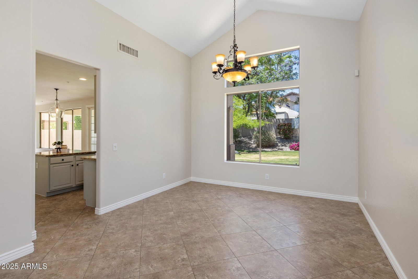
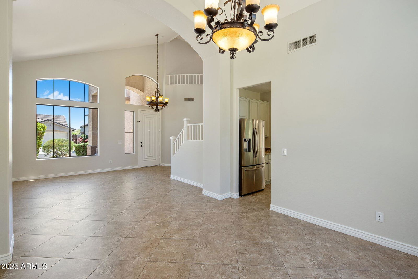
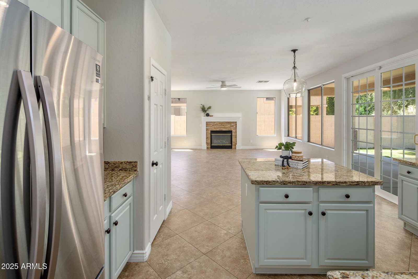
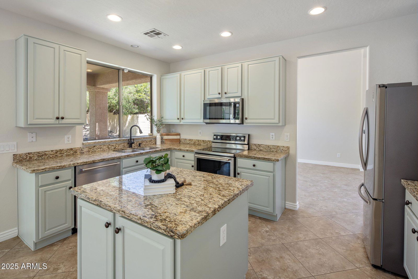
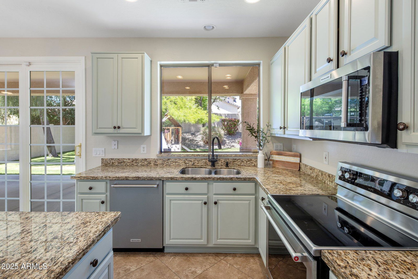
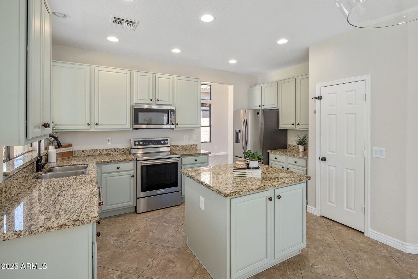
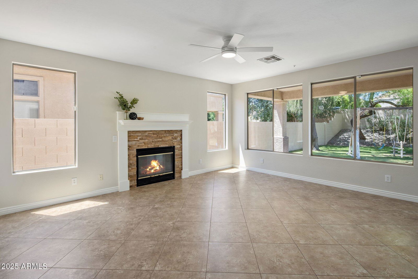
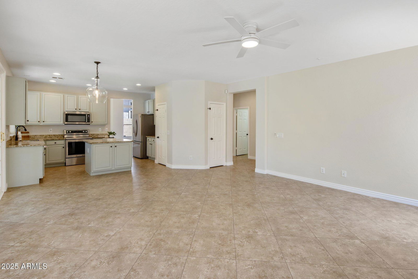
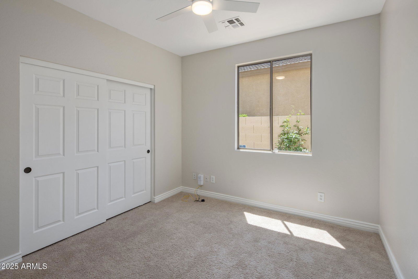
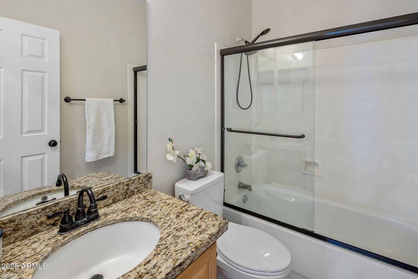
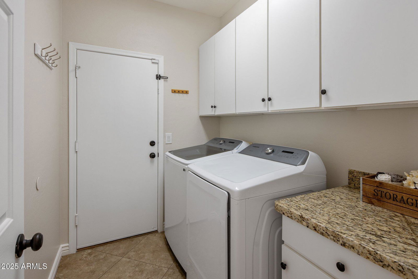
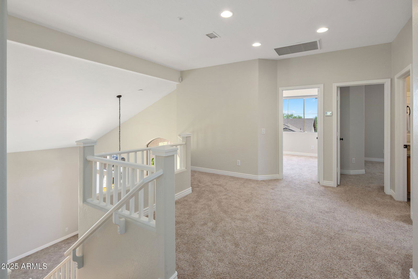
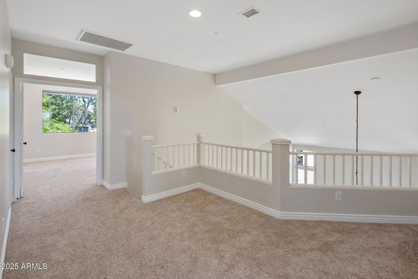
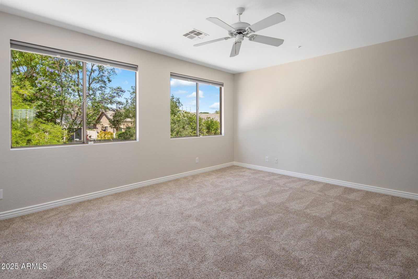
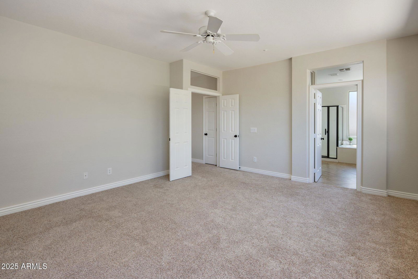
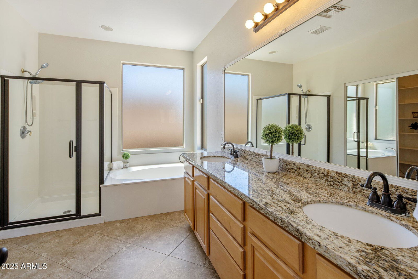
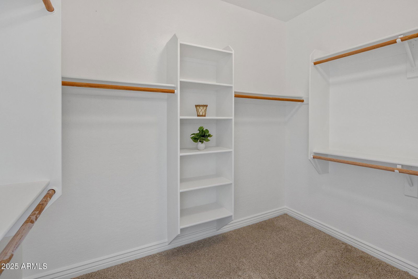
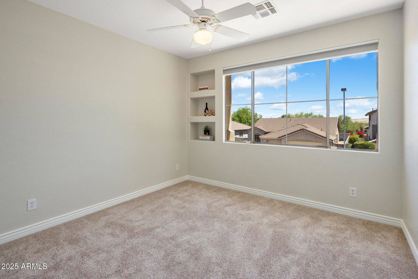
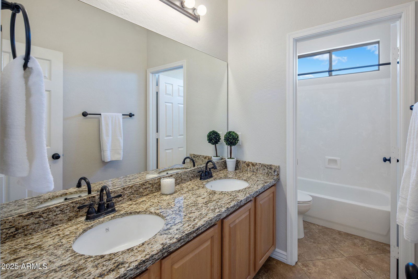
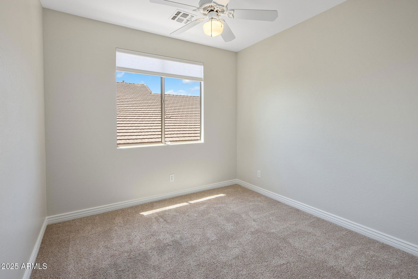
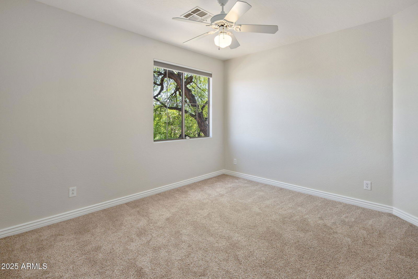
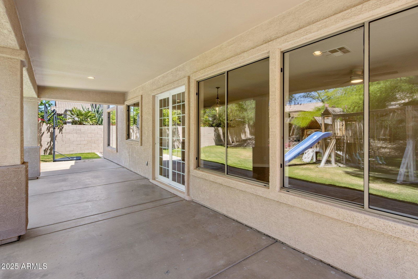
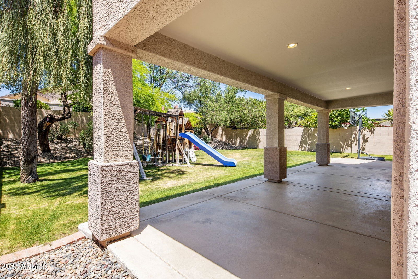
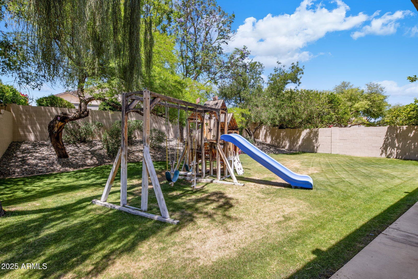
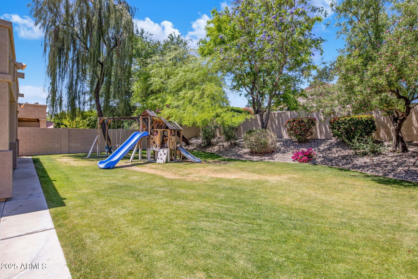
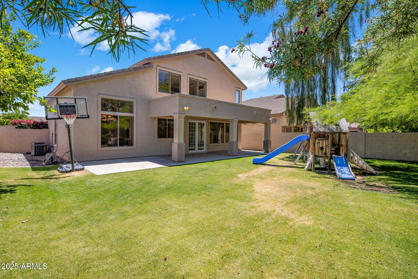
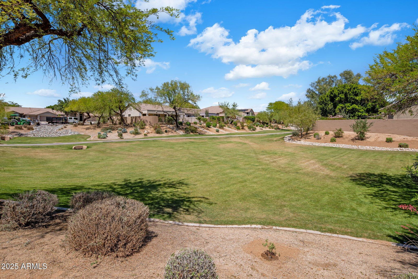
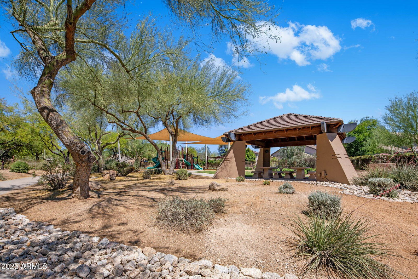
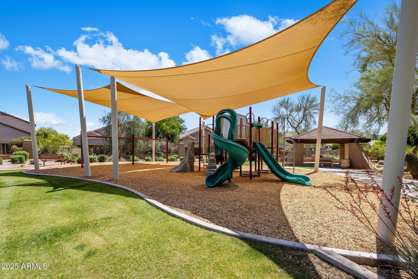
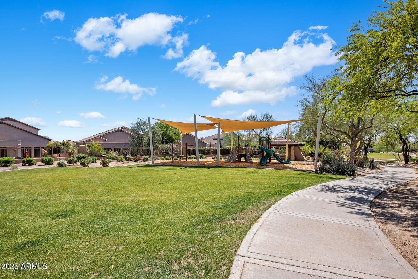
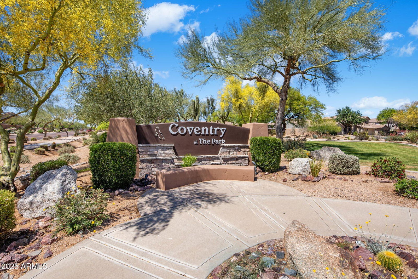
Welcome to this beautifully updated 5-bedroom, 3-bath home in the coveted Coventry at the Park neighborhood of Grayhawk. With over 2,600 square feet of living space, this two-story residence offers a versatile layout featuring a full guest bedroom and bath on the main level — perfect for visitors or multigenerational living. Fresh light-toned custom paint, including baseboards and doors, pairs with light neutral tile flooring to create a bright and welcoming interior. The open-concept kitchen boasts refinished cabinetry, granite countertops, stainless steel appliances, and a fantastic walk-in pantry. The generous family room with gas fireplace flows seamlessly from the kitchen, while soaring ceilings and large windows bring natural light into the formal living and dining spaces. Upstairs, you'll find a spacious loft, three secondary bedrooms, and a luxurious primary suite complete with double vanities, ample cabinetry, a soaking tub, separate shower, and an oversized walk-in closet. Step outside to enjoy a large backyard with natural grass, mature trees, and a covered patio. A 3-car garage offers ample storage. Located just minutes from top-rated schools, major shopping, dining, hospitals, and freeway access, this home also enjoys access to incredible community amenities including parks, walking paths, basketball, volleyball, tennis, baseball, pickleball, and a soon-to-open dog park.
/u.realgeeks.media/dunlap-magee/Logo_1-min.png)
Additional Information
- Interior Features
- Granite Counters, Double Vanity, Upstairs, Vaulted Ceiling(s), Kitchen Island, Full Bth Master Bdrm, Separate Shwr & Tub
- Taxes
- $4,101
- HOA Fee
- $268
- HOA Freqency
- Quarterly
- Community Features
- Grayhawk
- Flooring
- Carpet, Tile
- Heating
- Natural Gas
- Air Conditioning
- Central Air, Ceiling Fan(s)
- Exterior Construction
- Stucco, Wood Frame
- Stories
- 2
- Parking Features
- Garage Door Opener, Attch'd Gar Cabinets
- Garage Spaces
- 3
- School District
- Paradise Valley Unified District
- Elementary School
- Grayhawk Elementary School
- Middle School
- Explorer Middle School
- High School
- Pinnacle High School
Mortgage Calculator
Listing courtesy of Listing Agent: Christina Rathbun (602-882-1919) from Listing Office: Compass.
Selling Office: Goddes Homes.All information should be verified by the recipient and none is guaranteed as accurate by ARMLS. Copyright 2026 Arizona Regional Multiple Listing Service, Inc. All rights reserved.