7590 W Firebird Drive, Glendale, AZ 85308
- $1,049,900
- 4
- BD
- 3
- BA
- 2,873
- SqFt
- Sold Price
- $1,049,900
- List Price
- $1,049,900
- Status
- CLOSED
- Days on Market
- 139
- Closing Date
- Sep 26, 2025
- MLS#
- 6864879
- Subtype
- Residential
- Year Built
- 2012
- Bedrooms
- 4
- Bathrooms
- 3
- Full Baths
- 2
- Half Baths
- 1
- Living Area
- 2,873
- Lot Size
- 11,218
- Acres
- 0.26
- Subdivision
- Reserve At Eagle Heights
- Neighborhood
- Reserve At Eagle Heights
Property Description
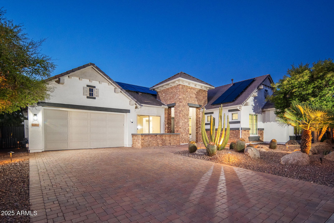

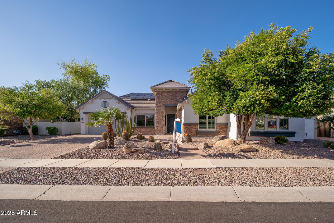
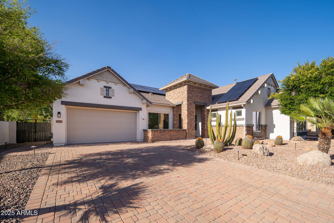
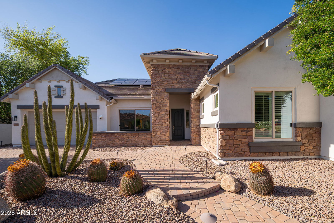
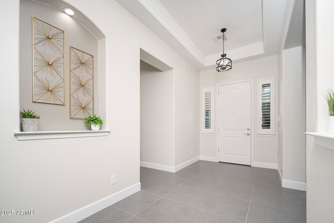
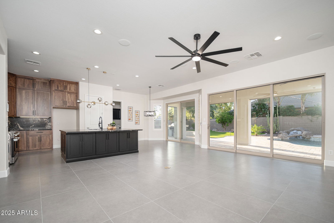
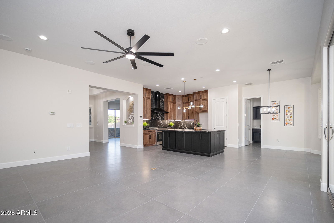
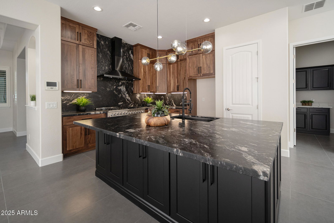
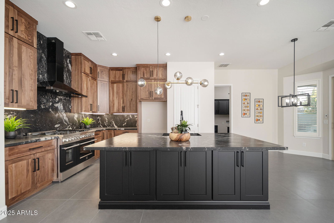

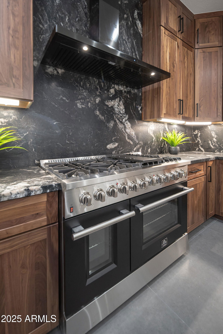
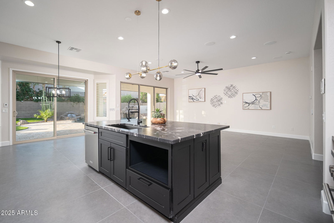
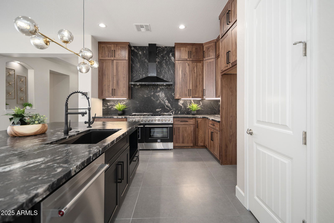
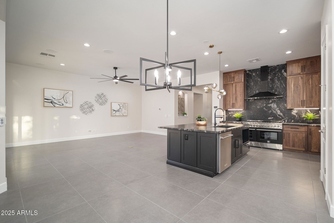
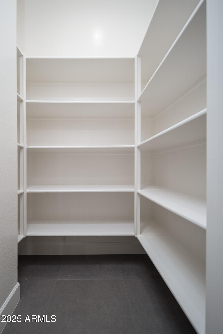
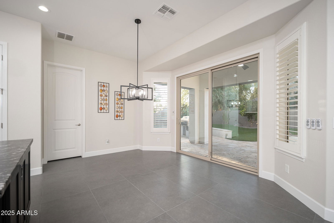

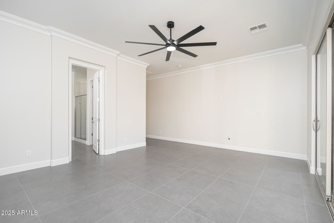
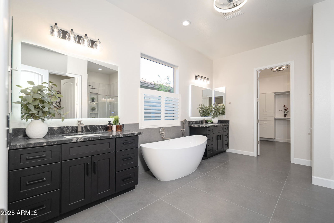
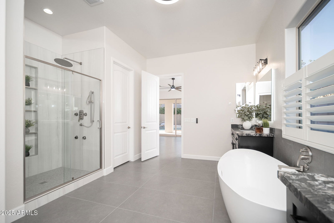
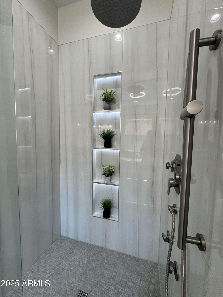
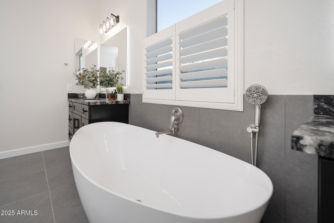
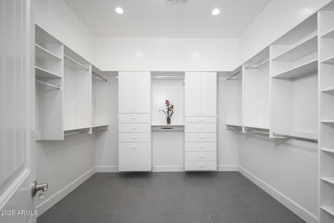
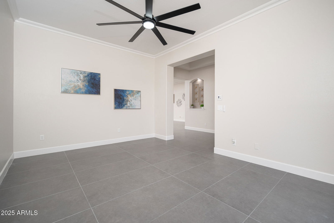
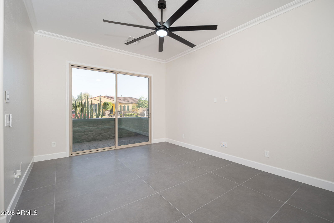
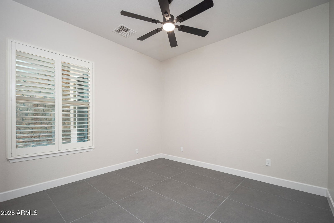
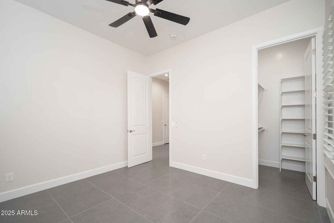
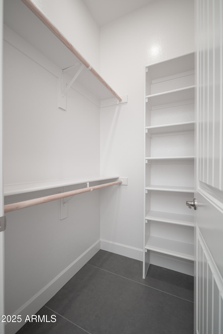
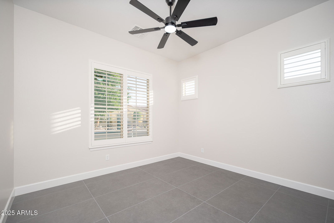

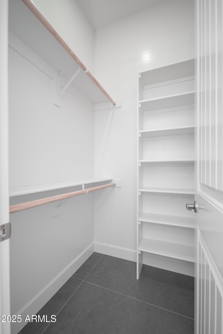
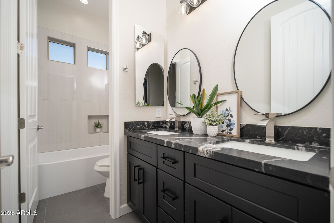
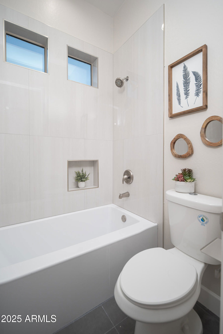
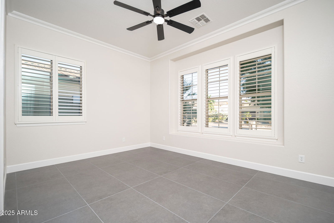
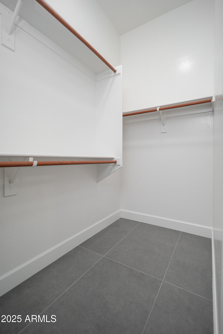
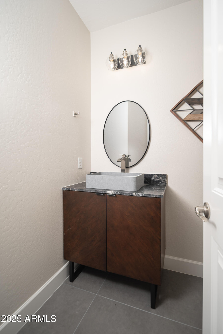
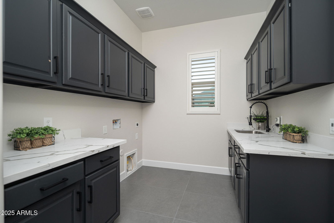
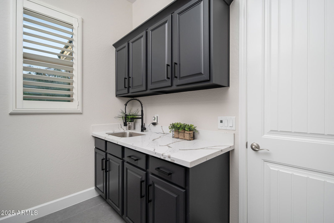
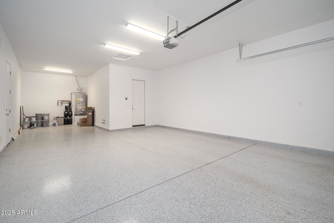
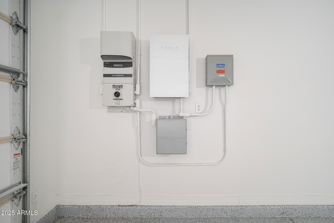
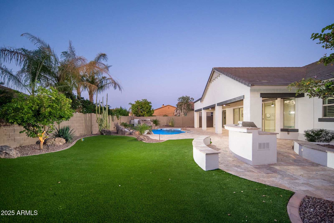
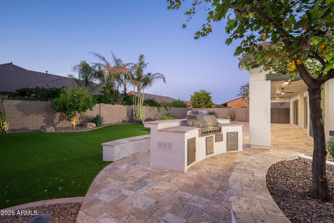
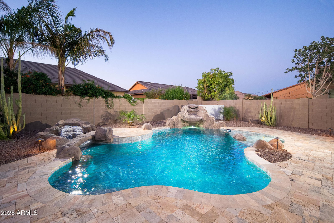
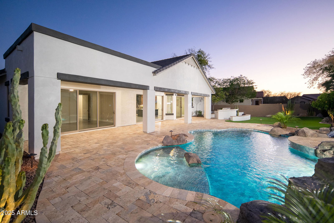
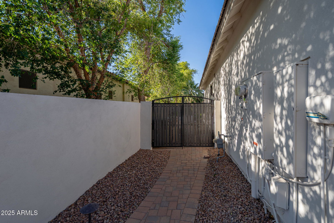
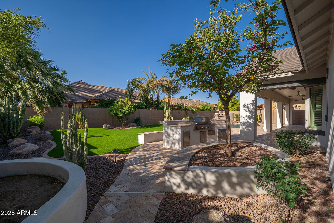
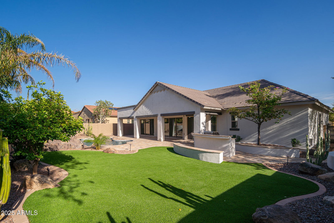
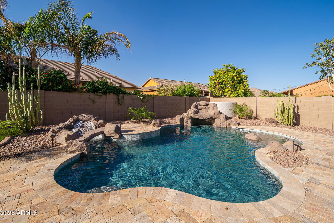
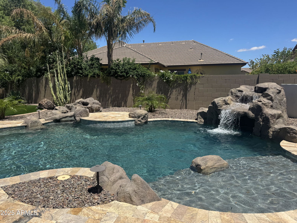
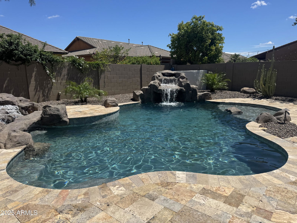
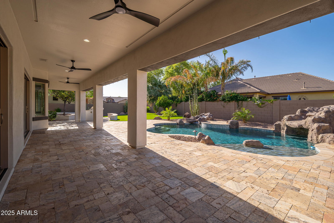
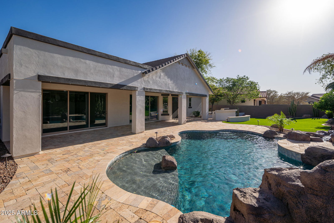
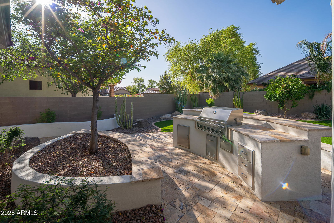
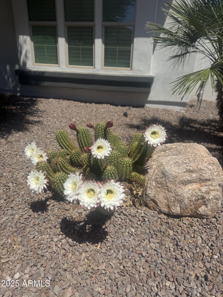
Newly remodeled with over $170,000 in upgrades! Popular smaller niche community close to shopping, hiking, 30 minutes from Lake Pleasant! This 4 bed 2.5 bath, 3 car garage home with large game room includes whole home owned solar, resort style back yard, all new large scale designer tile throughout whole home, highly upgraded kitchen cabinets with leather finish granite, full granite backsplash, oversized sit at kitchen island, under cabinet lighting, high end appliances, commercial grade gas range with double oven, built in drawer microwave, his and hers master vanity sinks, stand alone tub, custom master closet shelving, upgraded lighting and ceiling fans, oversized sliding doors at living room and master, 3 car epoxied garage, travertine extended back patio and pool area, new turf back yard, built in bbq with bar seating, custom planters, paver driveway, new garage door and wi-fi opener, huge laundry room with quartz counters and sink, custom interior wood shutters throughout whole home, all new 5" baseboards, paver front courtyard and walkways, RV gate, side garage door, exterior yard/walkway lighting, this home is a must see in person!!
/u.realgeeks.media/dunlap-magee/Logo_1-min.png)
Additional Information
- Interior Features
- Full Bth Master Bdrm, Separate Shwr & Tub, Double Vanity, Eat-in Kitchen, Pantry, Kitchen Island, Walk-in Pantry, Granite Counters, High Speed Internet, No Interior Steps
- Exterior Features
- Private Yard, Misting System, Built-in Barbecue
- Taxes
- $5,035
- HOA Fee
- $155
- HOA Freqency
- Monthly
- Community Features
- Reserve At Eagle Heights
- Flooring
- Tile
- Heating
- Natural Gas
- Air Conditioning
- Ceiling Fan(s), Central Air
- Exterior Construction
- Wood Frame, Painted, Stucco, Stone
- Stories
- 1
- Pool
- Yes
- Parking Features
- RV Gated
- Garage Spaces
- 3
- Elementary School
- Sierra Verde STEAM Academy
- Middle School
- Sierra Verde STEAM Academy
- High School
- Mountain Ridge High School
Mortgage Calculator
Listing courtesy of Listing Agent: Jennifur L Miller (623-826-7968) from Listing Office: Platinum Integrity Real Estate.
Selling Office: Arizona Best Real Estate.All information should be verified by the recipient and none is guaranteed as accurate by ARMLS. Copyright 2026 Arizona Regional Multiple Listing Service, Inc. All rights reserved.