Share this with your friends


(602) 769-4725
Real Estate Company
4322 S Ranger Trail, Gilbert, AZ 85297
- $585,000
- 4
- BD
- 3
- BA
- 2,869
- SqFt




- Sold Price
- $585,000
- List Price
- $585,000
- Status
- CLOSED
- Days on Market
- 117
- Closing Date
- Sep 05, 2025
- MLS#
- 6865424
- Subtype
- Residential
- Style
- Spanish
- Year Built
- 2004
- Bedrooms
- 4
- Bathrooms
- 3
- Living Area
- 2,869
- Lot Size
- 7,130
- Acres
- 0.16
- Subdivision
- Power Ranch Neighborhood 5
- Neighborhood
- Power Ranch
Property Description
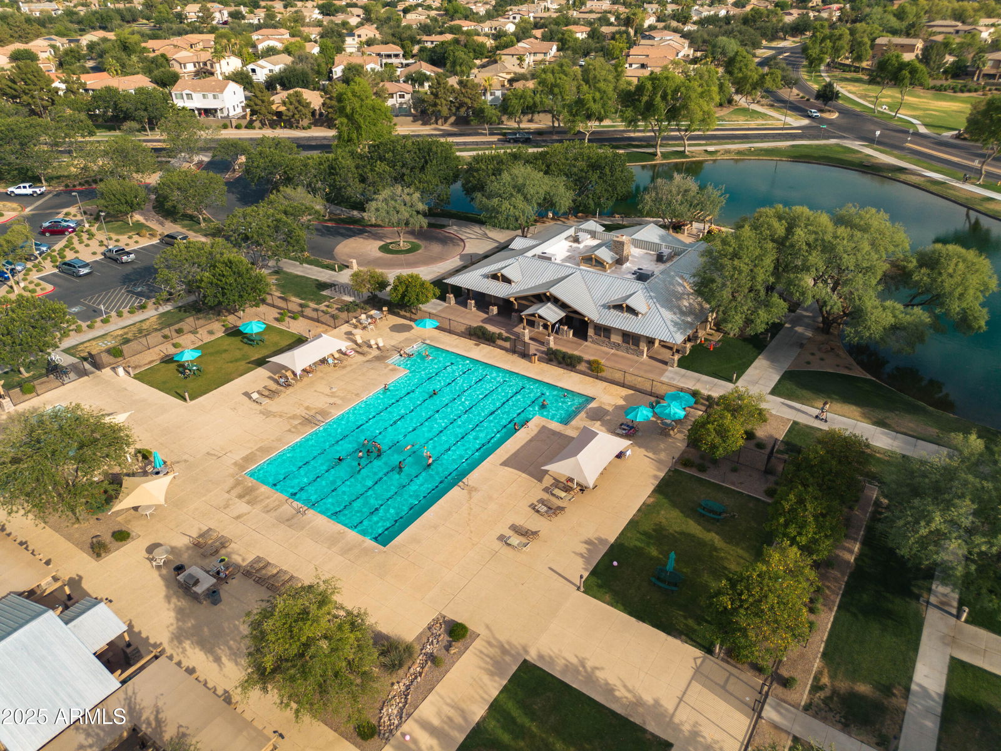
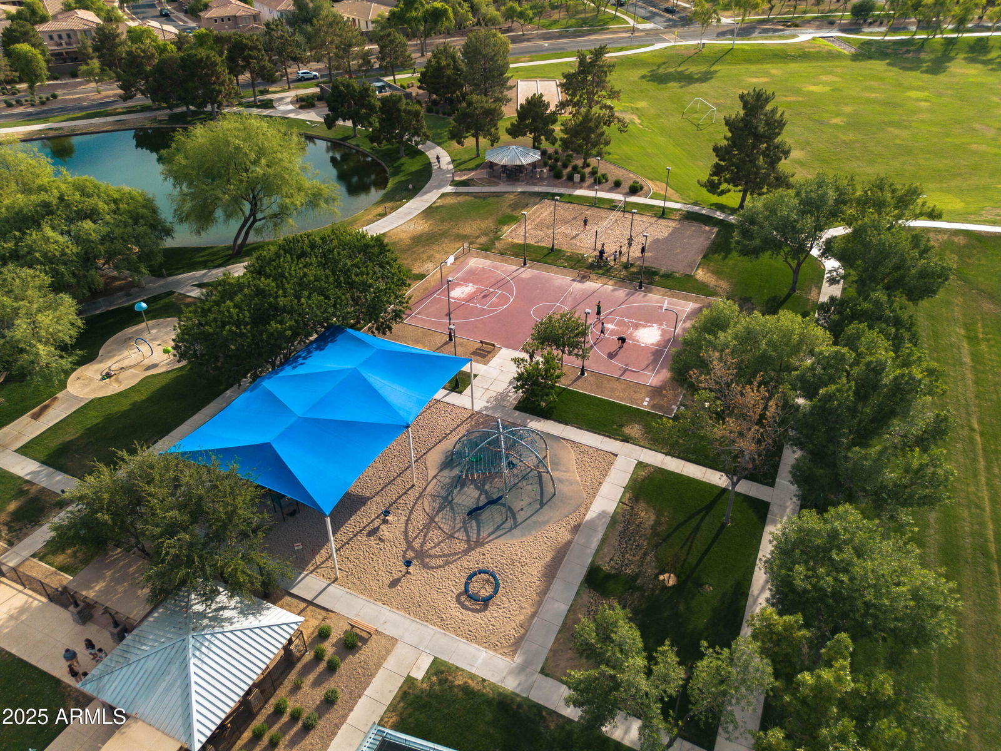
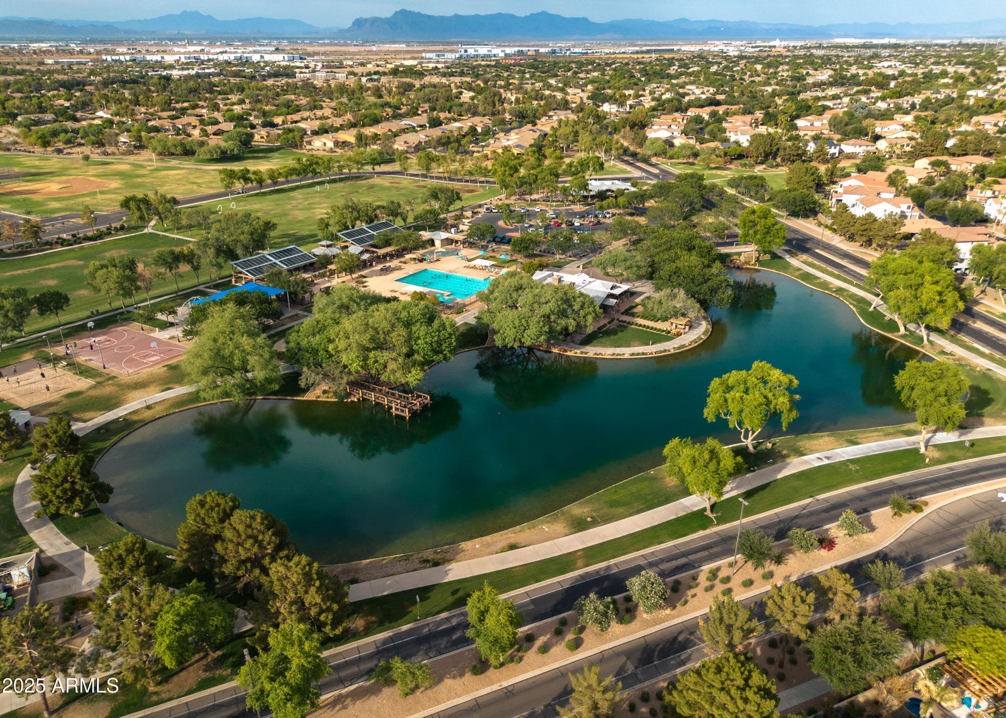
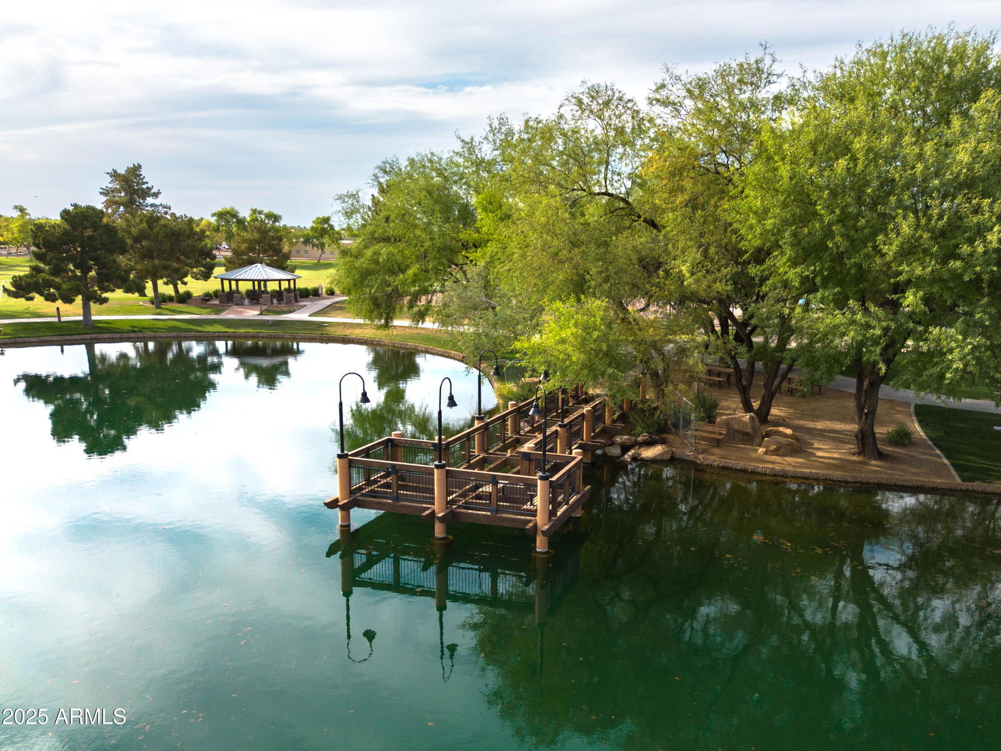
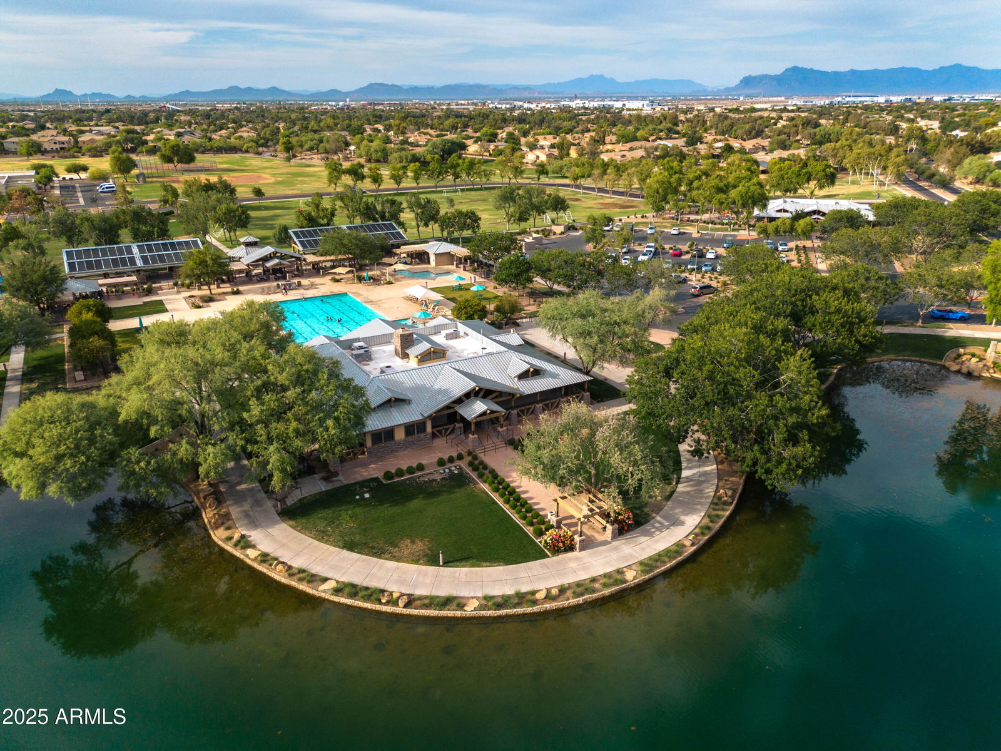
Lifestyle for those that love an enhanced life check out Amenity Rich POWER RANCH! YES, PEACE OF MIND w/NEWER AC installed in 2020, NEW ROOF in 2023, AND all-new ENERGY EFFICIENT doors & windows from the Anlin Del Mar line, installed in 2023. Your two-level home in Gilbert offers modern features & an ideal layout with 4 bedrooms PLUS BONUS ROOM & 3 baths, perfect for flexible living! Enjoy the efficiency of GAS heating, SS appliances, & GRANITE kitchen countertops. The primary suite w/huge walk-in closet pairs well w/spacious master bath w/dual sinks. DOWNSTAIRS LARGE BONUS/BED ROOM perfect for guests or OFFICE & a TWO-car garage. The outdoor space offers shady patio green grassy area & hardscape, fire pit, palm trees, & all-new rock in both the back and front yards in 2022. Meet neighbors around year round events AND 2 pools, 2 clubhouses, 2 catch & release lakes, splash pad, playgrounds, walking trails, softball/soccer fields & pickle ball/basketball/volleyball/tennis courts, come and play! OPEN and SPACIOUS, this home is ideal for a folks seeking a home with the MAJOR ITEMS RENEWED, convenience of care, and a great community. Conveniently located near great shopping, dining, and Mesa Gateway Airport!
/u.realgeeks.media/dunlap-magee/Logo_1-min.png)
Additional Information
- Interior Features
- Full Bth Master Bdrm, Separate Shwr & Tub, Double Vanity, Pantry, Walk-in Pantry, Granite Counters, High Speed Internet, Upstairs
- Taxes
- $2,260
- HOA Fee
- $348
- HOA Freqency
- Quarterly
- Community Features
- Power Ranch
- Property Description
- Spanish
- Flooring
- Carpet, Tile, Wood
- Appliances
- Dishwasher, Disposal, Refrigerator, Microwave, Gas Oven, Gas Range, Washer, Dryer
- Heating
- Natural Gas
- Air Conditioning
- Ceiling Fan(s), Central Air, Programmable Thmstat
- Exterior Construction
- Wood Frame, Painted, Stucco
- Stories
- 2
- Parking Features
- Garage Door Opener, Attch'd Gar Cabinets
- Garage Spaces
- 2
- Elementary School
- Power Ranch Elementary
- Middle School
- Sossaman Middle School
- High School
- Higley High School
Mortgage Calculator
Listing courtesy of Listing Agent: Laura Myers (480-600-6213) from Listing Office: Keller Williams Arizona Realty.
Selling Office: NextHome Locations.All information should be verified by the recipient and none is guaranteed as accurate by ARMLS. Copyright 2026 Arizona Regional Multiple Listing Service, Inc. All rights reserved.