2409 W Red Range Way, Phoenix, AZ 85085
- $600,000
- 3
- BD
- 2
- BA
- 2,376
- SqFt




- Sold Price
- $600,000
- List Price
- $615,000
- Status
- CLOSED
- Days on Market
- 49
- Closing Date
- Jul 02, 2025
- MLS#
- 6865562
- Subtype
- Residential
- Year Built
- 2005
- Bedrooms
- 3
- Bathrooms
- 2
- Living Area
- 2,376
- Lot Size
- 6,050
- Acres
- 0.14
- Subdivision
- Carefree Crossing Parcel 3
- Neighborhood
- Carefree Crossing
Property Description
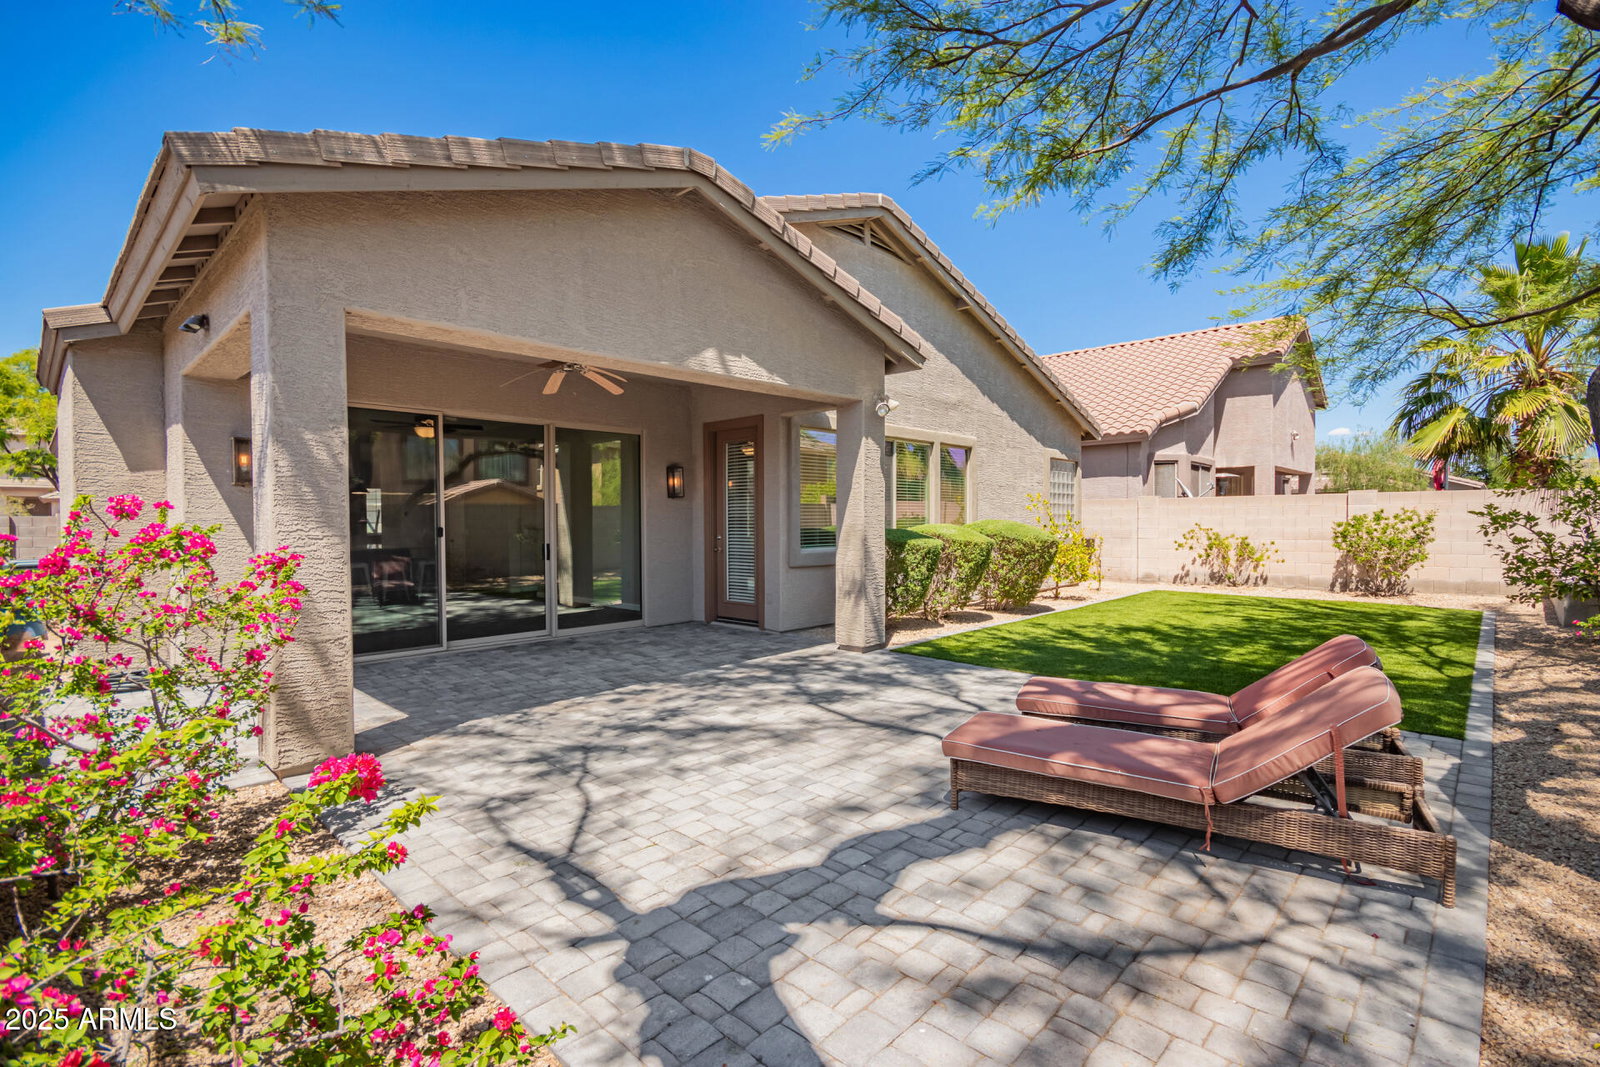
Step into this bright, beautifully updated home just five miles from the TSMC facility & moments from the Sonoran Preserve's endless hiking & recreation. The open layout is enhanced by 10-foot ceilings and abundant natural light, w/ wood-look plank tile flooring throughout the main areas & brand-new carpet in the secondary bedrooms. The gorgeous kitchen boasts white shaker cabinets, granite counters, huge island & gleaming stainless steel appliances. The spacious primary suite features a bonus room, ideal for a home office, an elegant bathroom, & a large walk-in closet. Enjoy a freshly repainted interior, a new epoxy garage floor, and a peaceful, beautifully landscaped backyard perfect for relaxing or entertaining. This home blends comfort, style, and unbeatable location. Stop by today! Gorgeous backyard is a peaceful retreat with large covered patio, extended stone paver area, great space to relax. Both HVAC units were replaced in 2021, and a new water heater installed in 2022. Home has a very spacious laundry room with high end GE washer and dryer. Both bathrooms are beautifully appointed with bright white cabinetry, rich granite counters, custom backsplash, and brushed nickel fixtures. Spacious, comfortable family room with gas fireplace has large sliding glass door leading to the beautiful backyard. The 75 inch UHD LED TV in the family room will convey! So much to love in this stunning home.
/u.realgeeks.media/dunlap-magee/Logo_1-min.png)
Additional Information
- Interior Features
- Full Bth Master Bdrm, Separate Shwr & Tub, Double Vanity, Eat-in Kitchen, Breakfast Bar, Pantry, Granite Counters, High Speed Internet, 9+ Flat Ceilings
- Taxes
- $2,025
- HOA Fee
- $184
- HOA Freqency
- Quarterly
- Community Features
- Carefree Crossing
- Flooring
- Carpet, Tile
- Appliances
- Dishwasher, Disposal, Refrigerator, Reverse Osmosis, Gas Oven, Gas Range, Washer, Dryer
- Heating
- Natural Gas
- Air Conditioning
- Central Air
- Exterior Construction
- Wood Frame, Painted, Stucco
- Stories
- 1
- Parking Features
- Garage Door Opener, Direct Access
- Garage Spaces
- 2
- Elementary School
- Sonoran Foothills School
- Middle School
- Sonoran Foothills School
- High School
- Barry Goldwater High School
Mortgage Calculator
Listing courtesy of Listing Agent: Max Shadle (480-201-2383) from Listing Office: Redfin Corporation.
Selling Office: Berkshire Hathaway HomeServices Arizona Properties.All information should be verified by the recipient and none is guaranteed as accurate by ARMLS. Copyright 2026 Arizona Regional Multiple Listing Service, Inc. All rights reserved.