7753 E Whisper Rock Trail, Scottsdale, AZ 85266
- $3,000,000
- 4
- BD
- 5
- BA
- 5,153
- SqFt


- Sold Price
- $3,000,000
- List Price
- $3,395,000
- Status
- CLOSED
- Days on Market
- 132
- Closing Date
- Oct 29, 2025
- MLS#
- 6865836
- Subtype
- Residential
- Style
- Santa Barbara/Tuscan
- Year Built
- 2015
- Bedrooms
- 4
- Bathrooms
- 5
- Full Baths
- 4
- Half Baths
- 1
- Living Area
- 5,153
- Lot Size
- 69,522
- Acres
- 1.60
- Subdivision
- Whisper Rock
Property Description
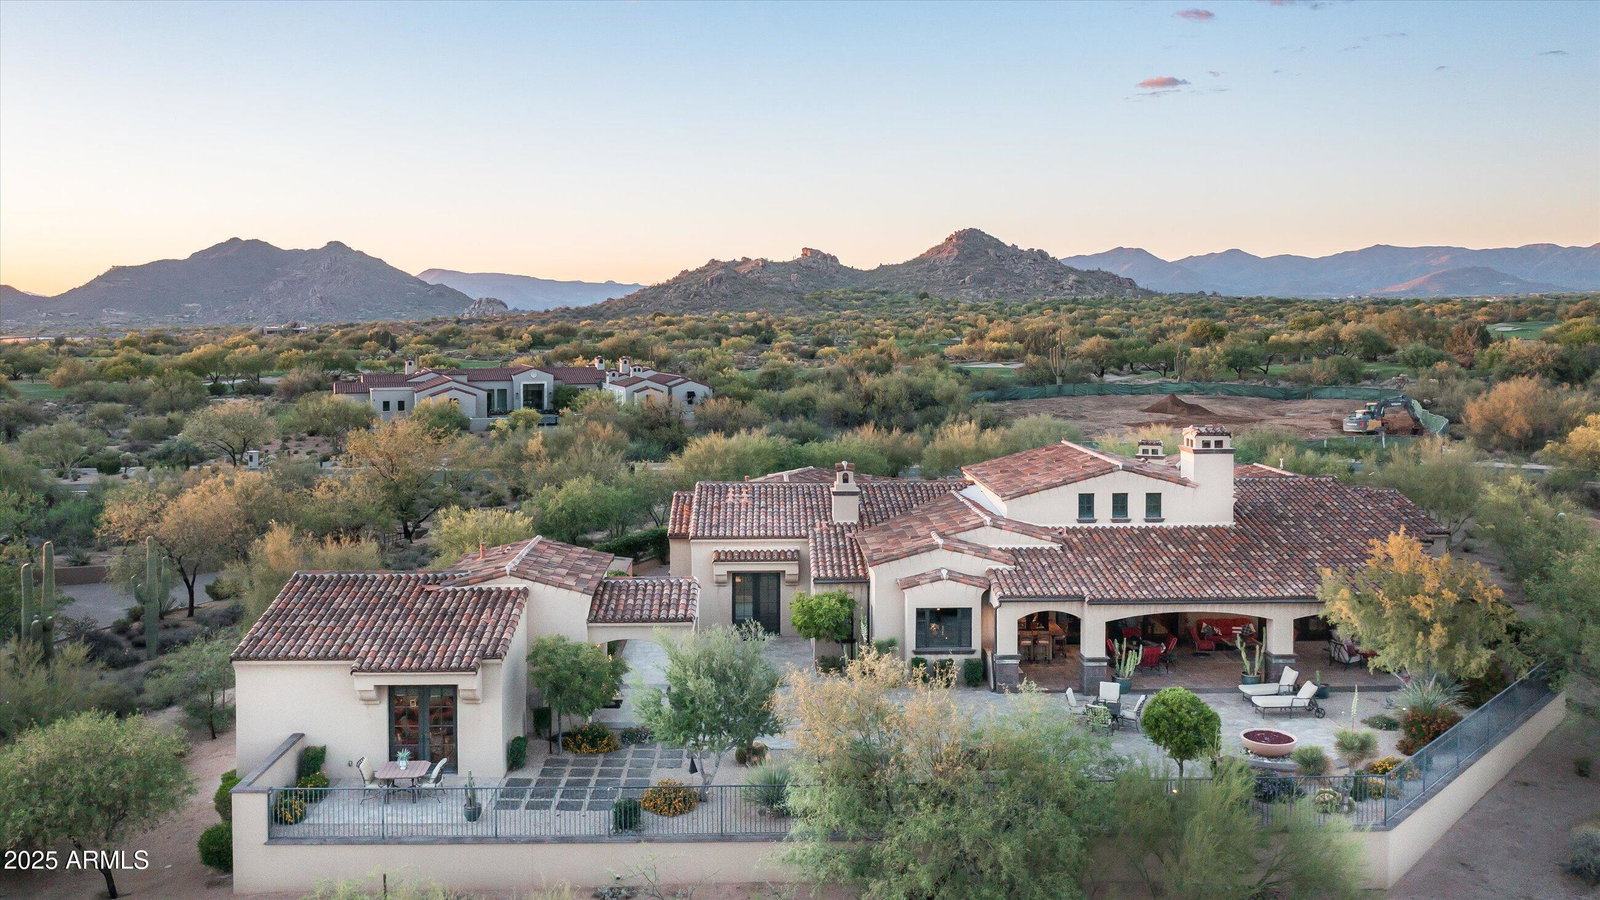
Welcome to one of Whisper Rock Estates most charming homes, designed by Craig Wickersham and crafted by Phil Nichols with timeless Old World elegance. This single-level residence features an open great room floor plan with no interior steps, offering a spacious primary suite with adjacent office and two split guest suites. High-end finishes include reclaimed barnwood flooring, coffered and beamed ceilings, plastered walls, and custom antique-finished cabinetry. Accordion bar windows and a glass wall in great room seamlessly connect indoor living to a large South-facing covered patio, complete with built-in heaters, a fire pit, and BBQ—perfect for year-round entertaining. The home backs to a natural wash with mountain views for added privacy and serenity. A detached guest house includes a kitchen, living area, and bedroom. An oversized 4-car garage rounds out this exceptional property.
/u.realgeeks.media/dunlap-magee/Logo_1-min.png)
Additional Information
- Interior Features
- Full Bth Master Bdrm, Separate Shwr & Tub, Double Vanity, Eat-in Kitchen, Kitchen Island, Walk-in Pantry, Non-laminate Counter, High Speed Internet, 9+ Flat Ceilings, Wet Bar, No Interior Steps
- Exterior Features
- Built-in Barbecue
- Taxes
- $9,136
- HOA Fee
- $1,744
- HOA Freqency
- Quarterly
- Property Description
- Santa Barbara/Tuscan
- Flooring
- Stone, Wood
- Heating
- Natural Gas
- Air Conditioning
- Central Air
- Exterior Construction
- Wood Frame, Painted, Stucco
- Stories
- 1
- Parking Features
- Garage Door Opener, Attch'd Gar Cabinets, Direct Access
- Garage Spaces
- 4
- Elementary School
- Lone Mountain Elementary School
- Middle School
- Sonoran Trails Middle School
- High School
- Cactus Shadows High School
- View
- Mountain(s)
Mortgage Calculator
Listing courtesy of Listing Agent: Will Foote (480-242-2483) from Listing Office: Russ Lyon Sotheby's International Realty.
Selling Office: Russ Lyon Sotheby's International Realty.All information should be verified by the recipient and none is guaranteed as accurate by ARMLS. Copyright 2026 Arizona Regional Multiple Listing Service, Inc. All rights reserved.