9669 E Chino Drive, Scottsdale, AZ 85255
- $3,390,242
- 4
- BD
- 4
- BA
- 4,812
- SqFt




- Sold Price
- $3,390,242
- List Price
- $3,570,000
- Status
- CLOSED
- Days on Market
- 78
- Closing Date
- Jul 30, 2025
- MLS#
- 6866021
- Subtype
- Residential
- Style
- Contemporary
- Year Built
- 2024
- Bedrooms
- 4
- Bathrooms
- 4
- Full Baths
- 3
- Half Baths
- 1
- Living Area
- 4,812
- Lot Size
- 14,847
- Acres
- 0.34
- Subdivision
- Dc Ranch Parcels 2.17 2.18 & 2.19
- Neighborhood
- Dc Ranch
Property Description
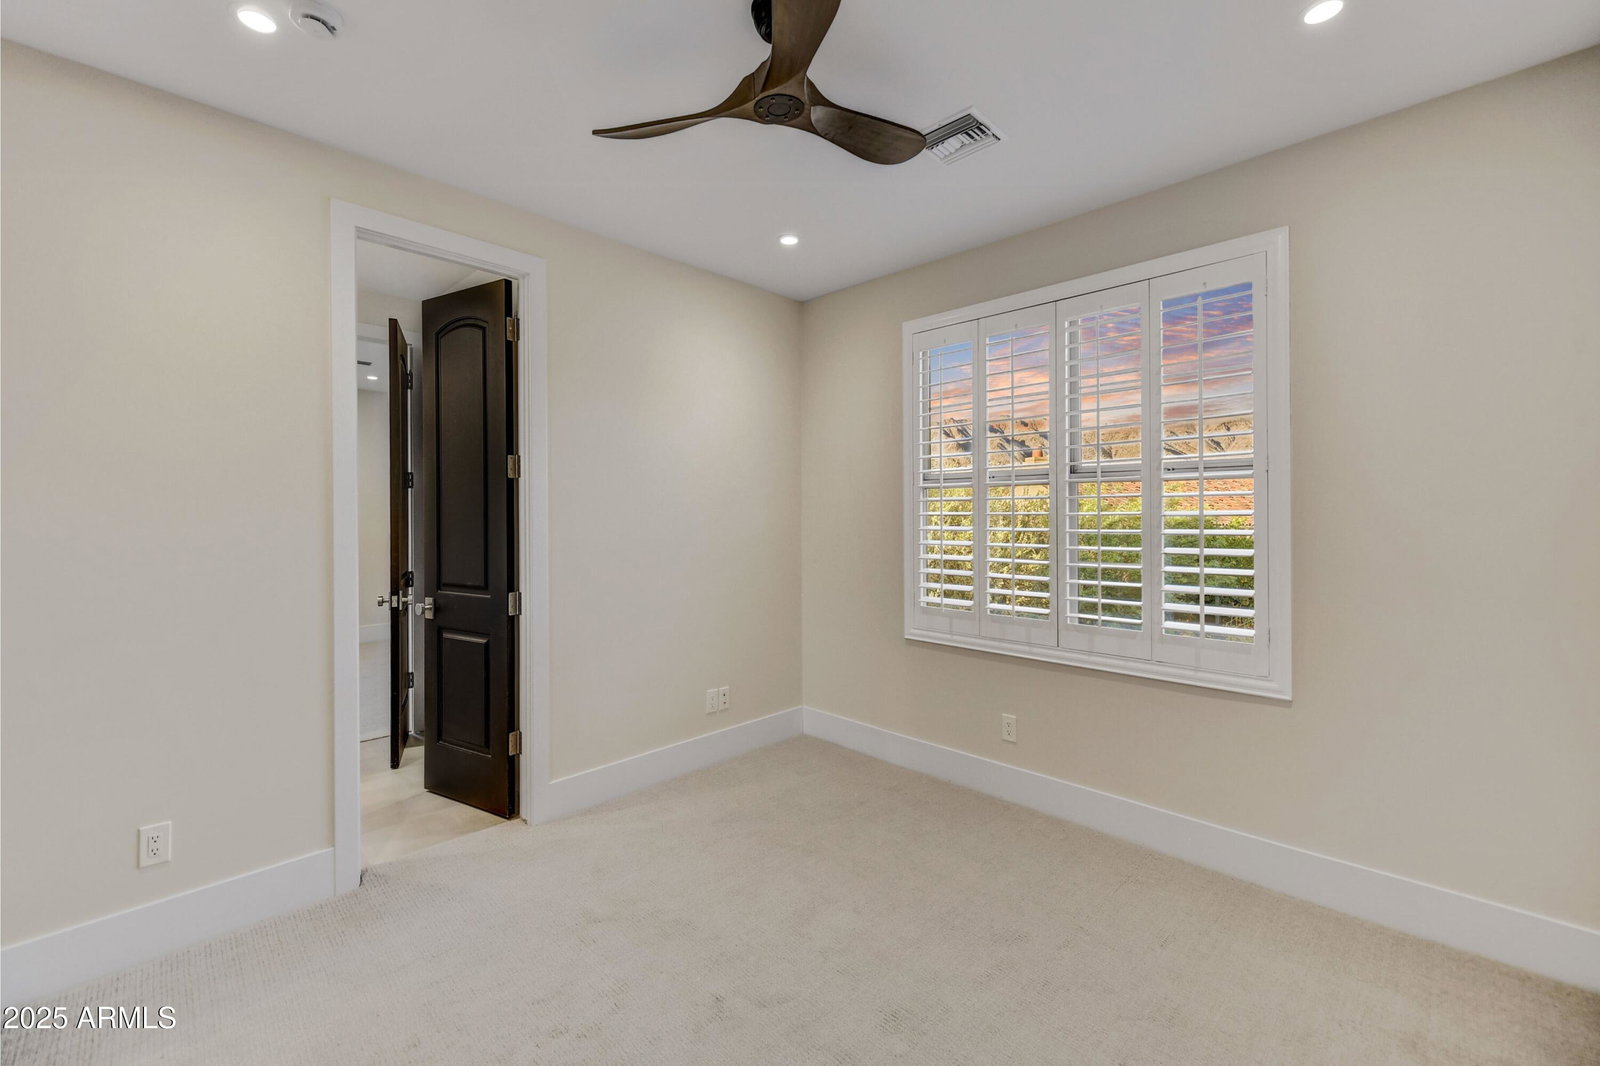
Back from sold, price slashed!! Phenomenal transformation remodel with finishes seen in 5 million plus range. Wow your friends and family with this one, designed for executive entertaining. Wide open floor plan with three sets of customized, easy to use glass panel doors. Super private living spaces in front, courtyard and rear yard. Carefully designed and upgraded to maximize every space. The flow from the open courtyard to the massive quartz island kitchen through the 18' wall of glass to the refreshing luxury pool is amazing. Oversized South yard looking East to the unobstructed McDowell Mtn. Views- Wow. Downstairs master retreat makes you never want to leave the bedroom. The second floor is complete with additional entertainment room en-suite and additional bathroom plus laundry, wow!
/u.realgeeks.media/dunlap-magee/Logo_1-min.png)
Additional Information
- Interior Features
- Full Bth Master Bdrm, Separate Shwr & Tub, Double Vanity, Eat-in Kitchen, Breakfast Bar, Pantry, Kitchen Island, Walk-in Pantry, High Speed Internet, Master Downstairs, 9+ Flat Ceilings, Central Vacuum
- Exterior Features
- Private Yard, Built-in Barbecue
- Taxes
- $9,436
- HOA Fee
- $339
- HOA Freqency
- Monthly
- Community Features
- Dc Ranch
- Property Description
- Contemporary
- Flooring
- Carpet, Stone, Tile, Wood
- Heating
- Natural Gas
- Air Conditioning
- Ceiling Fan(s), Central Air, Programmable Thmstat, ENERGY STAR Qualified Equipment
- Exterior Construction
- Wood Frame, Stucco, Brick Veneer
- Stories
- 2
- Pool
- Yes
- Parking Features
- Garage Door Opener, Attch'd Gar Cabinets, Direct Access
- Garage Spaces
- 3
- Elementary School
- Copper Ridge School
- Middle School
- Copper Ridge School
- High School
- Chaparral High School
Mortgage Calculator
Listing courtesy of Listing Agent: David B Rucker () from Listing Office: Compass.
Selling Office: eXp Realty.All information should be verified by the recipient and none is guaranteed as accurate by ARMLS. Copyright 2026 Arizona Regional Multiple Listing Service, Inc. All rights reserved.