1831 E Rovey Avenue, Phoenix, AZ 85016
- $1,365,000
- 4
- BD
- 4
- BA
- 2,883
- SqFt
- Sold Price
- $1,365,000
- List Price
- $1,479,000
- Status
- CLOSED
- Days on Market
- 121
- Closing Date
- Sep 26, 2025
- MLS#
- 6866216
- Subtype
- Residential
- Style
- Ranch
- Year Built
- 1961
- Bedrooms
- 4
- Bathrooms
- 4
- Full Baths
- 3
- Half Baths
- 1
- Living Area
- 2,883
- Lot Size
- 15,377
- Acres
- 0.35
- Subdivision
- Tonka Vista 2
- Neighborhood
- Biltmore
Property Description
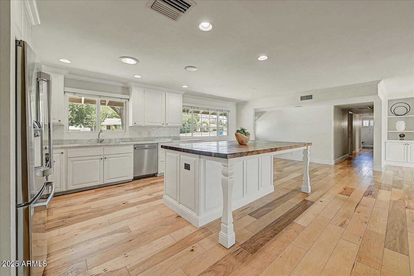
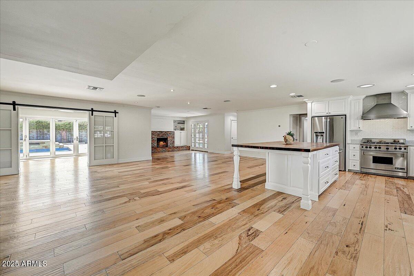
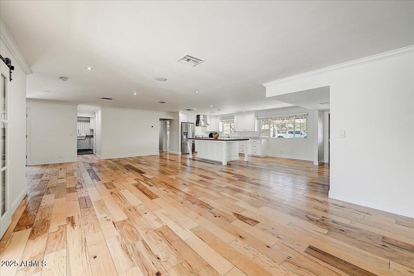
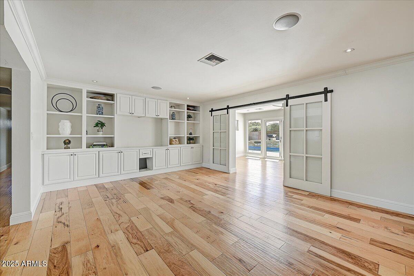
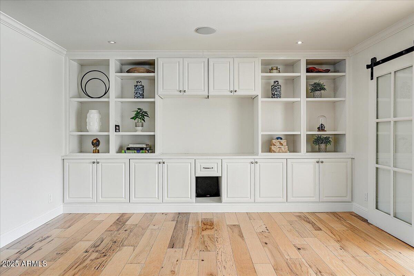
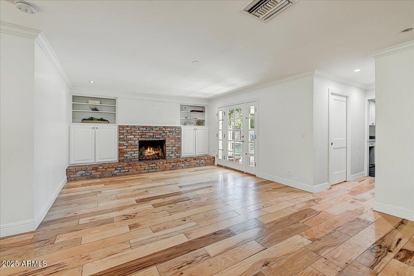
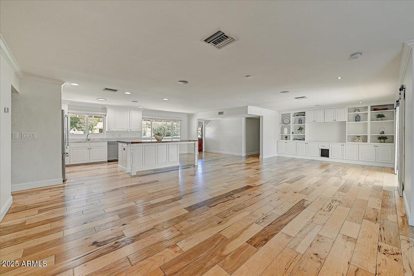
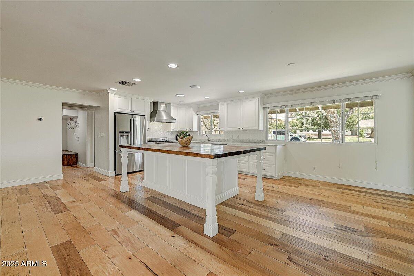
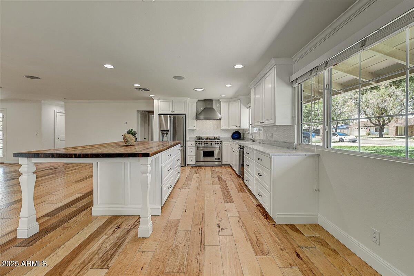
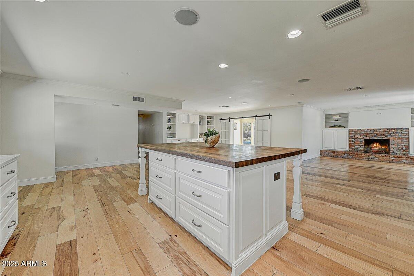
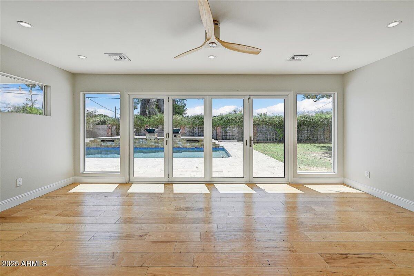
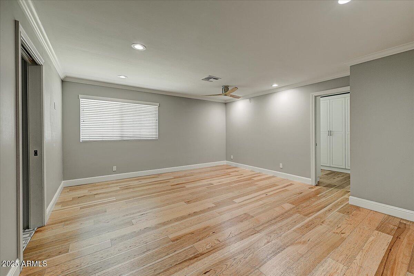
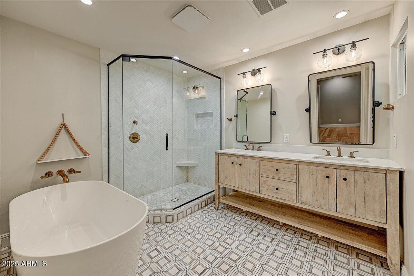
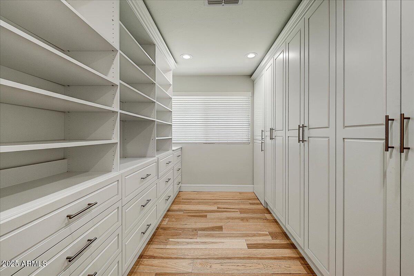
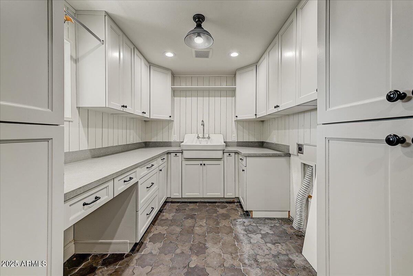
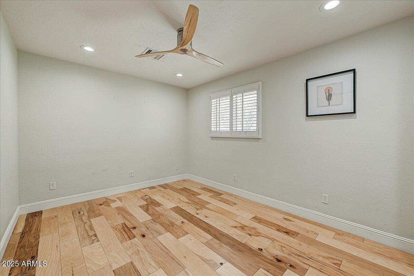

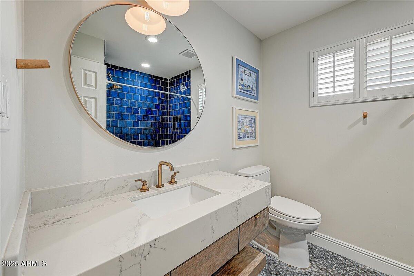
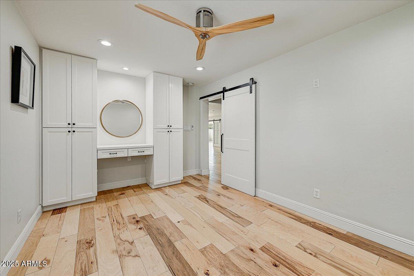
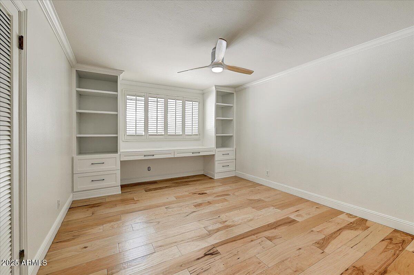
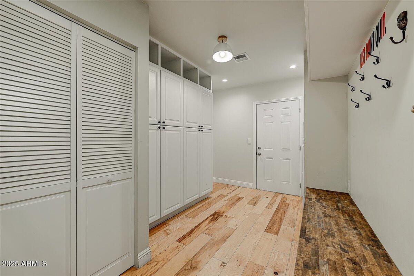
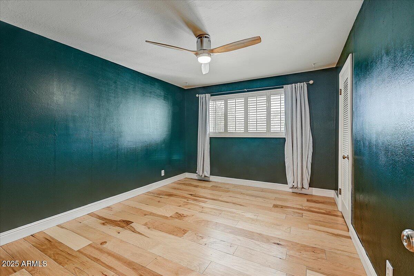
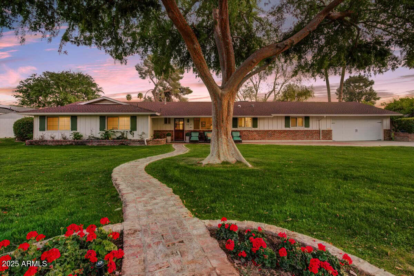
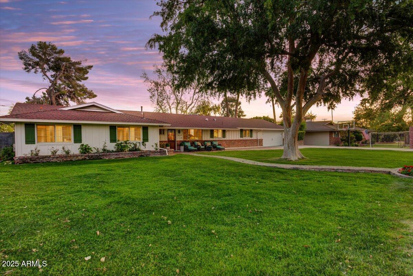
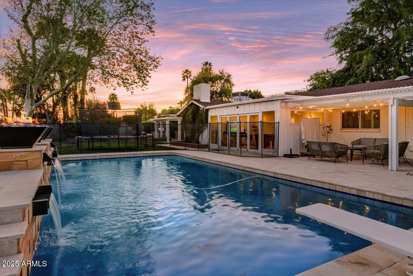
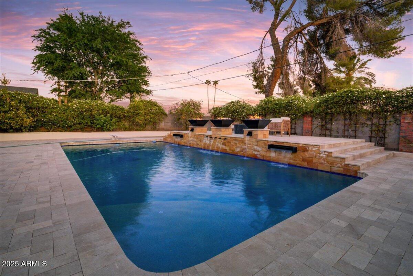
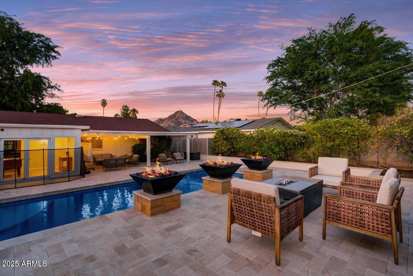
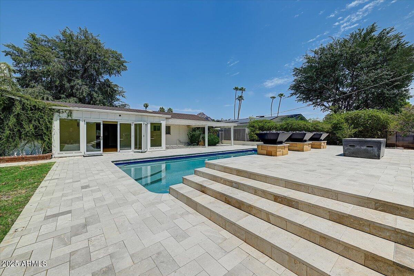
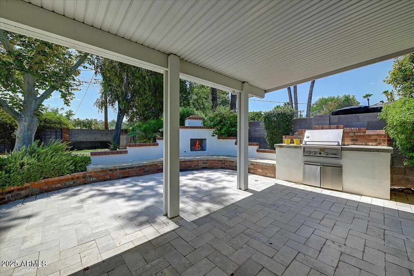
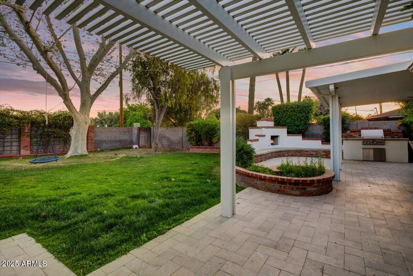
This charming ranch home is located within the exclusive and secluded Biltmore-adjacent neighborhood of Tonka Vista. Professionally maintained and tastefully updated throughout, this home has it all. The open concept floor plan features the kitchen as the focal point of the home which opens up to the fireplace and main living; and comes equipped with an over-sized butcher block island, Carrara marble counters, Wolf range and stainless steel appliances. The expansive owner's suite has a bespoke walk-in closet while the bathroom boasts designer fixtures from Clyde Hardware, a soaking tub, dual vanities and a custom tiled shower. Enjoy effortless outdoor living with multiple covered patios, built in BBQ area with a fireplace and a true resort-style pool with water and fire features along with elevated views of Piestawa Peak from the pool lounge. Mud room with ample storage, multiple living spaces, large laundry, wired for EV charging, irrigated lot and more. This is a special neighborhood of established residents and plenty of space to roam, come and experience it today.
/u.realgeeks.media/dunlap-magee/Logo_1-min.png)
Additional Information
- Interior Features
- Full Bth Master Bdrm, Separate Shwr & Tub, Double Vanity, Breakfast Bar, Pantry, Kitchen Island, High Speed Internet
- Taxes
- $6,619
- Community Features
- Biltmore
- Property Description
- Ranch
- Flooring
- Tile, Wood
- Appliances
- Dishwasher, Disposal, Refrigerator, Gas Oven, Gas Range
- Heating
- Natural Gas
- Air Conditioning
- Ceiling Fan(s), Central Air, Programmable Thmstat
- Exterior Construction
- Block, Painted
- Stories
- 1
- Pool
- Yes
- Parking Features
- Garage Door Opener, Attch'd Gar Cabinets, Direct Access
- Garage Spaces
- 2
- Elementary School
- Madison Heights Elementary School
- Middle School
- Madison #1 Elementary School
- High School
- North High School
- View
- Mountain(s)
Mortgage Calculator
Listing courtesy of Listing Agent: Dallas Peagler (602-821-9494) from Listing Office: The Brokery.
Selling Office: My Home Group Real Estate.All information should be verified by the recipient and none is guaranteed as accurate by ARMLS. Copyright 2026 Arizona Regional Multiple Listing Service, Inc. All rights reserved.