4266 E Blue Sage Court, Gilbert, AZ 85297
- $960,000
- 4
- BD
- 3
- BA
- 3,002
- SqFt




- Sold Price
- $960,000
- List Price
- $985,000
- Status
- CLOSED
- Days on Market
- 25
- Closing Date
- Jun 27, 2025
- MLS#
- 6866482
- Subtype
- Residential
- Style
- Ranch
- Year Built
- 2006
- Bedrooms
- 4
- Bathrooms
- 3
- Full Baths
- 2
- Half Baths
- 1
- Living Area
- 3,002
- Lot Size
- 11,250
- Acres
- 0.26
- Subdivision
- Power Ranch
- Neighborhood
- Power Ranch
Property Description
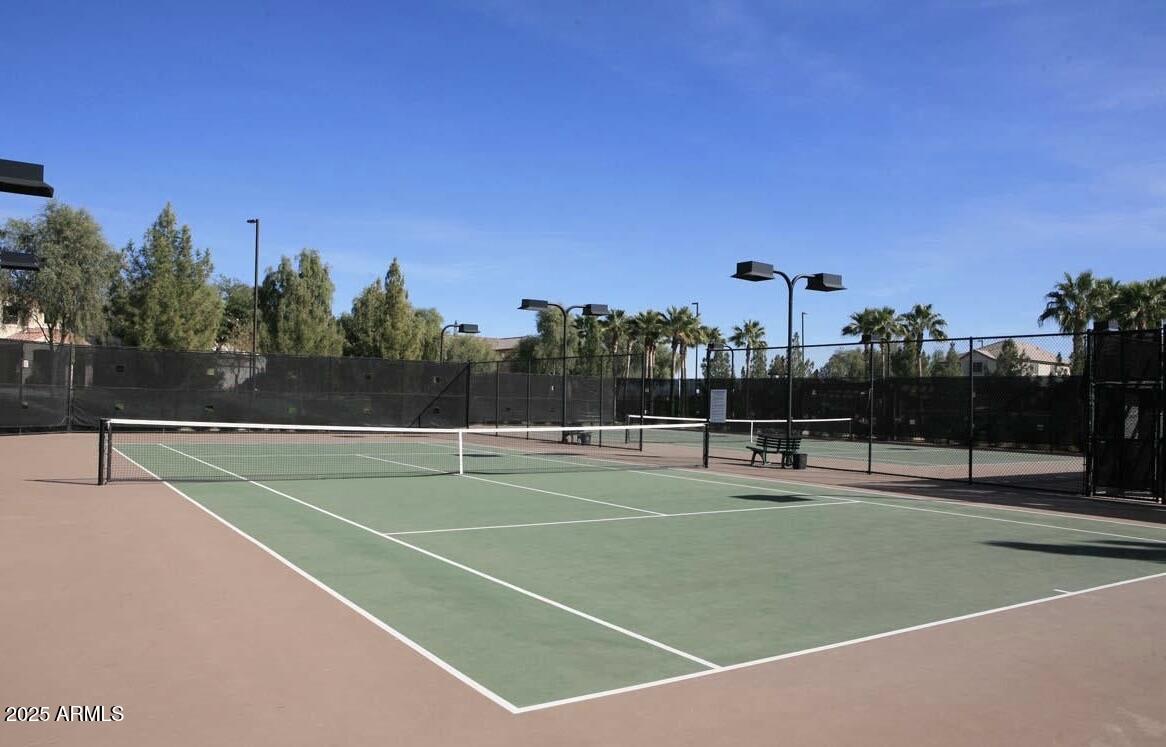
Splash Into Summer with This Completely Remodeled Home in One of Gilbert's Most Desirable Communities. Luxurious TW Lewis Home Features a Chef's Kitchen w/Quartz Counters, KitchenAid Appliances (Double Oven, 36'' Gas Cooktop, French Door Refrigerator, Dishwasher), Large Island & Sink. Spacious Family/Living Rooms & Dining with Views of Your Fantastic Backyard! Perfect for Entertaining w/Large Covered Patio, Refreshing PebbleSheen Heated Pool & Spa, Built in BBQ, Large Grassy Area for Everyone to Play + Several Fruit Trees. Primary Bedroom Includes En-Suite Spa-Like Bath w/Huge Glass Shower & Free-Standing Tub, Dual Vanity w/Quartz & A Walk-In Closet To Fit Almost Everything! Spacious Secondary BR's, Hall Bath w/Tile Surround & Large Tub + Quartz Counters. Adorable Powder Room & Tons of Storage T/O. Flooring Includes Luxury Vinyl Plank Floors, Tile in Baths, Soft/Thick Carpet in Secondary BR's, Plus All New 5.5" Baseboards & 3" Casing T/O. Home is Energy Efficient w/Newer A/C Units, Plantation Shutters, New Programmable Wifi Thermostats, Ceiling Fans & New LED Lighting, Outlets & Light Switches. Plenty of Parking with Extended 3 Car Garage and Long Driveway. Large Cul-de-Sac Lot, Next to the Meadowview Park. See Complete List of Remodeled Items & Cost in the Documents Tab. The Power Ranch Community Includes Great Schools, 25 Miles of Biking/Walking Trails, Community Pools, Clubhouses, Lakes w/Catch & Release Fishing, Pickleball Courts, Parks/Playgrounds & More. Close to Golf, Shopping Restaurants, Freeways, Hospitals, etc. Don't Let This Beautiful Home Pass You By!
/u.realgeeks.media/dunlap-magee/Logo_1-min.png)
Additional Information
- Interior Features
- Full Bth Master Bdrm, Separate Shwr & Tub, Double Vanity, Eat-in Kitchen, Breakfast Bar, Pantry, Kitchen Island, Non-laminate Counter, High Speed Internet, Vaulted Ceiling(s), 9+ Flat Ceilings, No Interior Steps
- Exterior Features
- Built-in Barbecue
- Taxes
- $3,699
- HOA Fee
- $348
- HOA Freqency
- Quarterly
- Community Features
- Power Ranch
- Property Description
- Ranch
- Flooring
- Carpet, Tile, Other
- Appliances
- Dishwasher, Disposal, Refrigerator, Gas Cooktop, Gas Stub for Range, Microwave, Built-In Electric Oven, Water Softener Owned
- Heating
- Natural Gas, ENERGY STAR Qualified Equipment
- Air Conditioning
- Ceiling Fan(s), Central Air, Programmable Thmstat, ENERGY STAR Qualified Equipment
- Exterior Construction
- Wood Frame, Blown Cellulose, Painted, Stucco, Stone
- Stories
- 1
- Pool
- Yes
- Parking Features
- Extended Length Garage, Garage Door Opener, Direct Access
- Garage Spaces
- 3
- Elementary School
- Centennial Elementary School
- Middle School
- Sossaman Middle School
- High School
- Higley High School
Mortgage Calculator
Listing courtesy of Listing Agent: Stephanie Petka (480-643-0630) from Listing Office: Russ Lyon Sotheby's International Realty.
Selling Office: My Home Group Real Estate.All information should be verified by the recipient and none is guaranteed as accurate by ARMLS. Copyright 2026 Arizona Regional Multiple Listing Service, Inc. All rights reserved.