20603 W Alsap Road, Buckeye, AZ 85396
- $602,500
- 4
- BD
- 3
- BA
- 2,576
- SqFt



- Sold Price
- $602,500
- List Price
- $620,000
- Status
- CLOSED
- Days on Market
- 93
- Closing Date
- Sep 03, 2025
- MLS#
- 6868679
- Subtype
- Residential
- Year Built
- 2017
- Bedrooms
- 4
- Bathrooms
- 3
- Full Baths
- 2
- Half Baths
- 1
- Living Area
- 2,576
- Lot Size
- 8,352
- Acres
- 0.19
- Subdivision
- Verrado Phase 3 South Phases A & B
- Neighborhood
- Overton At Verrado
Property Description
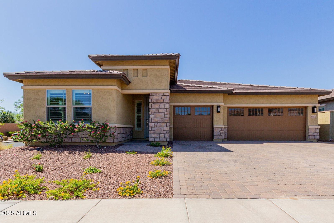
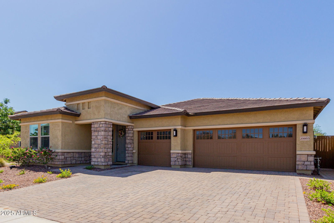
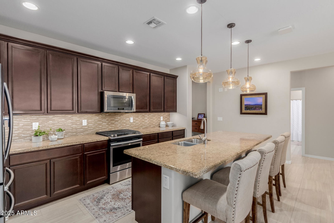
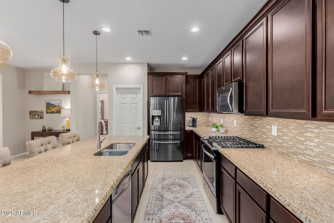
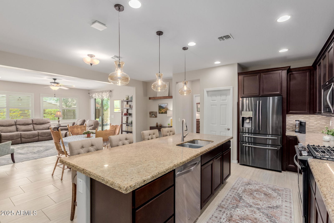
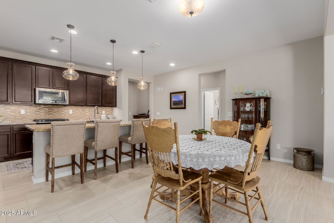
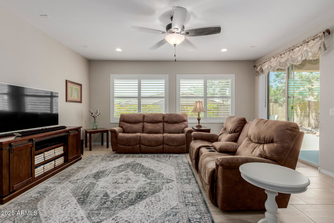
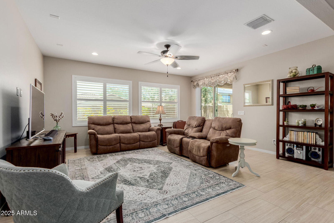
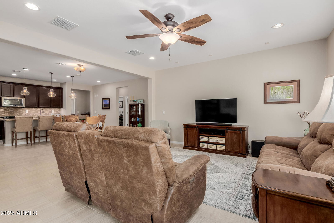
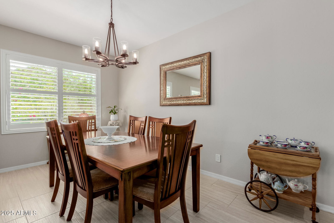
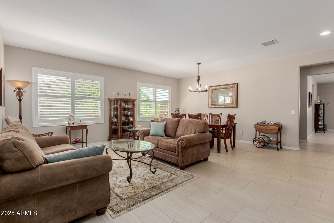
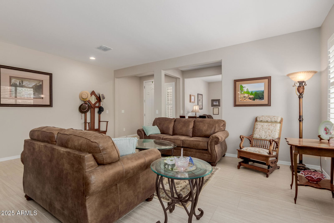
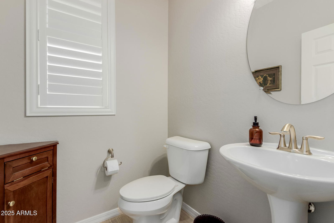
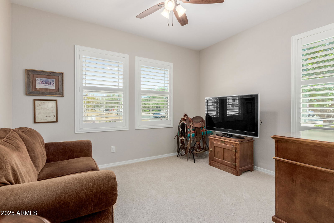
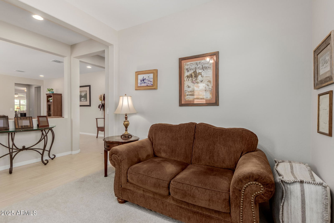
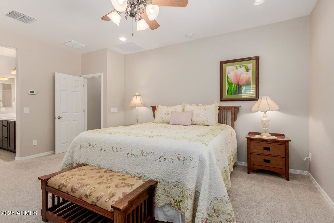

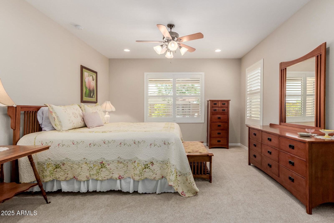
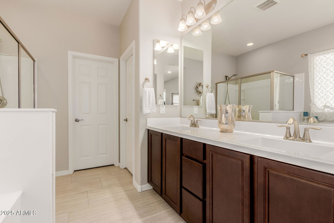
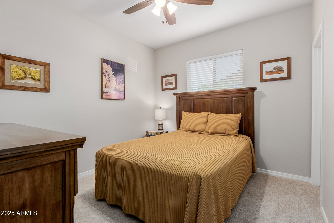
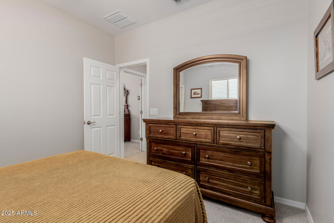
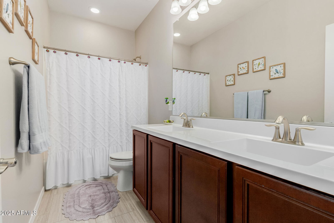
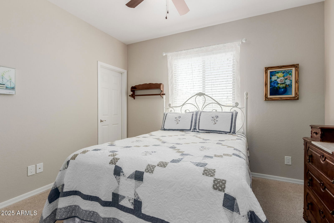
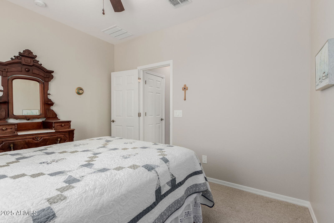
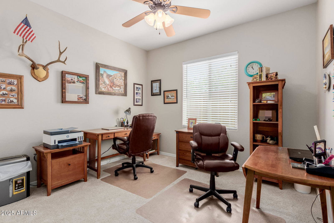
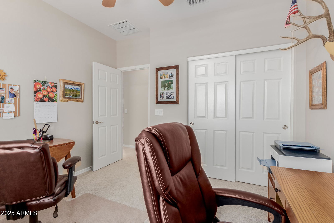
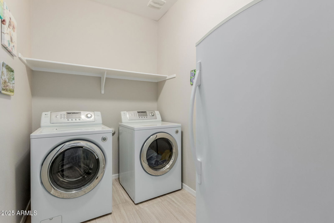
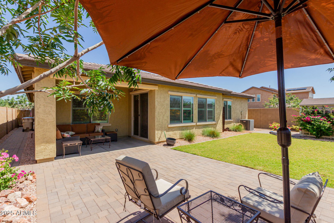
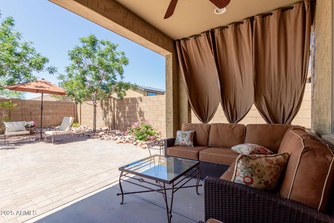
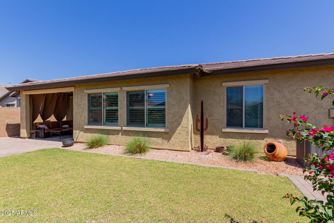
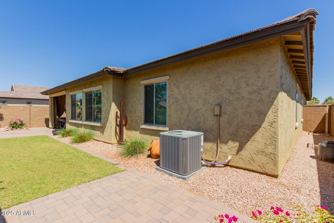
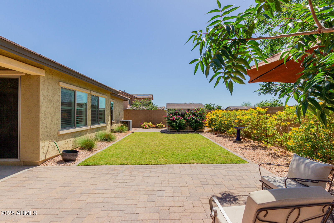
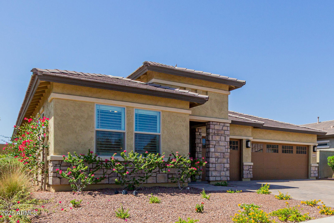
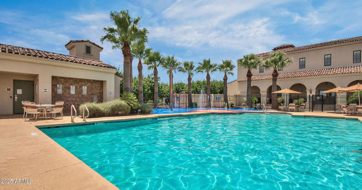
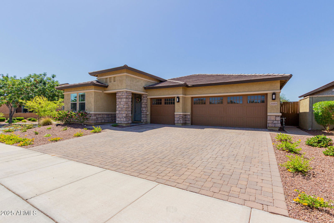
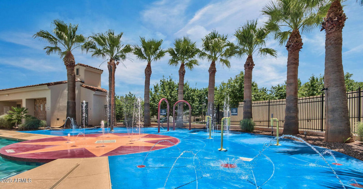
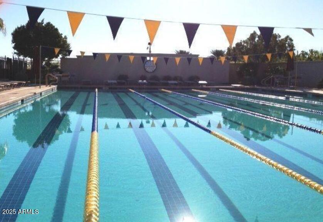
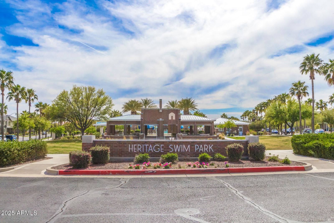
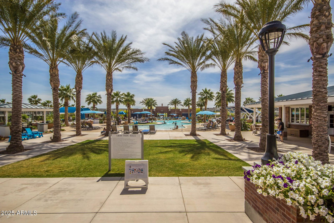
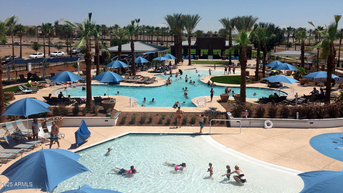
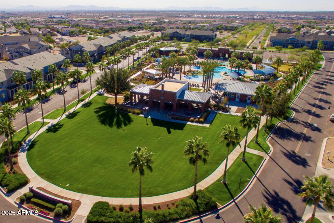
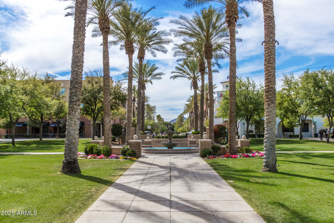
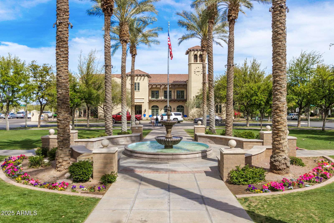
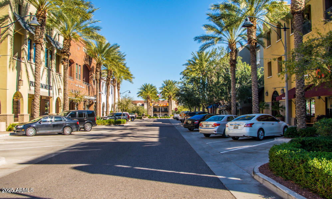
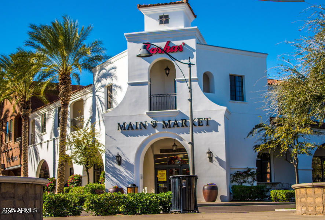
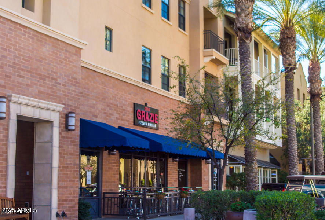
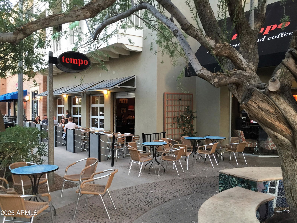
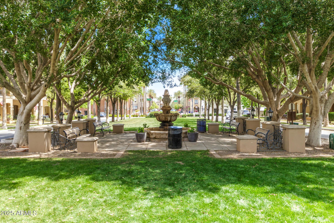
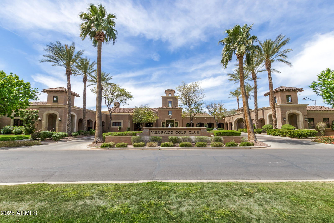
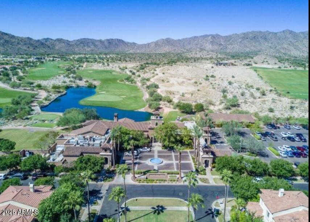
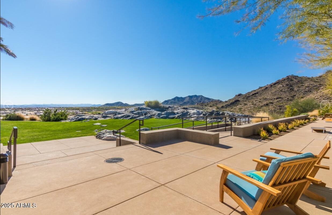
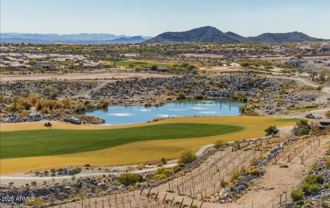
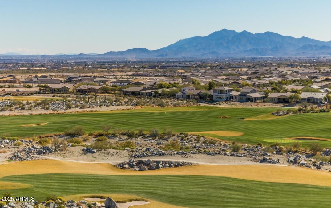
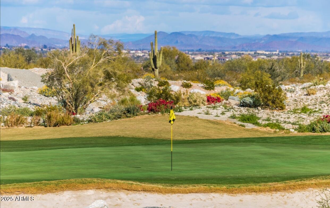
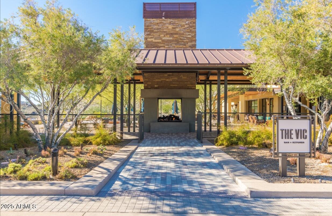
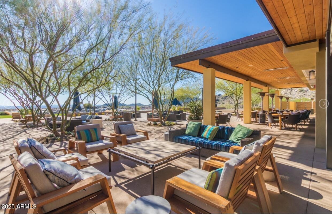
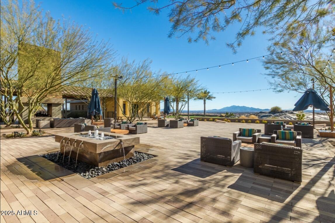
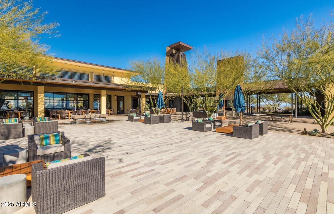
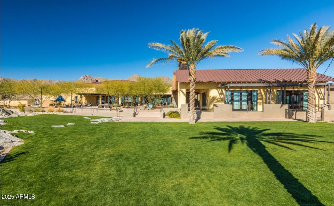
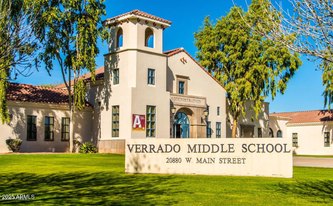
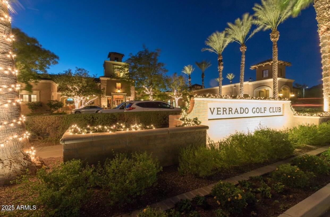

Single home with a true, 3 car garage in the well-sought-after master-planned community of Verrado with A-Rated Schools! Home is on a premium corner lot. Beautifully upgraded 4-bedroom, 2.5-bath home offers both style & functionality. With views of the adjacent green space directly across the street. Inside the home is a spacious layout that includes a versatile den, perfect for a home office or quiet retreat. The heart of the home is the open-concept kitchen, featuring granite countertops, 42'' espresso cabinets & upgraded stainless steel appliances, including a gas range. Large pantry & island with breakfast bar. Bedrooms are split floor plan which offers a quiet retreat for the master. The garage offers tons of space & extra storage in a shed. Verrado offers pools, golf & dining. The kitchen is perfect for entertaining with its thoughtful design and pendant lighting, while a two-tone paint scheme throughout adds a touch of elegance. The family room offers a warm and inviting atmosphere, enhanced by surround sound pre-wire, ideal for movie nights or entertaining guests. The dining room boasts a statement chandelier, perfectly complemented by the upgraded semi-flush mount lighting that creates an inviting ambiance. The master suite provides a tranquil escape with ample space and abundant natural light. The en-suite bath includes double sinks, a soaking tub, and a separate shower. The three additional bedrooms are generously sized, making this home ideal for families. The home has been well-maintained with recent updates including nearly new carpet (just 1 year old) and high-grade plantation shutters throughout, ensuring a luxurious and functional living experience. Ceiling fans have been added in seven rooms for ultimate comfort. Outside, the professionally landscaped backyard provides the perfect setting for relaxation or entertaining, featuring a garden shed for additional storage. The corner lot allows for privacy while offering open space views. The traditional 3-car garage includes extra storage racks, keeping everything organized and accessible. Additional features include a gas dryer and BBQ stub, ready for your outdoor cooking adventures. This home is truly a blend of convenience, comfort, and modern design, in the highly sought-after Master Planned Community of Verrado.
/u.realgeeks.media/dunlap-magee/Logo_1-min.png)
Additional Information
- Interior Features
- Full Bth Master Bdrm, Separate Shwr & Tub, Double Vanity, Breakfast Bar, Pantry, Kitchen Island, Walk-in Pantry, Granite Counters, High Speed Internet, 9+ Flat Ceilings
- Exterior Features
- Storage, Private Yard
- Taxes
- $3,528
- HOA Fee
- $138
- HOA Freqency
- Monthly
- Community Features
- Overton At Verrado
- Flooring
- Carpet, Tile
- Heating
- Natural Gas
- Air Conditioning
- Ceiling Fan(s), Central Air, Programmable Thmstat
- Exterior Construction
- Wood Frame, Blown Cellulose, Painted, Stucco, Stone
- Stories
- 1
- Parking Features
- Extended Length Garage, Garage Door Opener, Direct Access
- Garage Spaces
- 3
- Elementary School
- Verrado Heritage Elementary School
- Middle School
- Verrado Heritage Elementary School
- High School
- Verrado High School
Mortgage Calculator
Listing courtesy of Listing Agent: Matthew Topie (810-533-4982) from Listing Office: eXp Realty.
Selling Office: Realty Arizona Elite Group, LLC.All information should be verified by the recipient and none is guaranteed as accurate by ARMLS. Copyright 2026 Arizona Regional Multiple Listing Service, Inc. All rights reserved.