Share this with your friends


(602) 769-4725
Real Estate Company
932 W Capulin Trail, San Tan Valley, AZ 85140
- $450,970
- 4
- BD
- 4
- BA
- 2,340
- SqFt




- Sold Price
- $450,970
- List Price
- $447,500
- Status
- CLOSED
- Days on Market
- 100
- Closing Date
- Aug 29, 2025
- MLS#
- 6869208
- Subtype
- Residential
- Year Built
- 2017
- Bedrooms
- 4
- Bathrooms
- 4
- Full Baths
- 3
- Half Baths
- 1
- Living Area
- 2,340
- Lot Size
- 5,174
- Acres
- 0.12
- Subdivision
- The Parks Parcel D
Property Description
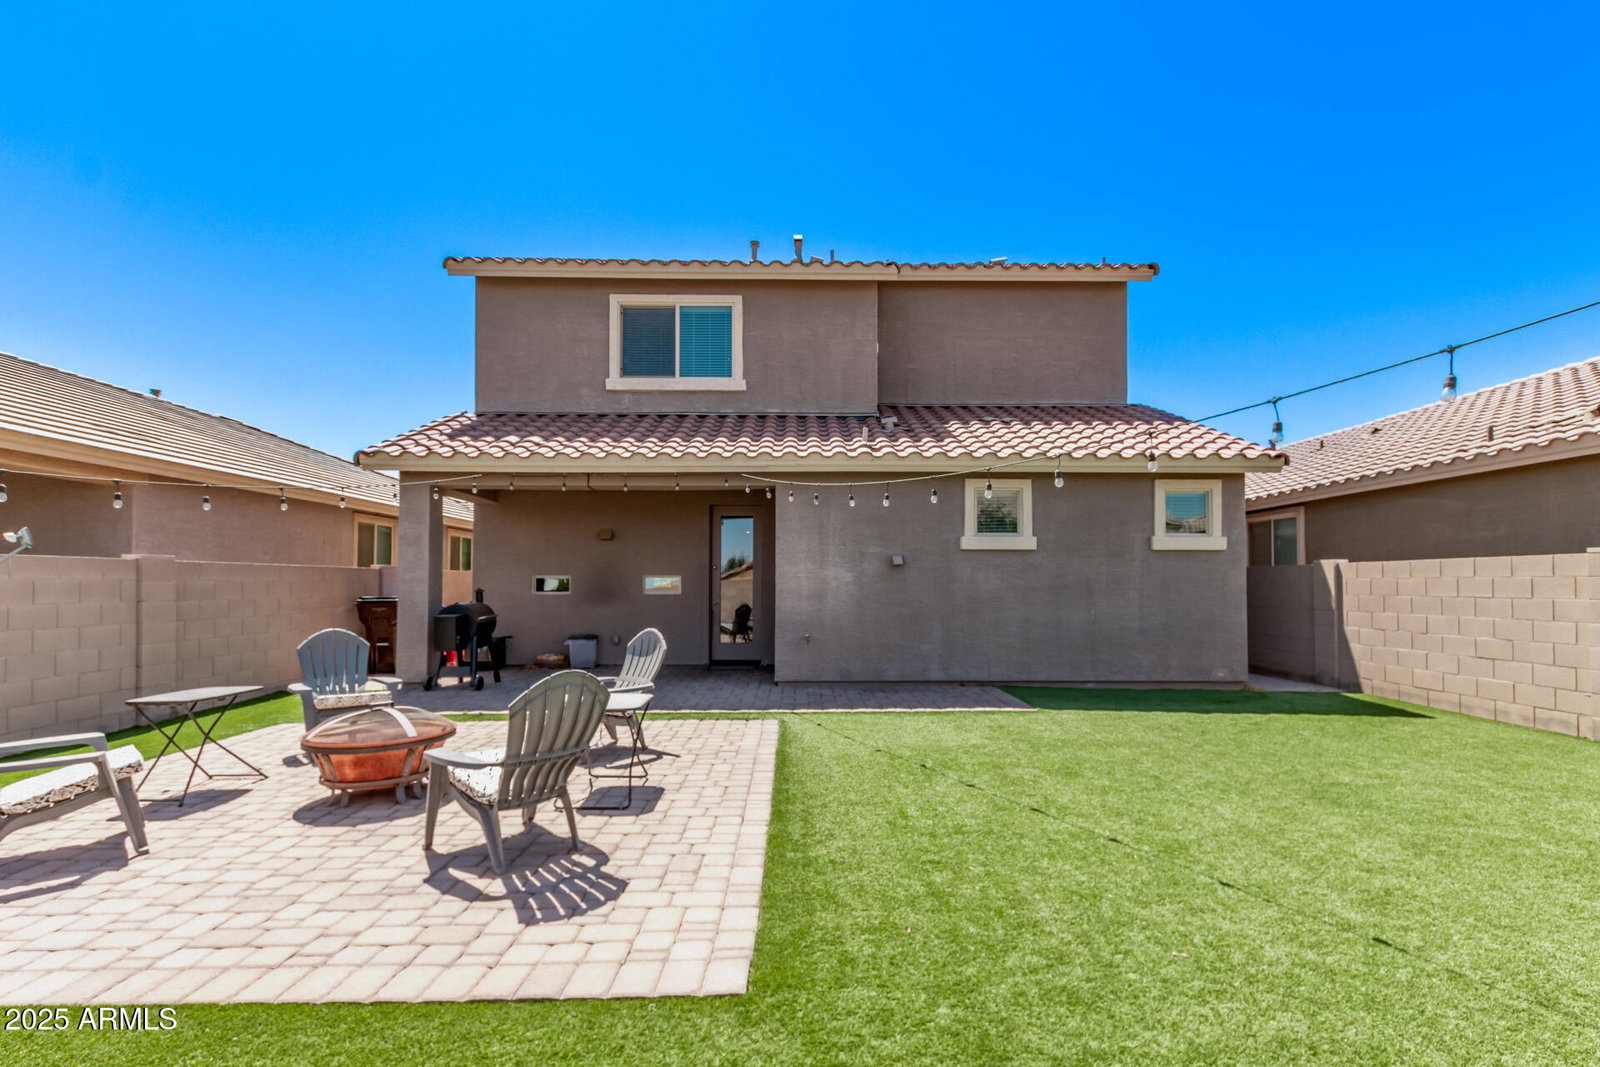
Welcome to your dream home in The Parks! Nestled in the highly sought-after community of The Parks, this stunning residence offers the perfect blend of comfort, convenience, and modern living. Just minutes from American Leadership Academy, Banner Hospital, The Olive Mill, Schnepf Farms, and Fry's Marketplace, you'll enjoy access to some of the best that the area has to offer. Step inside to discover a thoughtfully designed layout featuring a NEXT GEN SUITE complete with its own private entrance, kitchen, full bathroom, washer and dryer, and even direct access to the garage—perfect for multi-generational living, guests, or rental potential. The freshly painted main home includes 3 additional spacious bedrooms and 2.5 bathrooms, offering plenty of space for everyone. The gourmet kitchen showcase white cabinetry, granite countertops, new SS appliances, and an open-concept design ideal for entertaining. Outside, enjoy a low-maintenance turfed backyard, perfect for relaxation or play. Residents of The Parks enjoy fantastic community amenities including playgrounds, ramadas, picnic areas, open playing fields, and scenic walking trails. Don't miss your opportunity to own this versatile and beautifully maintained home in one of the area's most desirable neighborhoods!
/u.realgeeks.media/dunlap-magee/Logo_1-min.png)
Additional Information
- Interior Features
- 3/4 Bath Master Bdrm, Double Vanity, Eat-in Kitchen, Pantry, Kitchen Island, Granite Counters
- Taxes
- $1,646
- HOA Fee
- $87
- HOA Freqency
- Monthly
- Flooring
- Carpet, Tile
- Appliances
- Dishwasher, Disposal, Refrigerator, Microwave, Reverse Osmosis, Gas Oven, Gas Range, Washer, Dryer, Water Softener Owned
- Heating
- Natural Gas
- Air Conditioning
- Ceiling Fan(s), Central Air, Ductless
- Exterior Construction
- Wood Frame, Stucco
- Stories
- 2
- Parking Features
- Garage Door Opener
- Garage Spaces
- 2
- Elementary School
- Ellsworth Elementary School
- Middle School
- J. O. Combs Middle School
- High School
- Combs High School
Mortgage Calculator
Listing courtesy of Listing Agent: Deborah Berry (480-254-0895) from Listing Office: Real Broker.
Selling Office: UMe Realty Group.All information should be verified by the recipient and none is guaranteed as accurate by ARMLS. Copyright 2026 Arizona Regional Multiple Listing Service, Inc. All rights reserved.