Share this with your friends


(602) 769-4725
Real Estate Company
12344 W Tigerseye Drive, Sun City West, AZ 85375
- $386,000
- 2
- BD
- 2
- BA
- 1,824
- SqFt




- Sold Price
- $386,000
- List Price
- $385,000
- Status
- CLOSED
- Days on Market
- 41
- Closing Date
- Jul 03, 2025
- MLS#
- 6869853
- Subtype
- Residential
- Style
- Santa Barbara/Tuscan
- Year Built
- 1985
- Bedrooms
- 2
- Bathrooms
- 2
- Living Area
- 1,824
- Lot Size
- 8,800
- Acres
- 0.20
- Subdivision
- Sun City West Unit 21
- Neighborhood
- Sun City West
Property Description
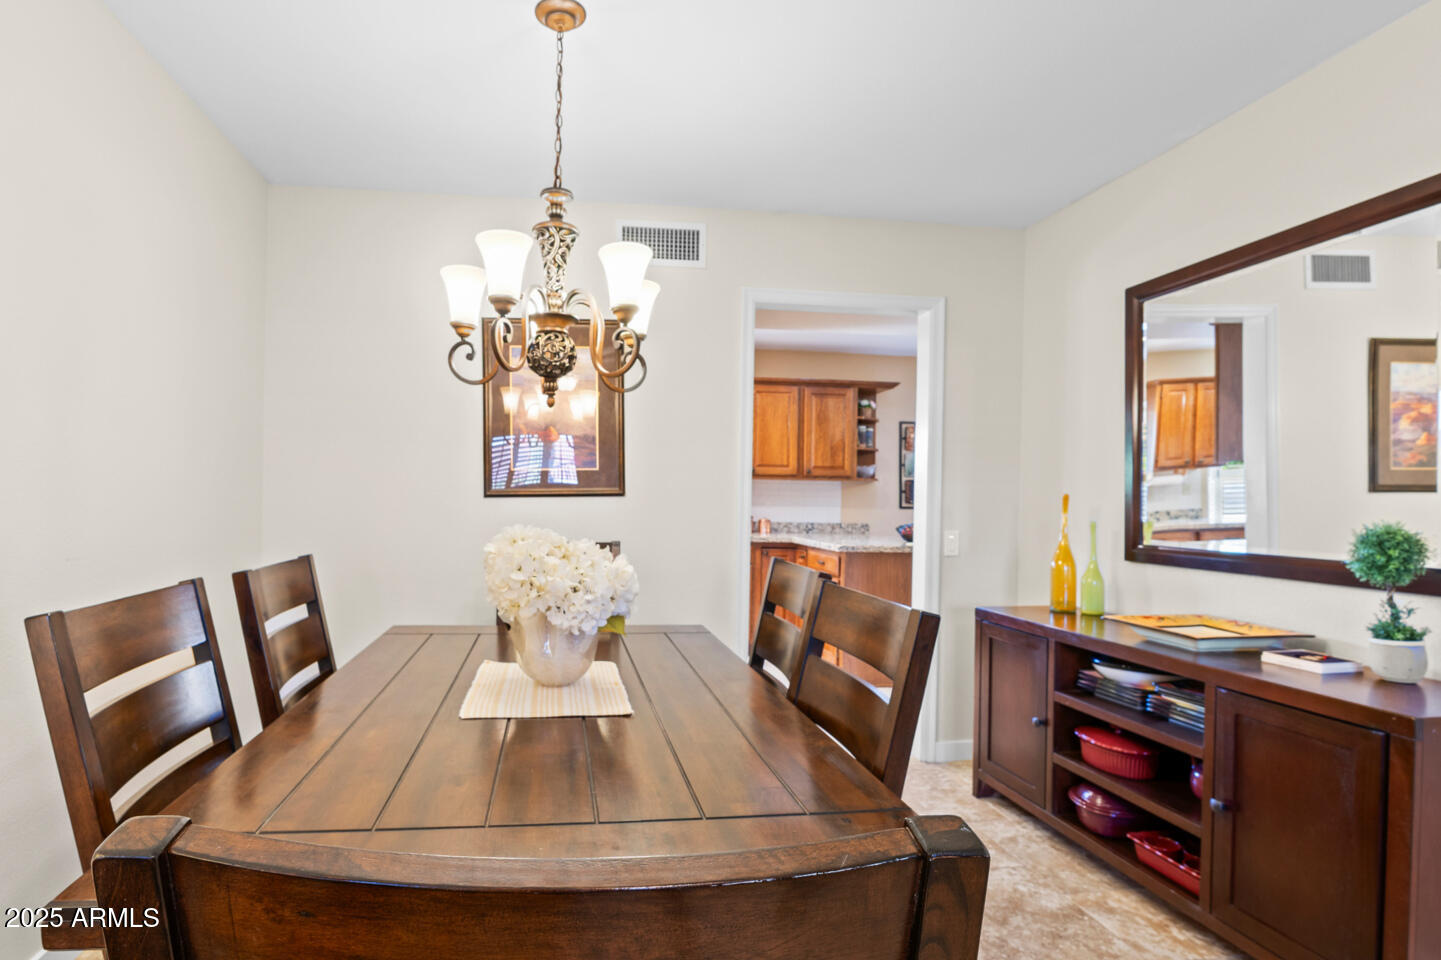
Welcome to this beautifully maintained home featuring a Brookside floor plan in the heart of Sun City West. Set on a quiet street with lush landscaping and mature fruit trees, this property offers both comfort + charm. Step inside to find gorgeous tile flooring, a spacious living area with/ cozy fireplace, and a separate dining room perfect for entertaining. The updated kitchen boasts beautiful newer countertops, 2023 oven and cooktop, and newer sinks and faucets. Enjoy year-round comfort with a new A/C installed in 2024. The primary bedroom suite is generously sized, featuring a walk-in closet and a spacious ensuite bathroom with upgraded counters. Additional highlights include a covered patio, ideal for relaxing outdoors.The backyard is also fully fenced and provides complete privacy. The home's pretty brick exterior overlay adds extra curb appeal, and a low, consistent solar lease provides excellent energy efficiency. This home has it all; style, comfort, and a prime location in one of Arizona's most desirable active adult communities! Sun City West offers an amazing list of amenities including Golf, tennis, heated swimming pools, racket sports etc with a variety of clubs and activities to meet a large array of interests and social opportunities!
/u.realgeeks.media/dunlap-magee/Logo_1-min.png)
Additional Information
- Interior Features
- High Speed Internet, Double Vanity, Eat-in Kitchen, Breakfast Bar, No Interior Steps, 3/4 Bath Master Bdrm
- Taxes
- $1,337
- Community Features
- Sun City West
- Property Description
- Santa Barbara/Tuscan
- Flooring
- Carpet, Tile
- Appliances
- Electric Cooktop, Built-In Electric Oven
- Heating
- Electric
- Air Conditioning
- Central Air, Ceiling Fan(s)
- Exterior Construction
- Brick Veneer, Stucco, Wood Frame, Painted
- Stories
- 1
- Parking Features
- Garage Door Opener, Direct Access, Attch'd Gar Cabinets
- Garage Spaces
- 2
- School District
- Adult
- Elementary School
- Adult
- Middle School
- Adult
- High School
- Adult
Mortgage Calculator
Listing courtesy of Listing Agent: Vonnie Bayard () from Listing Office: Home Realty.
Selling Office: Realty ONE Group.All information should be verified by the recipient and none is guaranteed as accurate by ARMLS. Copyright 2026 Arizona Regional Multiple Listing Service, Inc. All rights reserved.