3813 N 37th Street, Phoenix, AZ 85018
- $1,600,000
- 4
- BD
- 4
- BA
- 2,810
- SqFt
- Sold Price
- $1,600,000
- List Price
- $1,675,000
- Status
- CLOSED
- Days on Market
- 76
- Closing Date
- Aug 14, 2025
- MLS#
- 6871944
- Subtype
- Residential
- Style
- Ranch
- Year Built
- 2018
- Bedrooms
- 4
- Bathrooms
- 4
- Full Baths
- 3
- Half Baths
- 1
- Living Area
- 2,810
- Lot Size
- 8,843
- Acres
- 0.20
- Subdivision
- Suncrest Estates 2 Lot 78-89
Property Description
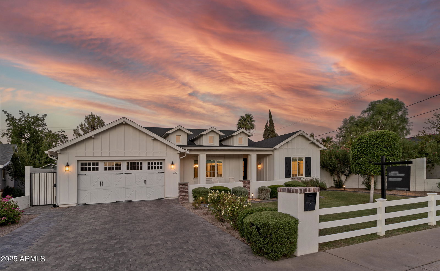
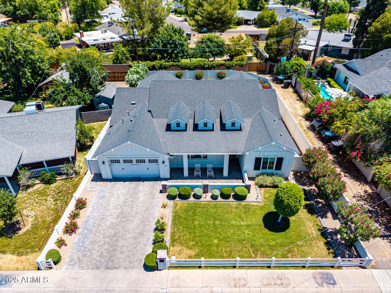
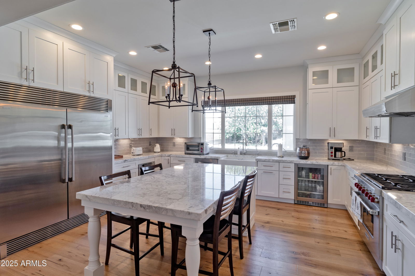
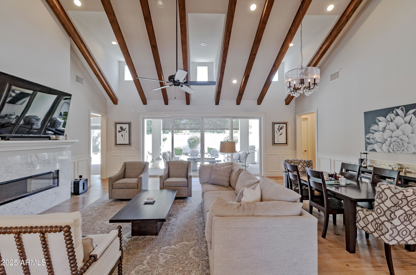
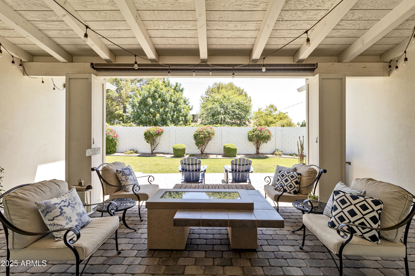
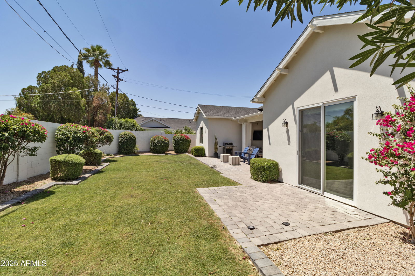
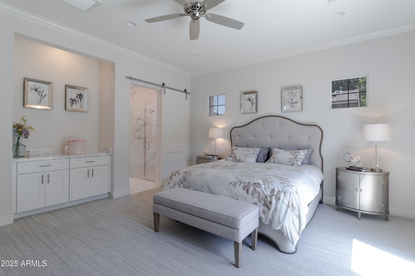
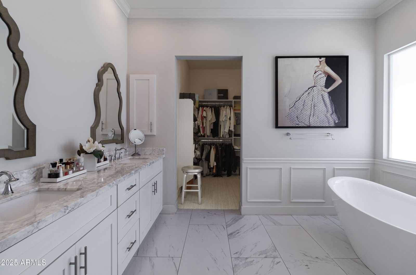
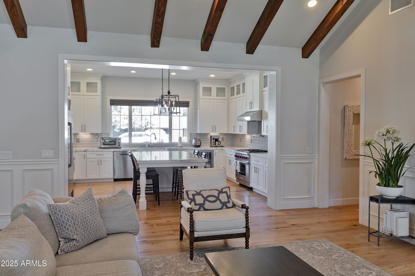
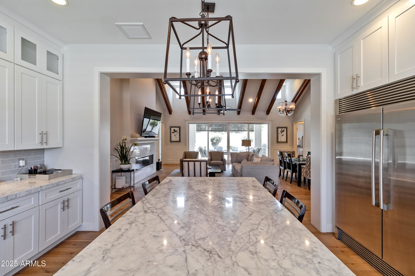
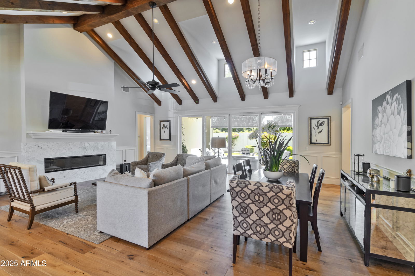
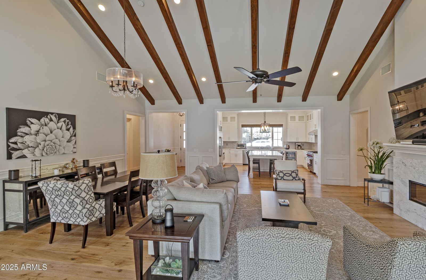
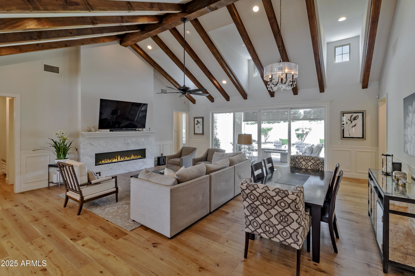
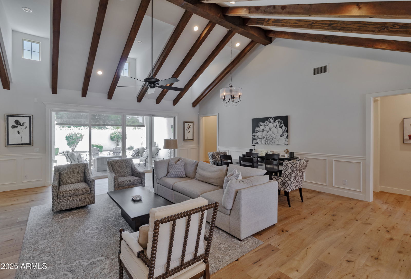
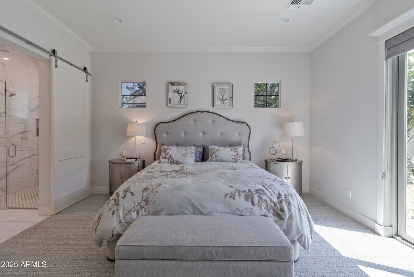
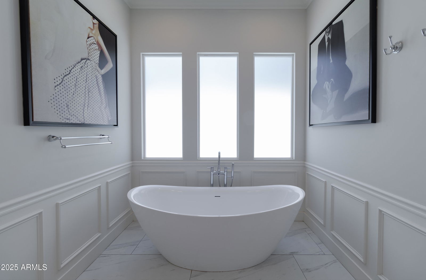
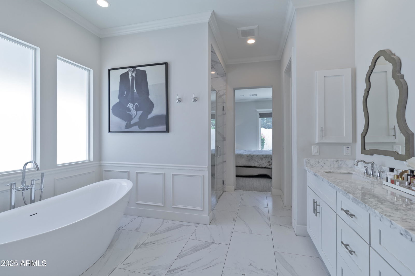
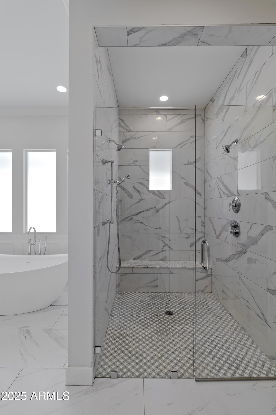
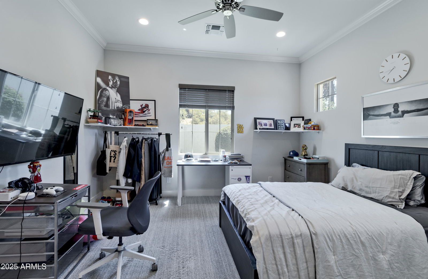

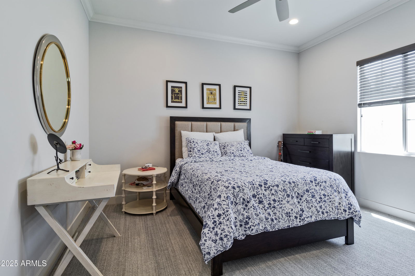
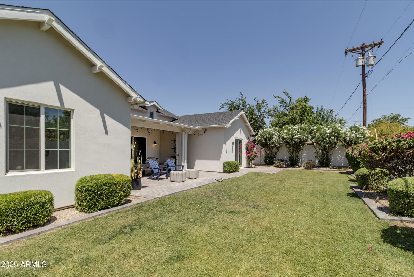
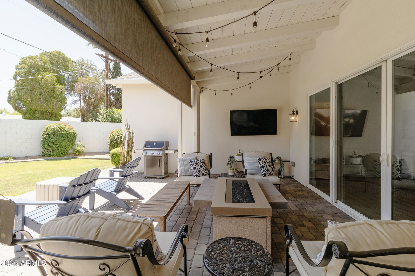
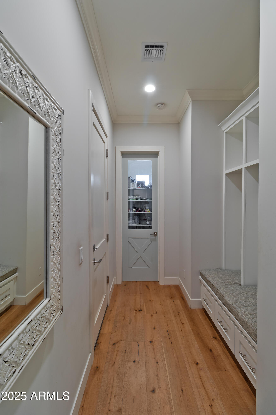
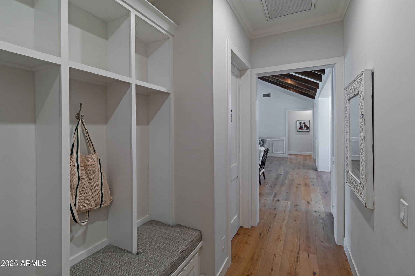
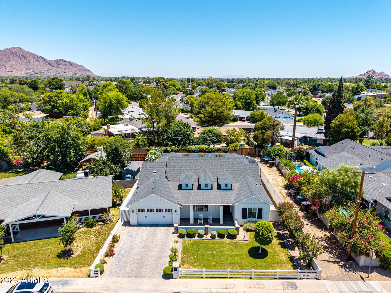
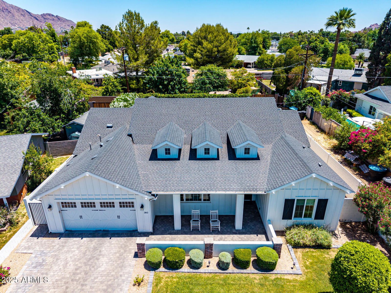
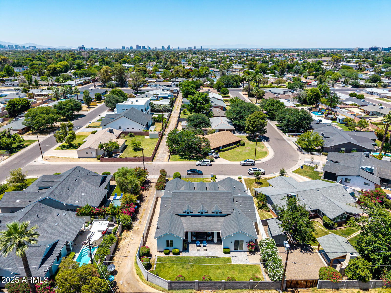
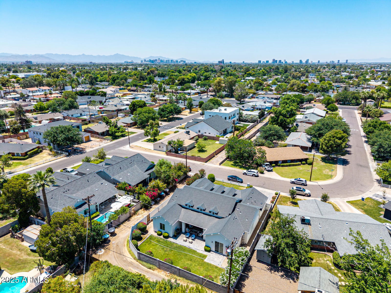
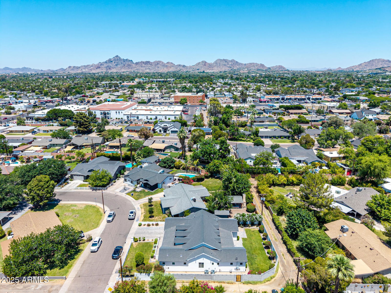
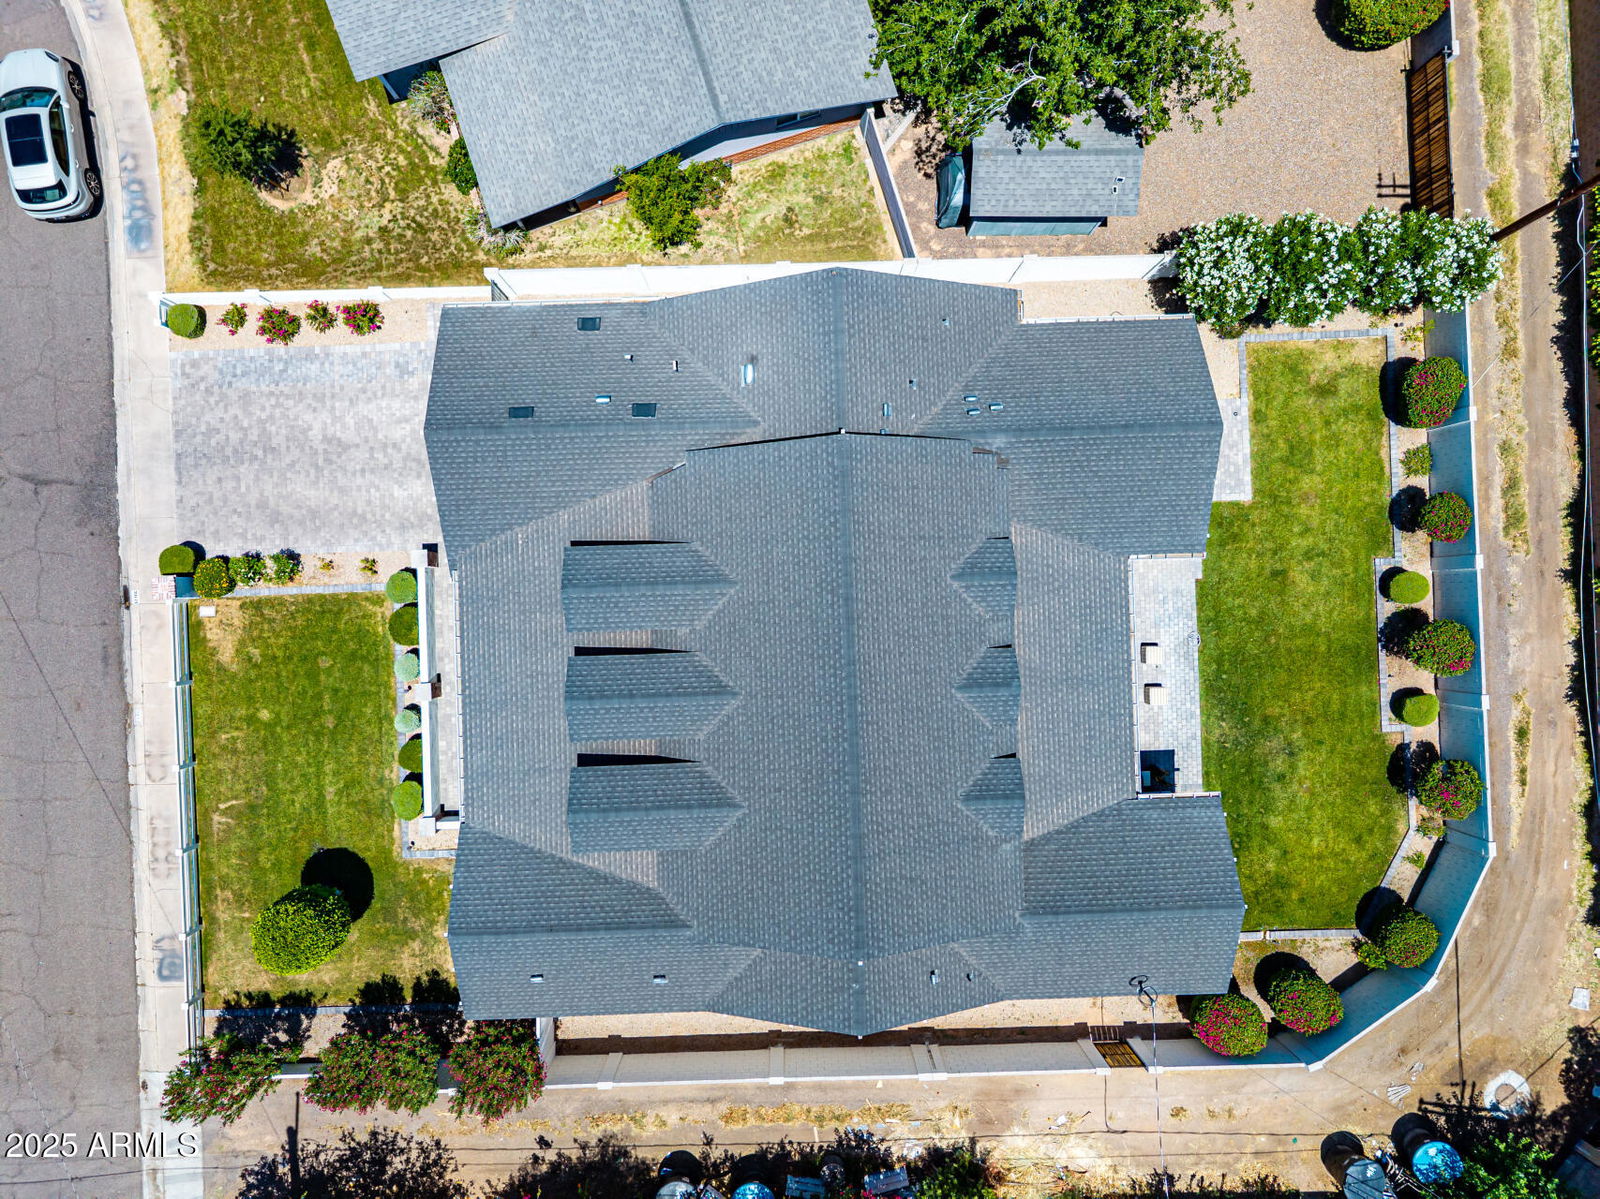
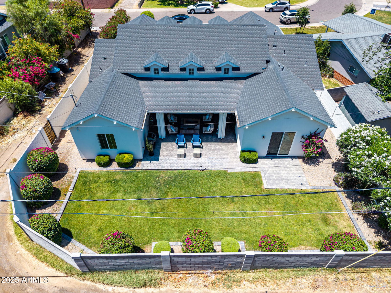
Traditional architecture and timeless finishes define this comfortable and elegant Arcadia Lite home. Built in 2018, the floorplan is truly perfect. Walking into the home, your eye is drawn to the beautiful wood beams, dormer windows and stunning French Oak waxed floors that grace the Great Room. The well-appointed Chef's Kitchen features extra-thick marble countertops, stunning designer pendant lights, a Wolf 6-burner gas range & pot filler, built-in beverage refrigerator and an oversized Electrolux refrigerator/freezer. The Primary Suite features a vaulted ceiling, large walk-in closet, views of the lush backyard and private patio. The Primary Bathroom is spacious and graciously appointed with a marble vanity and dual sinks, private water closet and soaking tub. Each Bedroom has recently been recarpeted with extra soft, modern Berber carpeting. This home sits on a quiet Arcadia-area street, surrounded by mature trees & grassy lawns, but is only minutes to all of the great restaurants, shops and amenities Arcadia has to offer!
/u.realgeeks.media/dunlap-magee/Logo_1-min.png)
Additional Information
- Interior Features
- Full Bth Master Bdrm, Separate Shwr & Tub, Double Vanity, Eat-in Kitchen, Breakfast Bar, Pantry, Kitchen Island, Walk-in Pantry, Non-laminate Counter, High Speed Internet, Vaulted Ceiling(s)
- Taxes
- $6,567
- Property Description
- Ranch
- Flooring
- Wood
- Heating
- Electric
- Air Conditioning
- Ceiling Fan(s), Central Air, Programmable Thmstat
- Exterior Construction
- Wood Frame, Painted, Stucco, Brick Veneer, Board & Batten Siding
- Stories
- 1
- Parking Features
- Garage Door Opener, Direct Access
- Garage Spaces
- 2
- Elementary School
- Biltmore Preparatory Academy
- Middle School
- Biltmore Preparatory Academy
- High School
- Camelback High School
Mortgage Calculator
Listing courtesy of Listing Agent: Laryn E. Callaway (480-519-2556) from Listing Office: Compass.
Selling Office: Realty ONE Group.All information should be verified by the recipient and none is guaranteed as accurate by ARMLS. Copyright 2026 Arizona Regional Multiple Listing Service, Inc. All rights reserved.