30511 N 162nd Way, Scottsdale, AZ 85262
- $620,000
- 4
- BD
- 3
- BA
- 2,446
- SqFt



- Sold Price
- $620,000
- List Price
- $649,999
- Status
- CLOSED
- Days on Market
- 92
- Closing Date
- Aug 28, 2025
- MLS#
- 6872896
- Subtype
- Residential
- Style
- Ranch
- Year Built
- 2018
- Bedrooms
- 4
- Bathrooms
- 3
- Living Area
- 2,446
- Lot Size
- 51,253
- Acres
- 1.18
- Subdivision
- No Hoa
Property Description
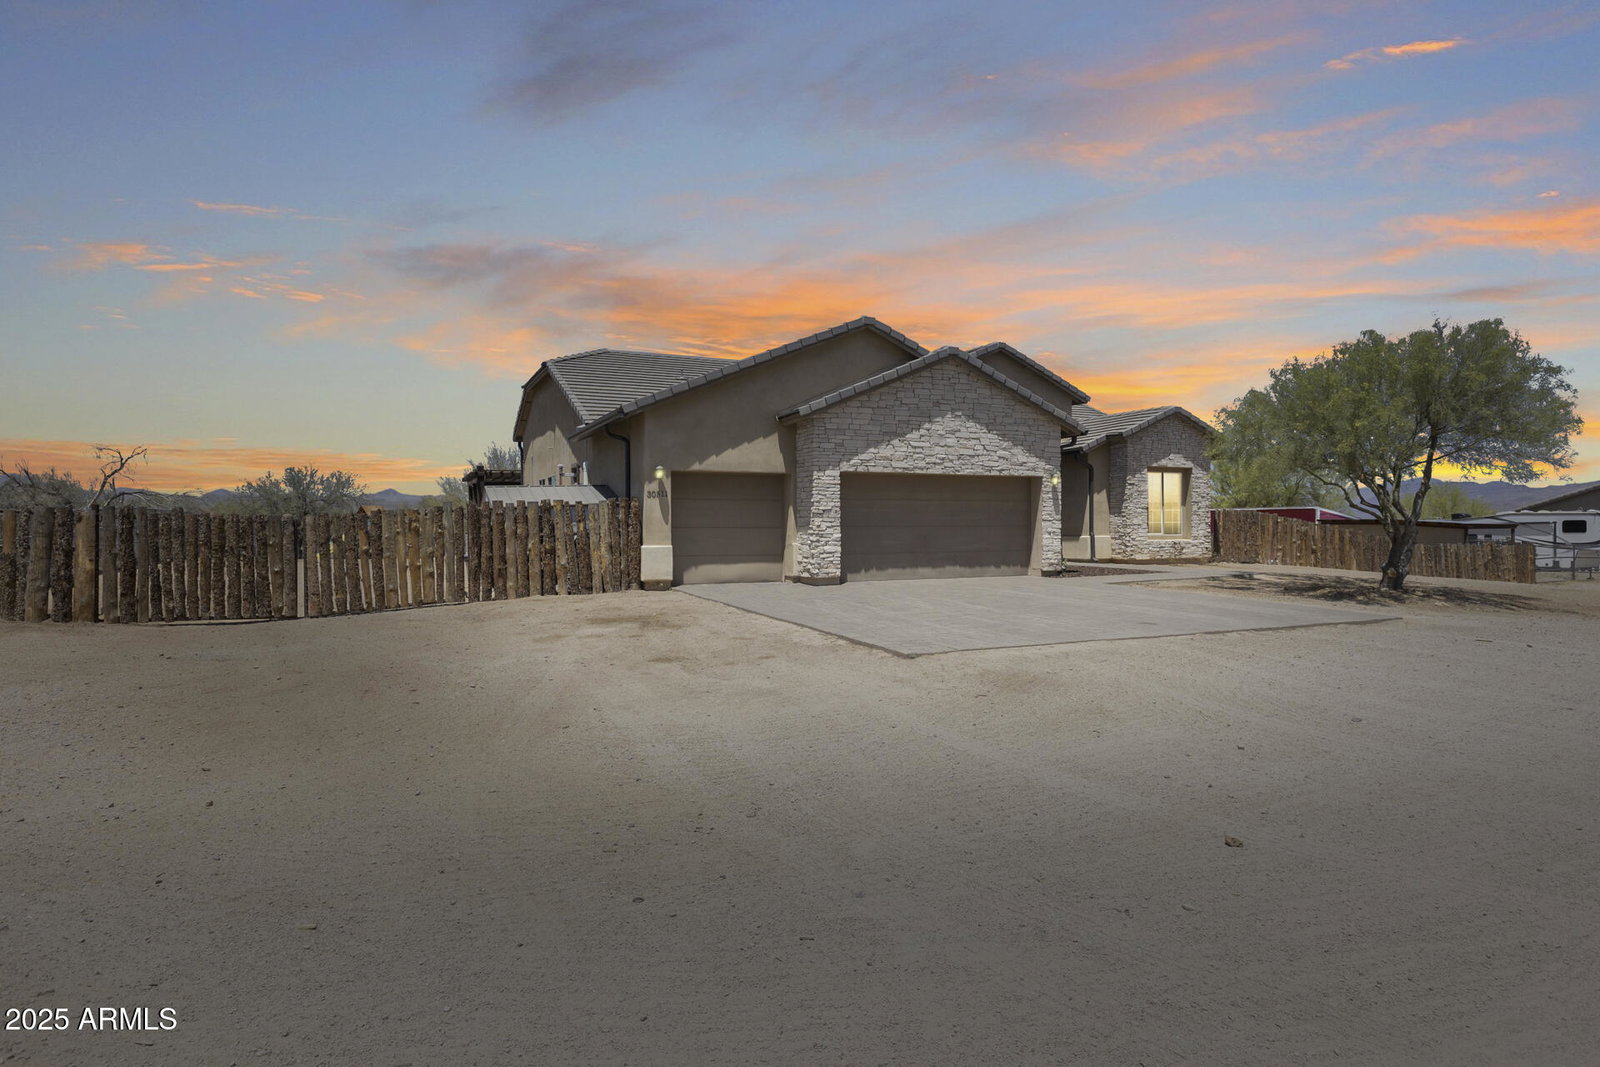
Set on a sprawling 1.17-acre lot with breathtaking mountain views, this stunning 4-bedroom, 3-bath luxury home offers the perfect balance of privacy, space, and modern sophistication. Enjoy outdoor living at its finest with horse stalls, a built-in BBQ for entertaining, full fencing, and an established EPCOR water account — giving you both function and flexibility on your own private retreat. Inside, the 2,446 sqft split floor plan welcomes you with elegant wood-look tile flooring, a spacious great room, and a beautifully upgraded chef's kitchen featuring rich espresso cabinetry, sleek quartz countertops, a large island with breakfast bar, and a generous walk-in pantry. The private master suite is a serene escape, complete with a luxurious en suite bath, double vanities, and thoughtful finishes. A 3-car garage adds ample space for vehicles, storage, and more. This property is ideal for those seeking modern comfort with room to roam - blending contemporary style with the freedom of wide-open living. Whether you envision a peaceful retreat, an entertainer's dream, or a place to bring your hobbies to life, this home offers endless potential in a truly stunning setting.
/u.realgeeks.media/dunlap-magee/Logo_1-min.png)
Additional Information
- Interior Features
- Full Bth Master Bdrm, Double Vanity, Eat-in Kitchen, Breakfast Bar, Pantry, Kitchen Island, Walk-in Pantry, Non-laminate Counter, 9+ Flat Ceilings, No Interior Steps
- Taxes
- $1,281
- Property Description
- Ranch
- Flooring
- Carpet, Tile
- Heating
- Electric
- Air Conditioning
- Central Air
- Exterior Construction
- Wood Frame, Spray Foam Insulation, Painted, Stucco, Stone
- Stories
- 1
- Parking Features
- Garage Door Opener
- Garage Spaces
- 3
- Elementary School
- Horseshoe Trails Elementary School
- Middle School
- Sonoran Trails Middle School
- High School
- Cactus Shadows High School
- View
- Mountain(s)
Mortgage Calculator
Listing courtesy of Listing Agent: George Laughton () from Listing Office: My Home Group Real Estate.
Selling Office: Real Broker.All information should be verified by the recipient and none is guaranteed as accurate by ARMLS. Copyright 2026 Arizona Regional Multiple Listing Service, Inc. All rights reserved.