316 E Bethany Home Road, Phoenix, AZ 85012
- $1,250,000
- 3
- BD
- 3
- BA
- 2,793
- SqFt




- Sold Price
- $1,250,000
- List Price
- $1,395,000
- Status
- CLOSED
- Days on Market
- 318
- Closing Date
- May 14, 2026
- MLS#
- 6873007
- Subtype
- Residential
- Style
- Contemporary
- Year Built
- 2006
- Bedrooms
- 3
- Bathrooms
- 3
- Full Baths
- 3
- Living Area
- 2,793
- Lot Size
- 42,139
- Acres
- 0.97
- Subdivision
- Orangewood Lot 20 Block 5
Property Description
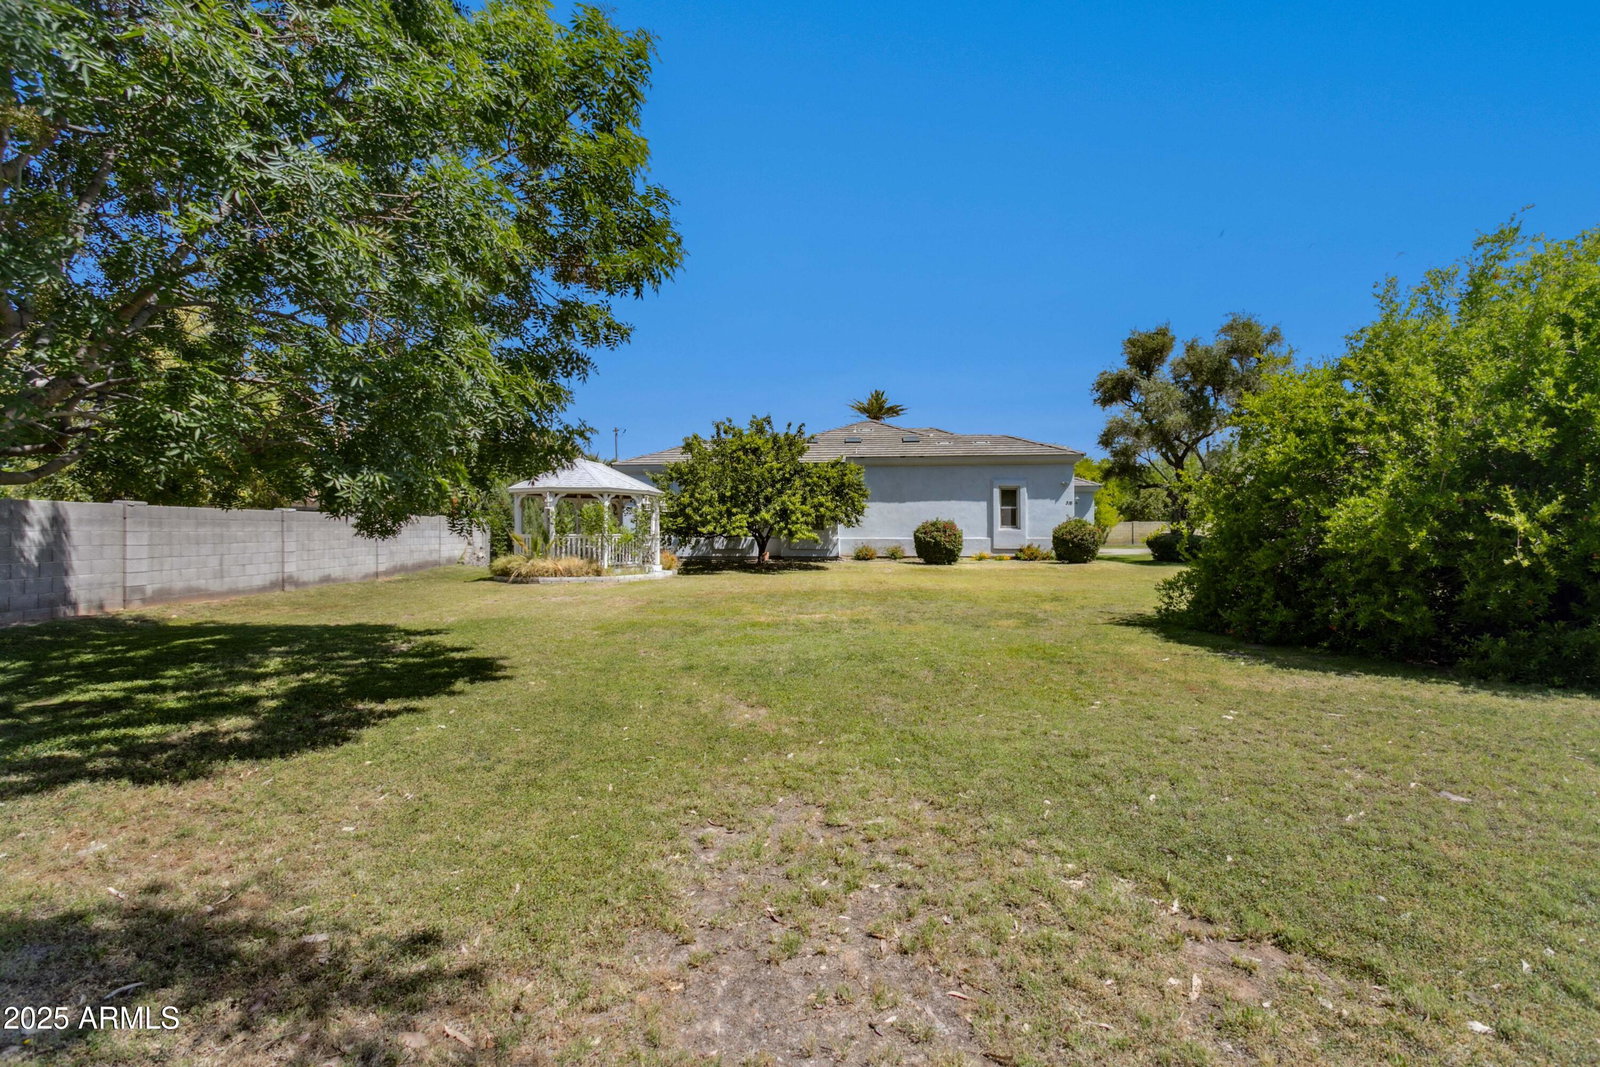
Stately 3 bedroom, 3 bathroom home on just under an Acre (.97Ac) in the heart of North Central Phoenix. This single-owner, custom-built home was completed in 2006 and includes upgraded features and thoughtful touches throughout. Upon entering, you can't miss the 14-foot, cathedral ceilings and floor to ceiling windows and doors that flood the formal living and dining room with natural light. From there, in one direction you'll find an entertainer's kitchen and great room with island seating, separate ''eat-in'' dining nook, gas fireplace, and real wood floors. Beyond the great room you'll find a guest bedroom adjacent to a full guest bathroom, an arts and craft/laundry room, and access to the extended height and length 3-car garage. On the other side of the house sits the palatial... ...owner's suite with separate vanities, separate walk-in shower and jetted soaking tub, and a customizable walk-in closet. Also, a private/split 3rd bedroom (currently set up as an office) and another full bathroom are on this side of the home. The owners began the entitlement process for a lot split into 2 apx ½ acre parcels with the city of Phoenix. Inquire about additional costs and requirements to complete, if interested. Please see included features and upgrades list, 3D tour, and photos.
/u.realgeeks.media/dunlap-magee/Logo_1-min.png)
Additional Information
- Interior Features
- Full Bth Master Bdrm, Separate Shwr & Tub, Double Vanity, Tub with Jets, Eat-in Kitchen, Breakfast Bar, Pantry, Kitchen Island, Non-laminate Counter, High Speed Internet, 9+ Flat Ceilings, Central Vacuum, No Interior Steps
- Taxes
- $8,260
- Property Description
- Contemporary
- Flooring
- Carpet, Tile, Wood
- Appliances
- Dishwasher, Disposal, Refrigerator, Electric Cooktop, Microwave, Built-In Electric Oven, Washer, Dryer
- Heating
- Natural Gas
- Air Conditioning
- Ceiling Fan(s), Central Air
- Exterior Construction
- Wood Frame, Painted, Stucco
- Stories
- 1
- Parking Features
- RV Access/Parking, Over Height Garage, Extended Length Garage, Garage Door Opener
- Garage Spaces
- 3
- Elementary School
- Madison Richard Simis School
- Middle School
- Madison Meadows School
- High School
- Central High School
Mortgage Calculator
Listing courtesy of Listing Agent: Jon David Benton (602-478-6117) from Listing Office: AXIS Real Estate.
Selling Office: Engel & Volkers Tucson.All information should be verified by the recipient and none is guaranteed as accurate by ARMLS. Copyright 2026 Arizona Regional Multiple Listing Service, Inc. All rights reserved.