Share this with your friends


(602) 769-4725
Real Estate Company
5 E Oakwood Hills Drive, Chandler, AZ 85248
- $3,700,000
- 5
- BD
- 7
- BA
- 6,014
- SqFt




- Sold Price
- $3,700,000
- List Price
- $3,950,000
- Status
- CLOSED
- Days on Market
- 62
- Closing Date
- Aug 28, 2025
- MLS#
- 6873159
- Subtype
- Residential
- Style
- Ranch
- Year Built
- 1989
- Bedrooms
- 5
- Bathrooms
- 7
- Living Area
- 6,014
- Lot Size
- 58,976
- Acres
- 1.35
- Subdivision
- Oakwood Hills
- Neighborhood
- Oakwood Hills
Property Description
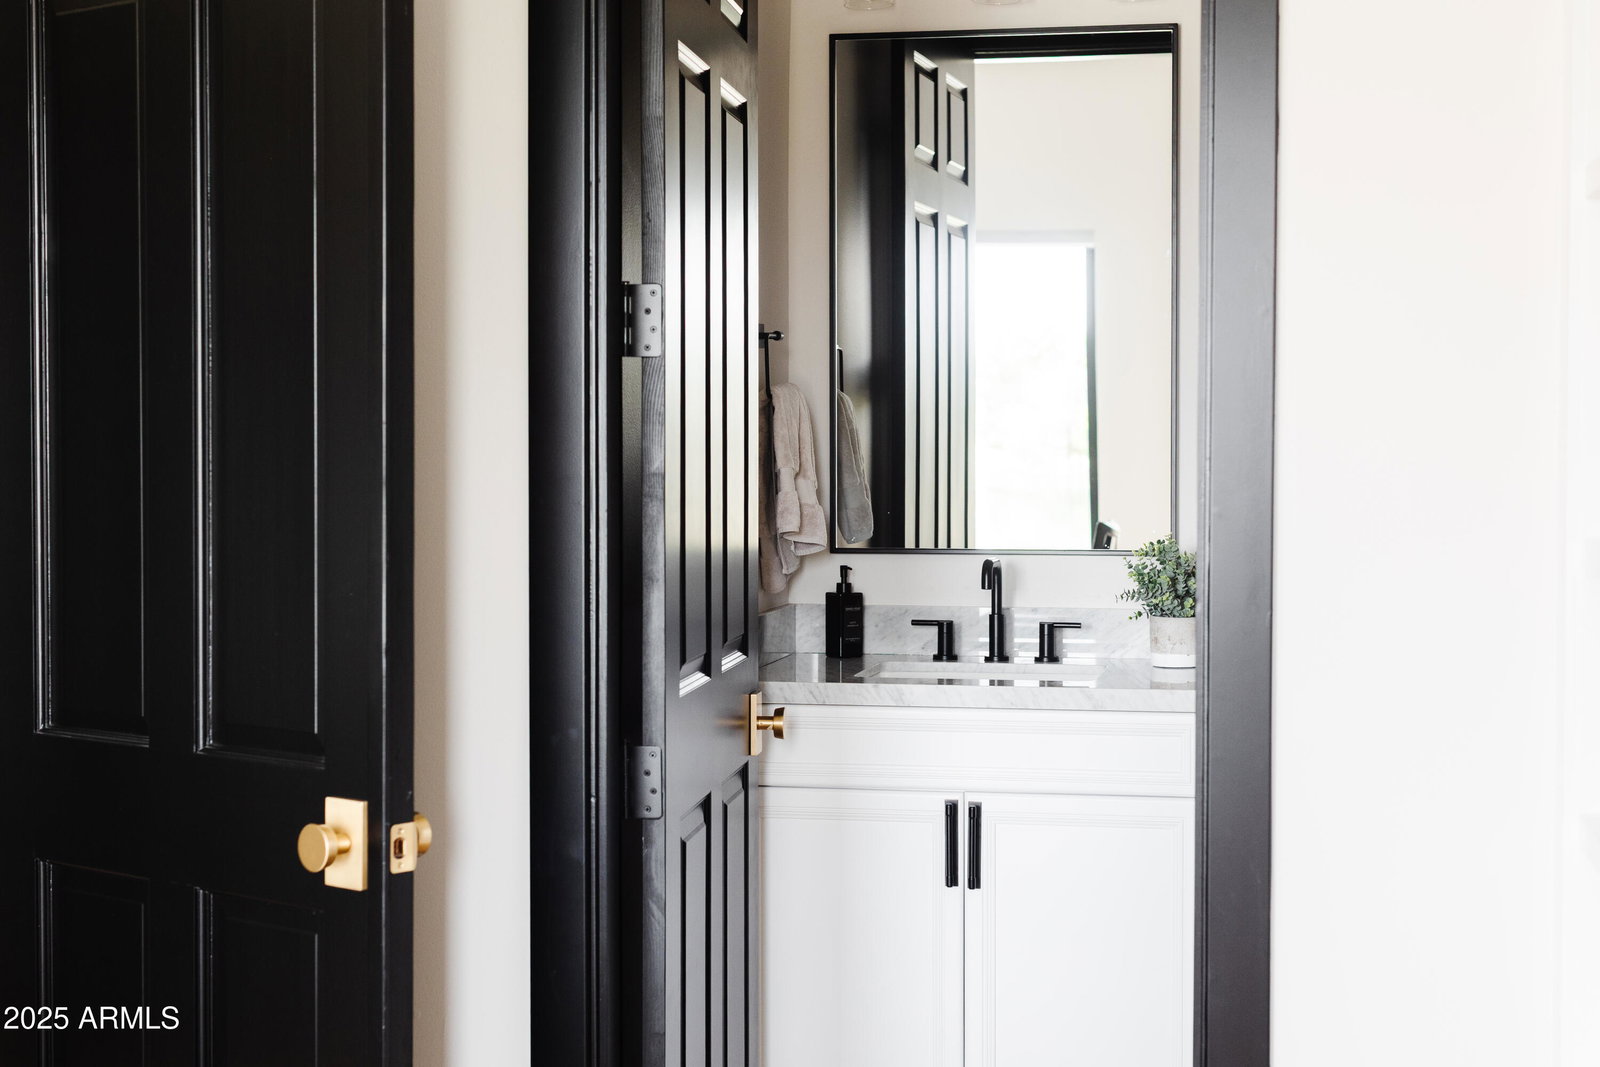
Welcome to an extraordinary, fully remodeled estate nestled in the prestigious Oakwood Hills community in Chandler. This single-level, 6014sf lakefront residence sits on a sprawling 1.35 acre lot. This home has been meticulously remodeled with high-end designer finishes. The open concept floorplan features sky high ceilings and expansive windows and doors that allow gorgeous natural light. Wide-plank engineered hardwood floors, curated lighting and luxe fixtures create a beautiful blend of modern and timeless design. The stunning kitchen features dual islands with custom cabinetry, quartz countertops, and a hidden pantry complete with cabinetry and shelving. Top-of-the-line appliances include a Sub Zero refrigerator and freezer and a 60'' Wolf gas range with double ovens. The primary suite features a spacious sitting area with serene views of the backyard oasis. The highlight is dual HIS and HER bathrooms, each thoughtfully designed and connected with an expansive dream closet. Step outside to a completely transformed backyard designed for both relaxing and entertaining. New porcelain pavers lead to a covered pergola equipped with a modern gas fireplace, built-in TV, and a fully outfitted barbecue bar with seating. Sports enthusiasts will appreciate the two pickleball courts and a half basketball court, providing endless opportunities for recreation. The 4 car garage featured built-in cabinets and EV charging outlet. This exceptional property offers a rare opportunity to own a turnkey luxury estate in one of Chandler's most exclusive gated neighborhoods.
/u.realgeeks.media/dunlap-magee/Logo_1-min.png)
Additional Information
- Interior Features
- Full Bth Master Bdrm, Separate Shwr & Tub, Double Vanity, 2 Master Baths, Bidet, Eat-in Kitchen, Breakfast Bar, Pantry, Kitchen Island, Walk-in Pantry, High Speed Internet, Vaulted Ceiling(s), 9+ Flat Ceilings, Wet Bar, Other, See Remarks
- Exterior Features
- Sport Court(s), Private Street(s), Private Yard, Built-in Barbecue, Private Pickleball Court(s)
- Taxes
- $14,138
- HOA Fee
- $3,320
- HOA Freqency
- Quarterly
- Community Features
- Oakwood Hills
- Property Description
- Ranch
- Flooring
- Tile, Wood
- Appliances
- Dishwasher, Disposal, Refrigerator, Microwave, Reverse Osmosis, Gas Oven, Gas Range, Water Softener Owned
- Heating
- Electric
- Air Conditioning
- Ceiling Fan(s), Central Air, Programmable Thmstat, ENERGY STAR Qualified Equipment
- Exterior Construction
- Block, Wood Frame, Painted, Stucco
- Stories
- 1
- Pool
- Yes
- Parking Features
- Over Height Garage, Extended Length Garage, Side Vehicle Entry, Garage Door Opener, Attch'd Gar Cabinets, Separate Strge Area, Circular Driveway, Direct Access, Electric Vehicle Charging Station(s)
- Garage Spaces
- 4
- Elementary School
- Anna Marie Jacobson Elementary School
- Middle School
- Bogle Junior High School
- High School
- Hamilton High School
- View
- Mountain(s)
Mortgage Calculator
Listing courtesy of Listing Agent: Kimberley Stoegbauer (480-580-7314) from Listing Office: TomKat Real Estate.
Selling Office: Dana Hubbell Group.All information should be verified by the recipient and none is guaranteed as accurate by ARMLS. Copyright 2026 Arizona Regional Multiple Listing Service, Inc. All rights reserved.