11872 W Duane Lane, Peoria, AZ 85383
- $635,000
- 3
- BD
- 3
- BA
- 2,278
- SqFt

- Sold Price
- $635,000
- List Price
- $639,000
- Status
- CLOSED
- Days on Market
- 20
- Closing Date
- Jun 20, 2025
- MLS#
- 6873953
- Subtype
- Residential
- Style
- Ranch
- Year Built
- 2016
- Bedrooms
- 3
- Bathrooms
- 3
- Living Area
- 2,278
- Lot Size
- 8,765
- Acres
- 0.20
- Subdivision
- Vistancia Village A Parcel A16
- Neighborhood
- Vistancia
Property Description

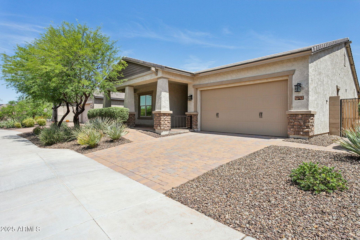
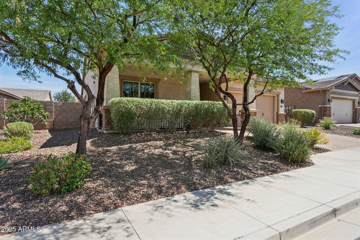
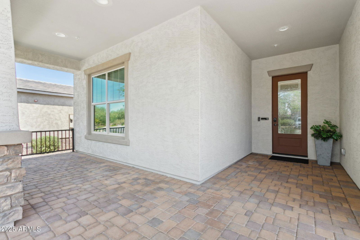
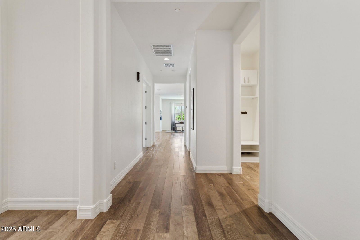
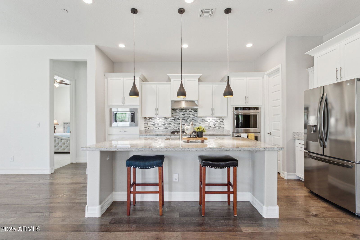
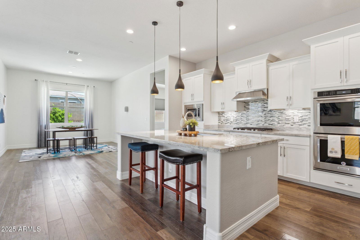
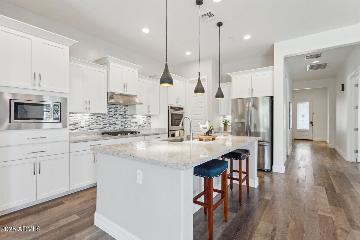
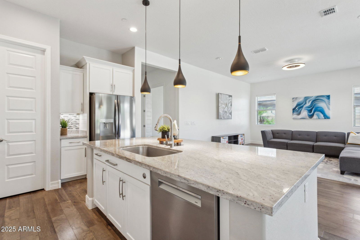
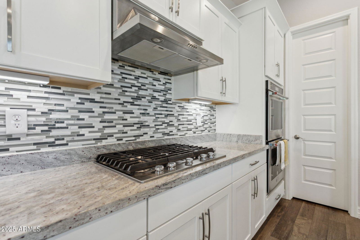
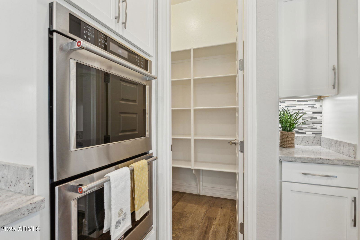
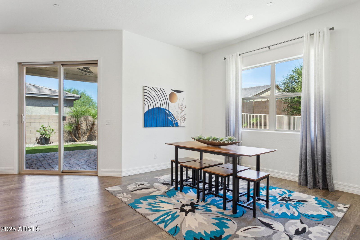
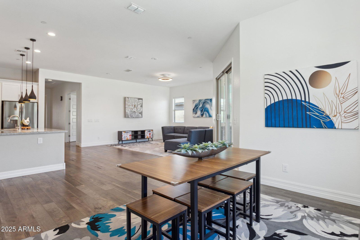
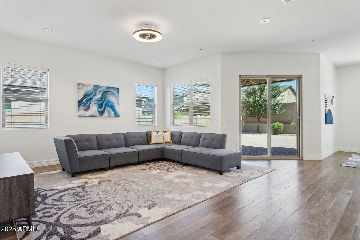
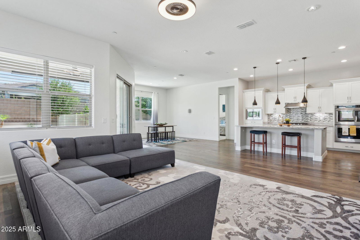
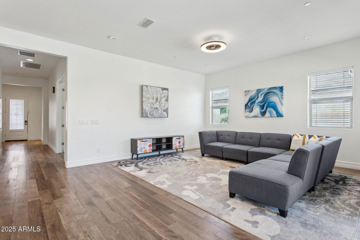
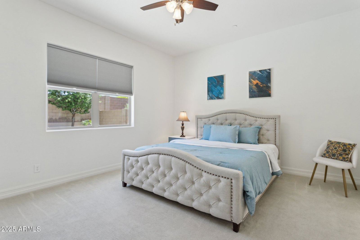
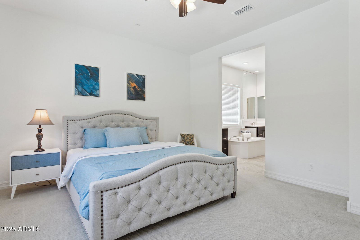
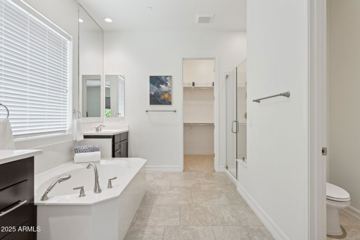
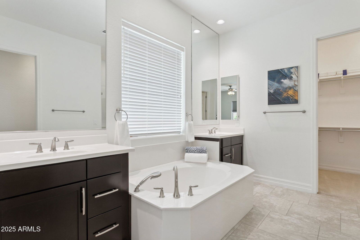
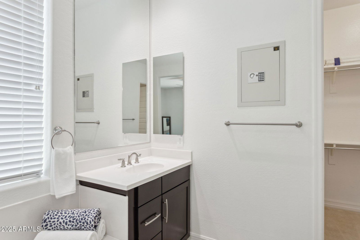
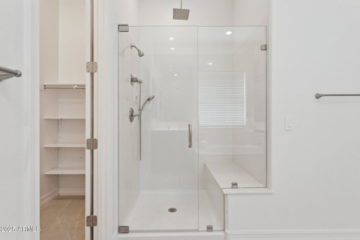
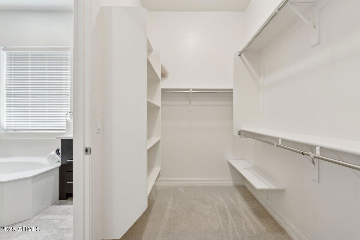
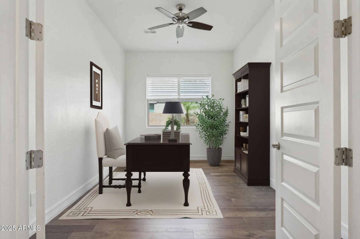
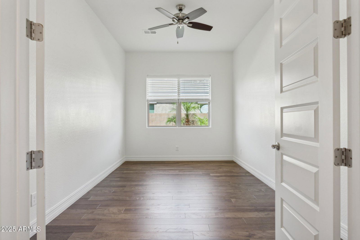
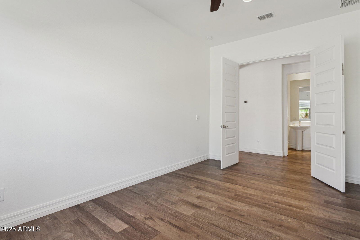
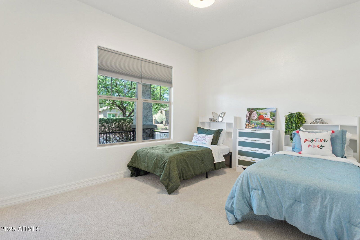

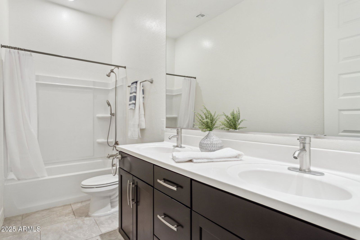
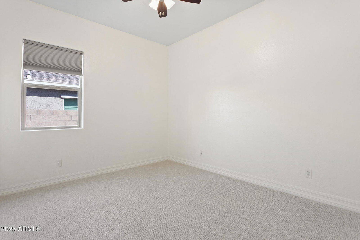
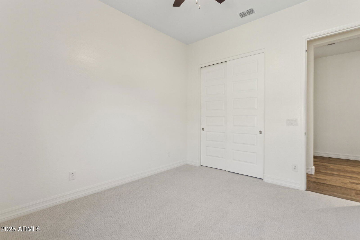
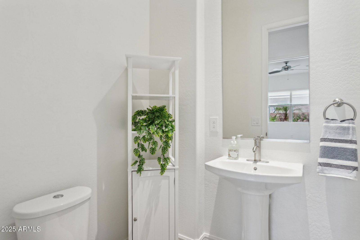
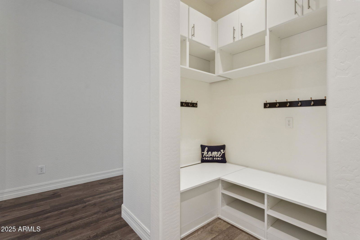
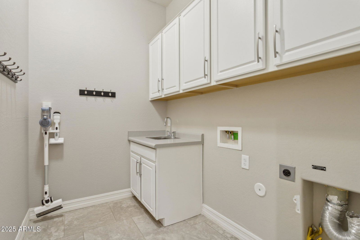

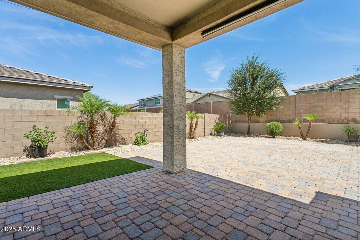
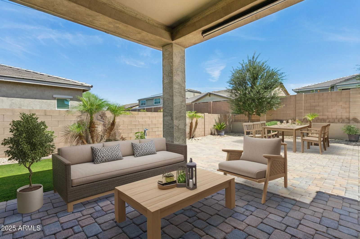
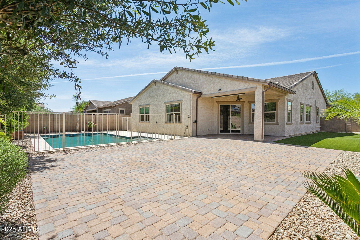
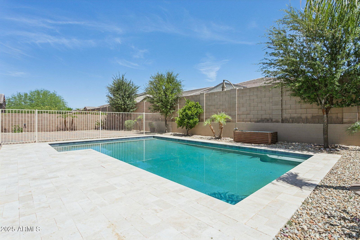
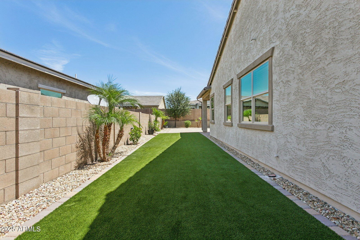

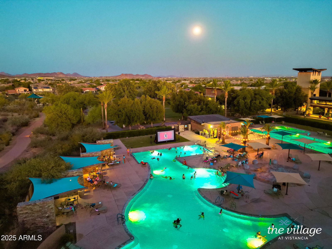
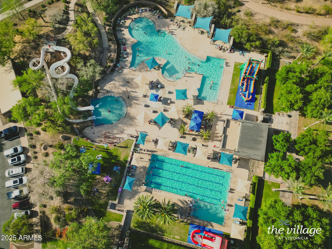
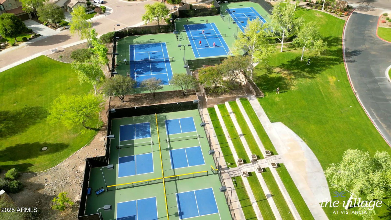
Welcome to this move-in ready home located in Chaparral Canyon's gated community. From the moment you arrive, the upgraded front door sets the tone with its stylish appeal. Inside, you'll find beautiful LVP flooring that flows seamlessly through the main living areas, bringing warmth and character to the space, complemented by elegant 5½'' baseboards that add a polished finish to every room. This beautifully maintained residence features 3 spacious bedrooms, a sizeable den with double doors-perfect for a home office or guest space-and 2.5 bathrooms, all thoughtfully designed with everyday living in mind. Centrally located within the home, the kitchen provides easy access to both the living and dining areas. It features a center island, upgraded Bosch dishwasher, Samsung 5-burner gas cooktop, and double ovens-perfect for busy weeknights, meal prepping, or hosting holiday dinners. The 3-car tandem garage with service door provides generous space for vehicles, storage, or hobbies. Outside, enjoy a heated pool with fencing for peace of mind, offering a great space to relax and entertain under the Arizona sun. Recent updates include new carpeting in the front bedrooms, along with a new water heater and water softener installed in 2024, enhancing both comfort and energy efficiency. Located in the sought-after Vistancia community, you'll have easy access to the 303, Fry's, Safeway, and the highly anticipated 5 North at Vistancia, bringing new shopping, dining, and lifestyle amenities just minutes away.
/u.realgeeks.media/dunlap-magee/Logo_1-min.png)
Additional Information
- Interior Features
- High Speed Internet, Double Vanity, Eat-in Kitchen, Breakfast Bar, 9+ Flat Ceilings, No Interior Steps, Kitchen Island, Full Bth Master Bdrm, Separate Shwr & Tub
- Taxes
- $2,788
- HOA Fee
- $463
- HOA Freqency
- Quarterly
- Community Features
- Vistancia
- Property Description
- Ranch
- Flooring
- Carpet, Wood
- Heating
- Electric
- Air Conditioning
- Central Air, Ceiling Fan(s), Programmable Thmstat
- Exterior Construction
- Stucco, Wood Frame, Stone
- Stories
- 1
- Pool
- Yes
- Parking Features
- Tandem Garage, Garage Door Opener, Direct Access
- Garage Spaces
- 3
- School District
- Peoria Unified School District
- Elementary School
- Vistancia Elementary School
- Middle School
- Vistancia Elementary School
- High School
- Liberty High School
Mortgage Calculator
Listing courtesy of Listing Agent: Jami Locke () from Listing Office: AZ Brokerage Holdings, LLC.
Selling Office: West USA Realty.All information should be verified by the recipient and none is guaranteed as accurate by ARMLS. Copyright 2026 Arizona Regional Multiple Listing Service, Inc. All rights reserved.