Share this with your friends


(602) 769-4725
Real Estate Company
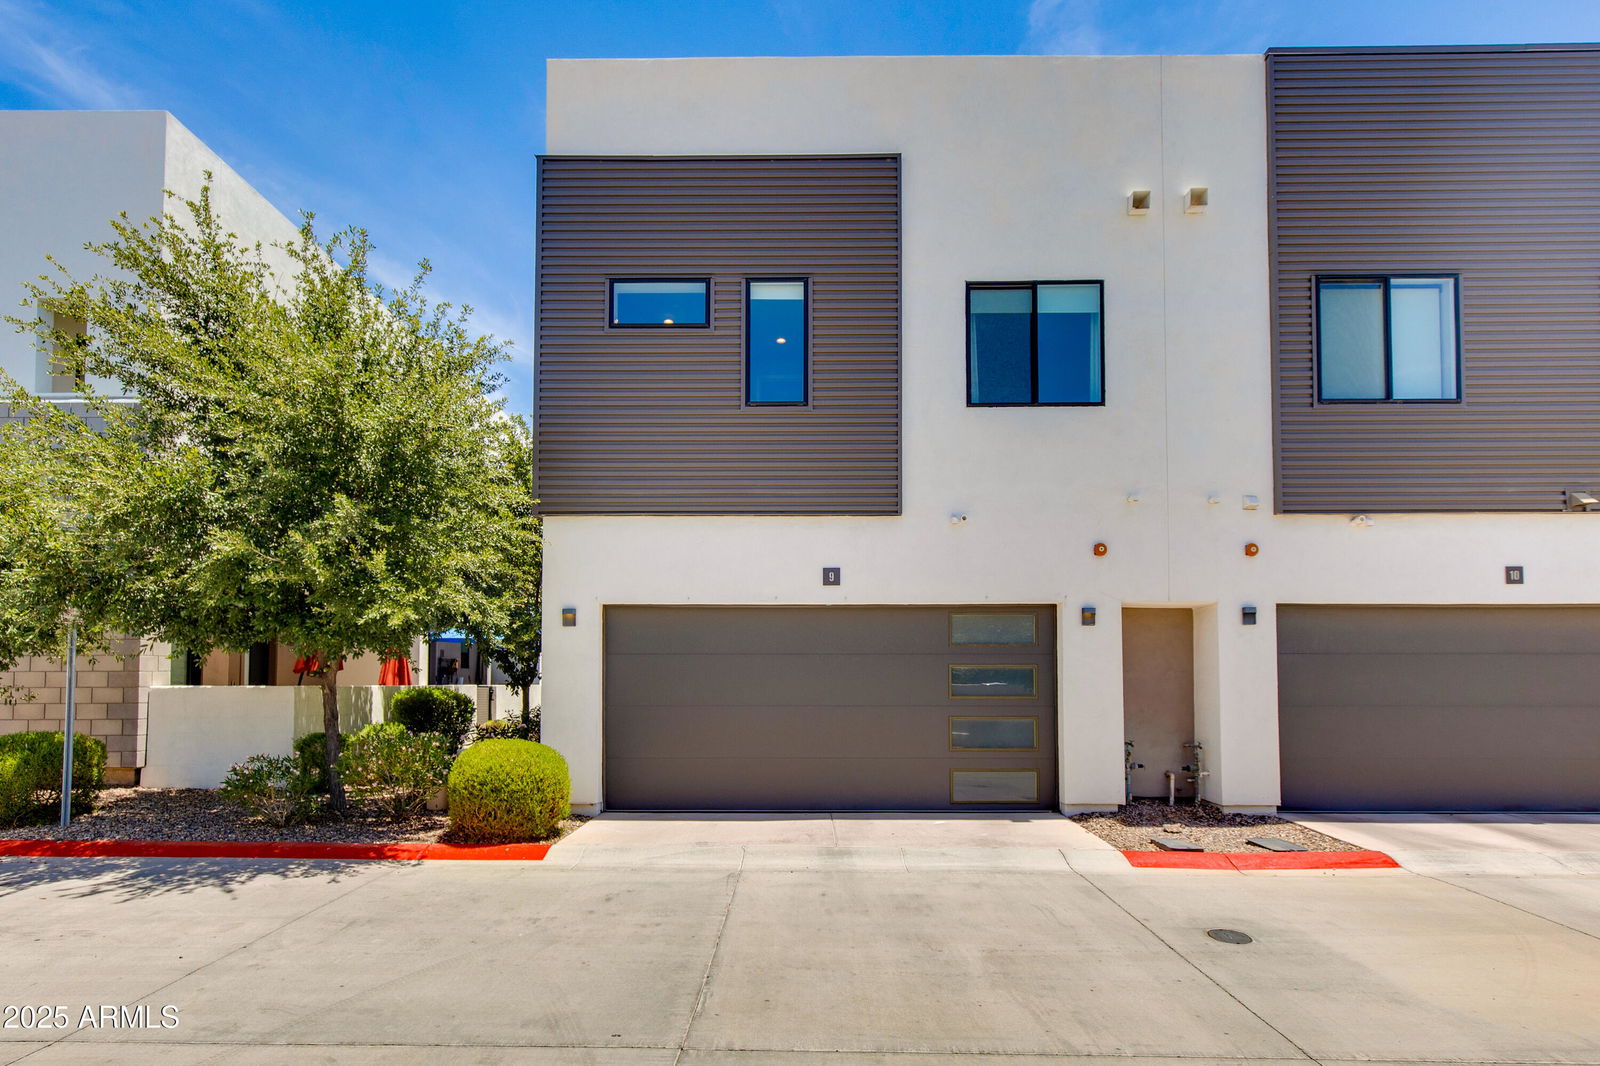
1111 E Missouri Avenue Unit 9, Phoenix, AZ 85014
- $670,000
- 3
- BD
- 3
- BA
- 2,088
- SqFt
- Sold Price
- $670,000
- List Price
- $714,000
- Status
- CLOSED
- Days on Market
- 15
- Closing Date
- Jun 23, 2025
- MLS#
- 6874288
- Subtype
- Residential
- Style
- Contemporary
- Year Built
- 2019
- Bedrooms
- 3
- Bathrooms
- 3
- Full Baths
- 2
- Half Baths
- 1
- Living Area
- 2,088
- Lot Size
- 1,642
- Acres
- 0.04
- Subdivision
- 1111 Missouri
Property Description
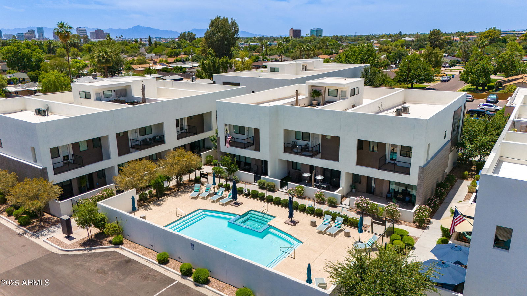
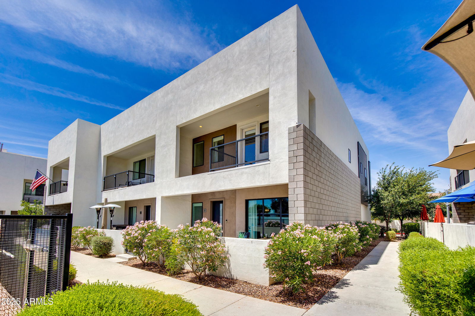
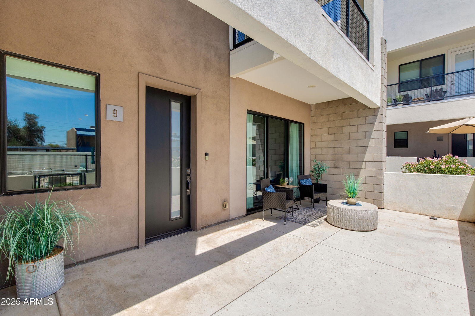
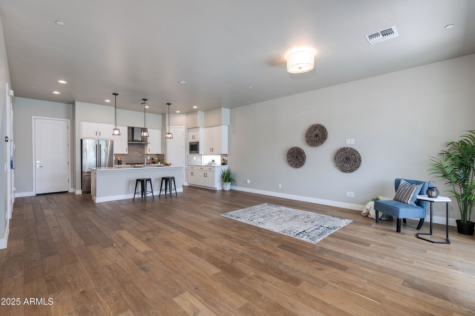
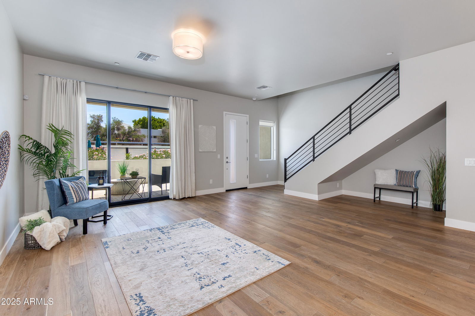
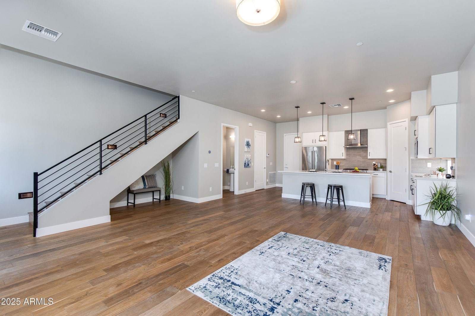
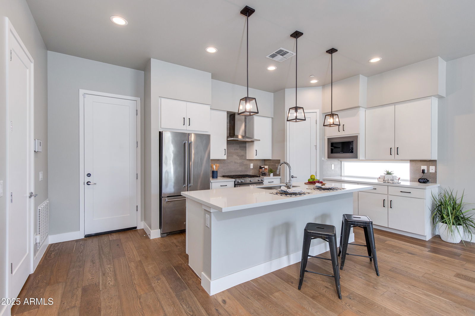
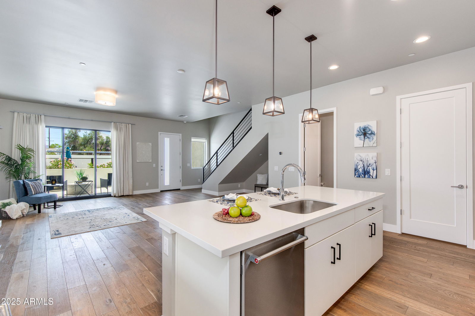
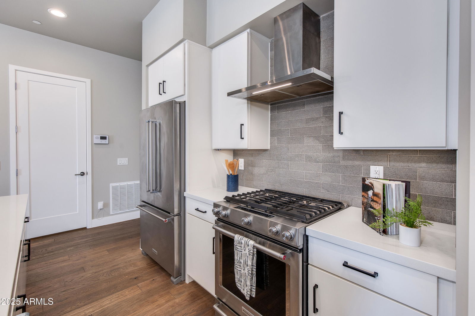
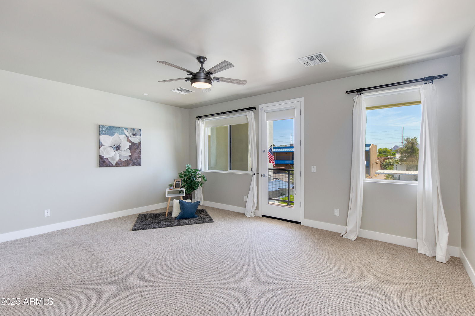
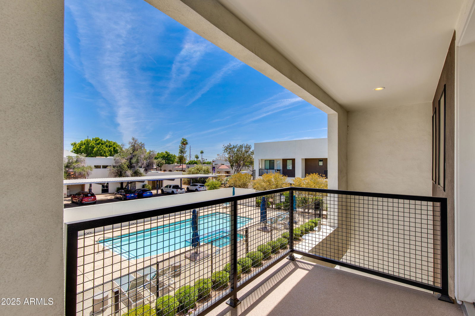
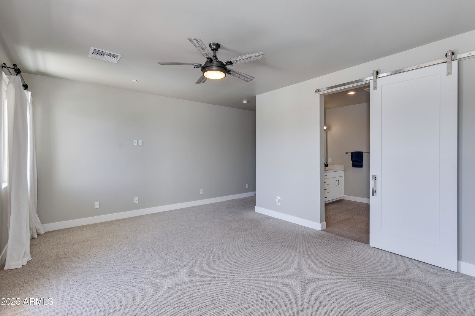
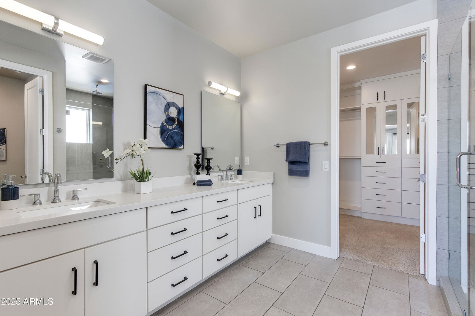
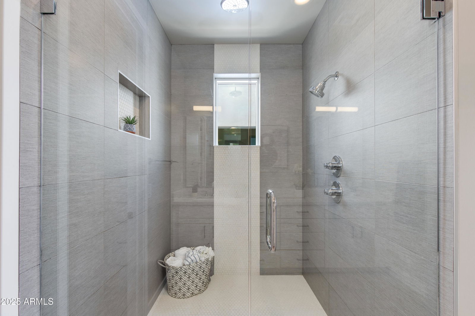
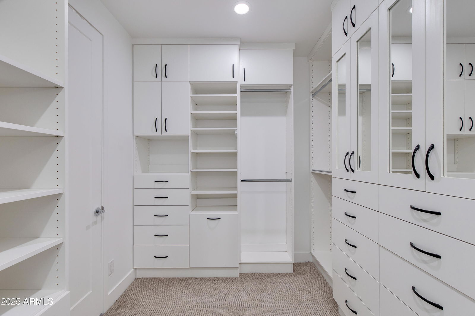

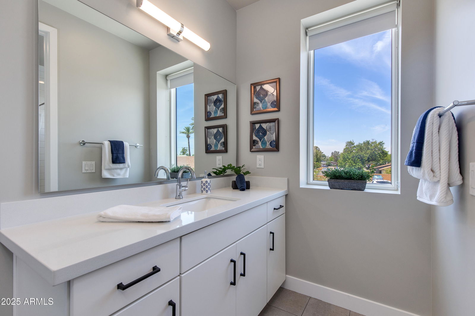
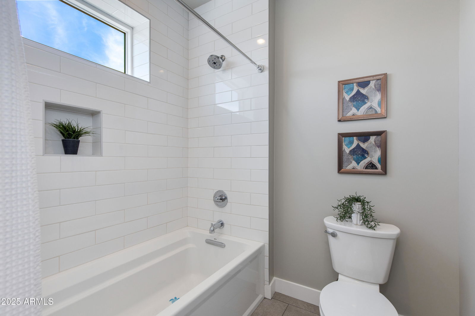
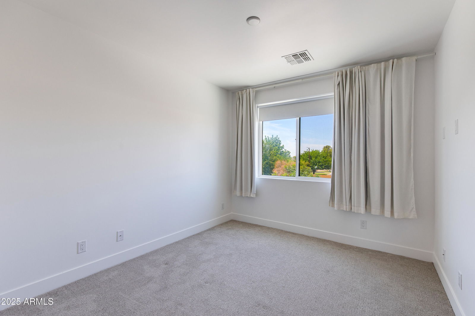
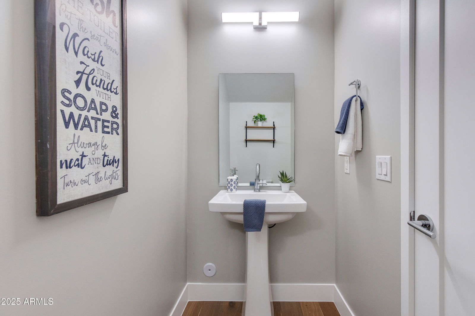
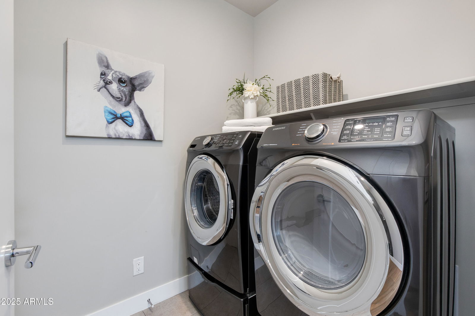
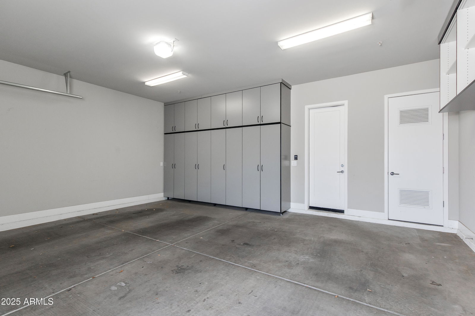
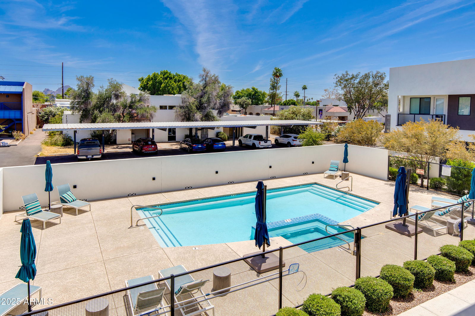
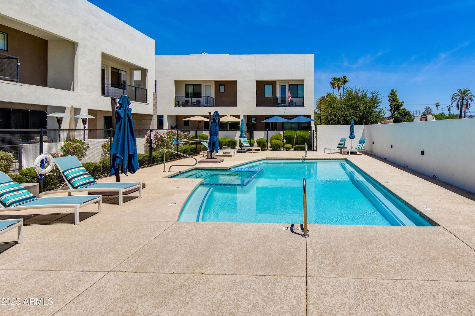
Welcome to 1111 Missouri, a luxury townhome community located in a highly desired Uptown Phoenix location! #9 is a premium corner unit that walks right out to the community pool from an interior front patio. Completed in 2019, this townhome feels like new. Inside, you'll find 10-foot ceilings, a spacious open layout, and European oak hardwood flooring on both levels. The kitchen is outfitted with stainless steel appliances, a gas range, quartz countertops, and a walk-in pantry. The home includes 3 bedrooms, 2.5 bathrooms, and a convenient upstairs laundry room. The generous primary suite overlooks the community pool and features a spa-style bathroom that includes a custom walk-in closet by Classy Closets. A large patio opens from the great room via a 3-panel multi-slide glass door directly out to the pool. The oversized 2-car garage includes built-in storage and a 50-amp EV outlet. Located just minutes from the 51 Freeway, shopping, dining, and more!
/u.realgeeks.media/dunlap-magee/Logo_1-min.png)
Additional Information
- Interior Features
- 3/4 Bath Master Bdrm, Double Vanity, Breakfast Bar, Pantry, Kitchen Island, Walk-in Pantry, High Speed Internet, Upstairs, 9+ Flat Ceilings
- Exterior Features
- Balcony, Private Yard
- Taxes
- $4,712
- HOA Fee
- $300
- HOA Freqency
- Monthly
- Property Description
- Contemporary
- Appliances
- Dishwasher, Disposal, Refrigerator, Microwave, Gas Oven, Gas Range, Washer, Dryer
- Heating
- Natural Gas
- Air Conditioning
- Ceiling Fan(s), Central Air, Programmable Thmstat
- Exterior Construction
- Wood Frame, Painted, Stucco
- Stories
- 2
- Parking Features
- Over Height Garage, Garage Door Opener, Attch'd Gar Cabinets, Direct Access, Electric Vehicle Charging Station(s)
- Garage Spaces
- 2
- Elementary School
- Madison Rose Lane School
- Middle School
- Madison #1 Elementary School
- High School
- North High School
- View
- Mountain(s)
How much is your home worth?
...get instant property value now!
Mortgage Calculator
Listing courtesy of Listing Agent: Tucker Blalock (602-561-0445) from Listing Office: The Brokery.
Selling Office: RETSY.All information should be verified by the recipient and none is guaranteed as accurate by ARMLS. Copyright 2026 Arizona Regional Multiple Listing Service, Inc. All rights reserved.