733 W El Camino Drive, Phoenix, AZ 85021
- $2,500,000
- 5
- BD
- 5
- BA
- 4,800
- SqFt




- Sold Price
- $2,500,000
- List Price
- $2,550,000
- Status
- CLOSED
- Days on Market
- 108
- Closing Date
- Oct 03, 2025
- MLS#
- 6874299
- Subtype
- Residential
- Year Built
- 2023
- Bedrooms
- 5
- Bathrooms
- 5
- Living Area
- 4,800
- Lot Size
- 13,556
- Acres
- 0.31
- Subdivision
- El Camino Estates
- Neighborhood
- Royal Palm Park Neighborhood
Property Description
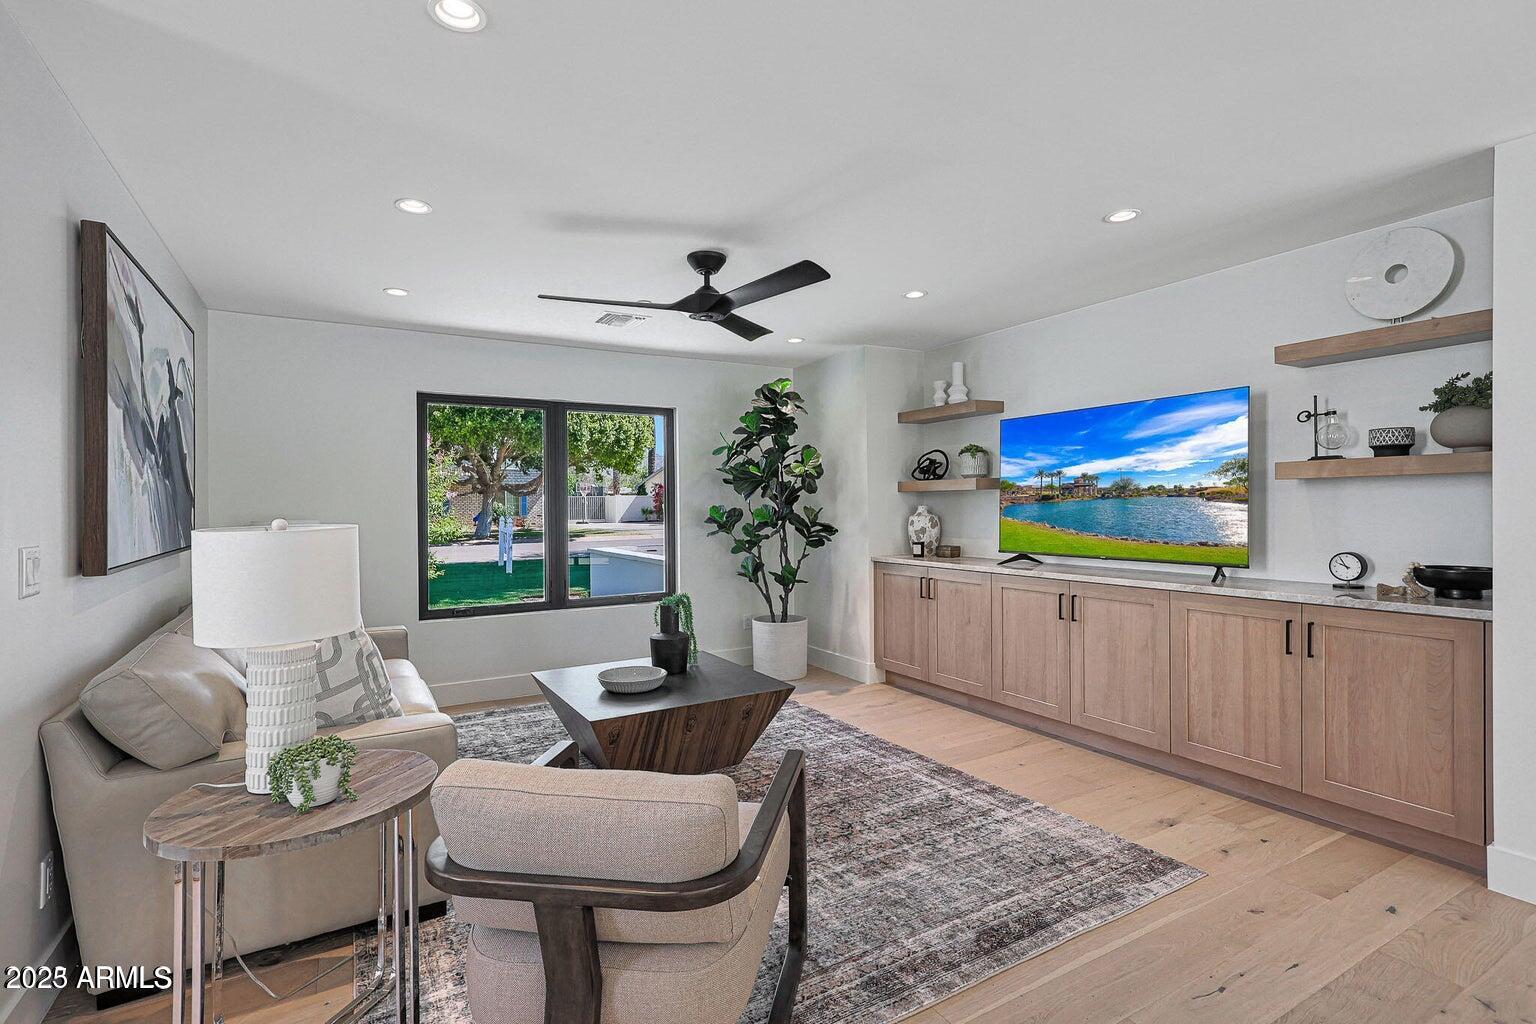
Stunning, one-of-a-kind, French Modern Custom Built Home in the Historic Royal Palm Neighborhood, This Beautiful 4800 SqFt,5 Bedroom/5 Bath Home with Separate Guest Quarters has all the finest Designer Touches, A Kitchen that is s a Gourmet Cook's Dream, With a Thermador Appliance Package: 48'' Pro Grand Dual Fuel Range, built-in 30'' Freezer with Ice Maker,30''Refrigerator,24'' Wine Refrigerator, Taj Mahal Quartzite Counters & Oversize Island, Microwave Drawer, Beverage Center and Spacious Butler's Pantry, Notice the Striking Wood Kitchen Ceiling, Large Laundry Room is in the Center of the Home for Convenience. Incredible Ceramic Tile Designs in all Bathrooms and Laundry Room, Motorized Window Coverings on all the Oversized Downstairs Windows (see More) A Lot of Natural Light Floods this Home, Downstairs Primary Suite w/double-sided Fireplace connecting Bedroom and Bath, Beautiful Living Room and Brick Fireplace, Vaulted Ceilings, Large, Relaxing Loft/Family Room, Sparkling Play Pool w/Removeable Pool Fencing, Patio and Lush Yard with a custom BBQ Island. Welcoming Courtyard with Fireplace, Brick Driveway,3 Car Garage with EV Charger, Epoxied Floor, Wall-Mounted Storage Cabinets, AND SO MUCH MORE!!!!!!
/u.realgeeks.media/dunlap-magee/Logo_1-min.png)
Additional Information
- Interior Features
- Full Bth Master Bdrm, Separate Shwr & Tub, Double Vanity, 2 Master Baths, Breakfast Bar, Pantry, Kitchen Island, Walk-in Pantry, High Speed Internet, Master Downstairs, Vaulted Ceiling(s)
- Exterior Features
- Private Yard, Built-in Barbecue
- Taxes
- $3,968
- Community Features
- Royal Palm Park Neighborhood
- Flooring
- Tile, Wood
- Heating
- Natural Gas
- Air Conditioning
- Ceiling Fan(s), Central Air
- Exterior Construction
- Wood Frame, Brick, Spray Foam Insulation, Painted, Brick Veneer
- Stories
- 2
- Pool
- Yes
- Parking Features
- Side Vehicle Entry, Garage Door Opener, Attch'd Gar Cabinets, Direct Access, Electric Vehicle Charging Station(s)
- Garage Spaces
- 3
- Elementary School
- Richard E Miller School
- Middle School
- Royal Palm Middle School
- High School
- Sunnyslope High School
Mortgage Calculator
Listing courtesy of Listing Agent: Mary Beth Smith (602-434-2900) from Listing Office: HomeSmart.
Selling Office: HomeSmart.All information should be verified by the recipient and none is guaranteed as accurate by ARMLS. Copyright 2026 Arizona Regional Multiple Listing Service, Inc. All rights reserved.