Share this with your friends


(602) 769-4725
Real Estate Company
6326 W Misty Willow Lane, Glendale, AZ 85310
- $710,000
- 4
- BD
- 2
- BA
- 2,400
- SqFt




- Sold Price
- $710,000
- List Price
- $710,000
- Status
- CLOSED
- Days on Market
- 3
- Closing Date
- Jul 07, 2025
- MLS#
- 6874920
- Subtype
- Residential
- Style
- Ranch
- Year Built
- 2000
- Bedrooms
- 4
- Bathrooms
- 2
- Living Area
- 2,400
- Lot Size
- 9,589
- Acres
- 0.22
- Subdivision
- Chaminade
- Neighborhood
- Chaminade
Property Description
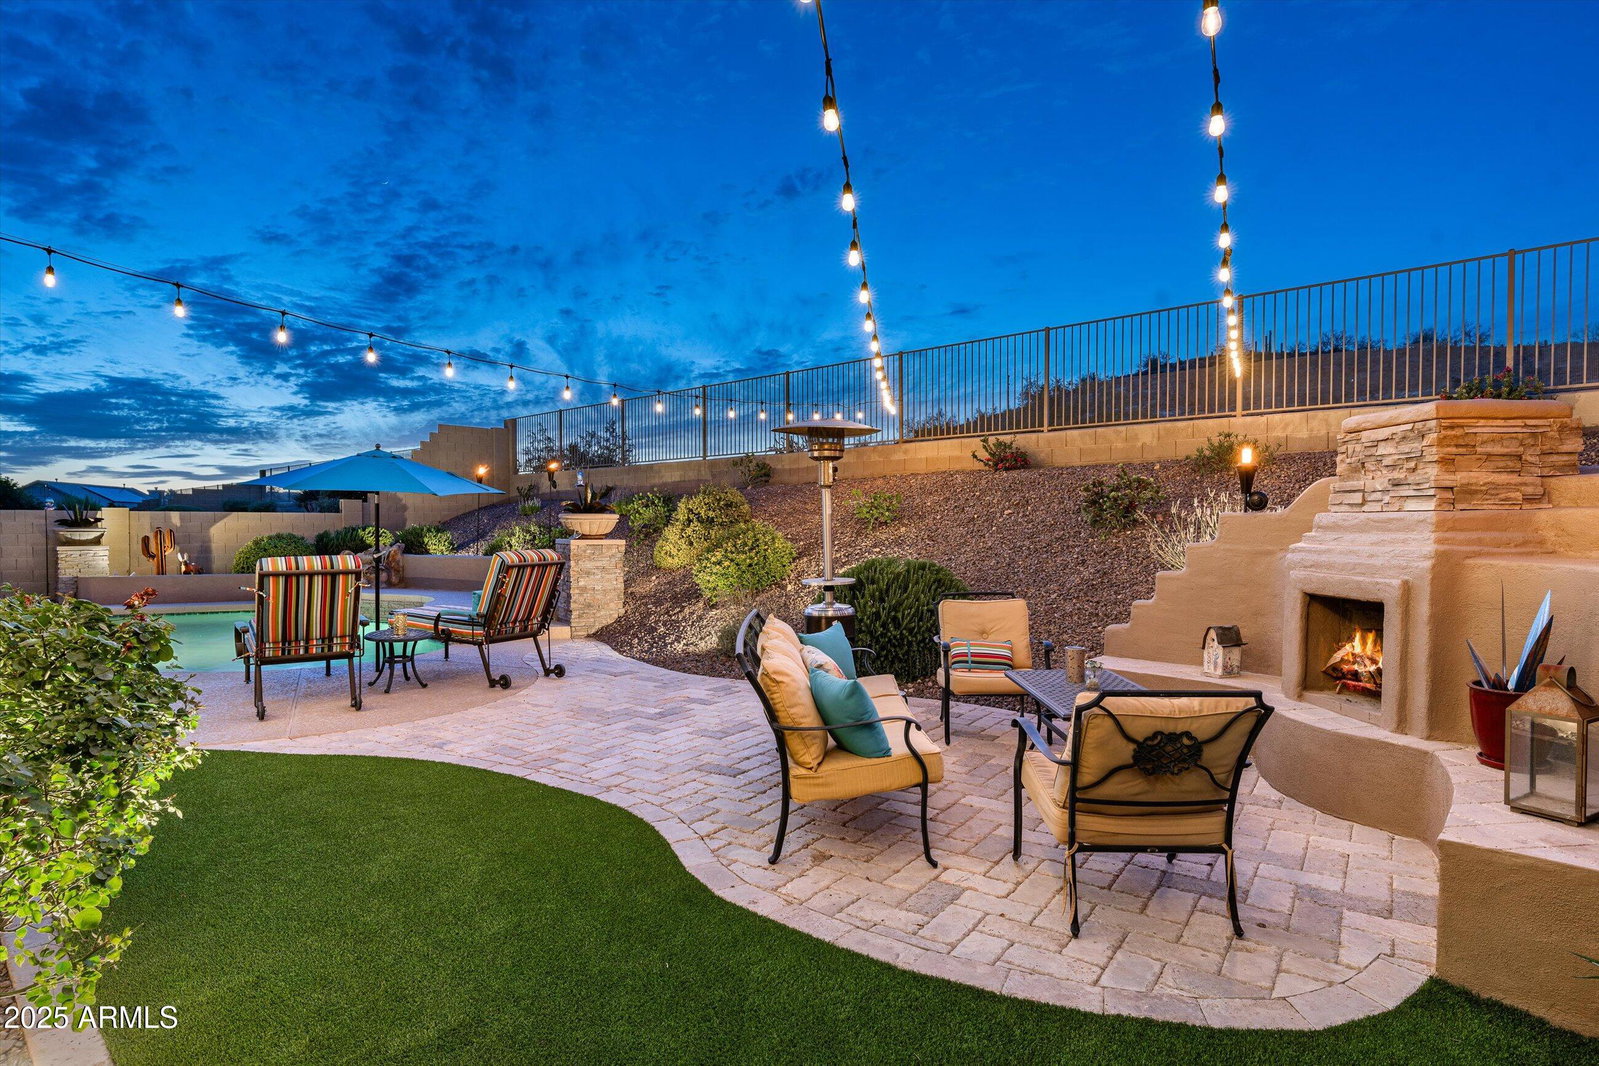
This gorgeous luxury Pulte home with the finest stone elevation is privately sited on a 9589 sf culdesac lot and located behind the exclusive gates of Chaminade, close to the neighborhood park in northern Glendale and checks ALL the boxes! Thoroughly and recently renovated, offering a wealth of high-design features and charm in a turn-key package for the discerning buyer. The desirable split floorplan enjoys impressive 10' high flat ceilings and vaulted ceilings elsewhere, 8' doors, four sizable bedrooms and two full baths with a bright and beautiful dining area. Remodeled magazine-worthy chef's island-kitchen designed for serious cooking with fabulous quartz counters, a Kraus apron-front farm sink and luxurious stainless LG appliances including a stainless French door counter-depth refrigerator and an amazing Vinotemp 46-bottle wine refrigerator. Gorgeous custom soft-close cabinetry with dove-tail box construction, roll-out shelves and 42" upper cabinets with crown molding and under-cabinet lighting - all gilded with matching stainless hardware and complimented with a great breakfast bar and the perfect pantry. Spacious master retreat with an impressive light-filled bay window featuring dual crank-out casement windows on both sides and a sizable walk-in closet with a luxurious en-suite bathroom enjoying dual-sink vanities and a relaxing soaking tub with a generous shower and an 8' French door accessing the rear covered patio. The well-appointed dual-sink vanity guest bathroom also adds to the amenities, along with a separate laundry room that includes cabinets and counter space. Numerous other notables adding to the appeal include large point-on-point porcelain tile flooring, tile baseboards, recessed LED lighting, Energy Star vinyl-clad dual-pane windows throughout (2024), updated window coverings and shutters, both A/C units replaced (2016), full roof replacement (2025), massive 8' hardwood oak entry door and a new irrigation system front and rear (2024) with a new gas water heater (2025). The solar payment is currently $104/mo and the last (12) month average is $121. The property enjoys a resort-like outdoor paradise with spectacular panoramic mountain views and a sparkling Pebble-tec pool (updated 2012), with stacked-stone accents and a refreshing rock waterfall. Adding to the appeal, there's an outdoor seating area with tumbled Travertine pavers and a beautiful fireplace with a built-in stacked-stone BBQ, perfect for entertaining and additional extended tumbled Travertine paver walks with a delightful covered patio and built-in speakers with lush landscaping, outdoor lighting and synthetic grass to complete the perfect sanctuary. To top it off, there is a handy RV Gate and you will really enjoy the immaculate and roomy three car garage with a side door exit, over-head storage racks and the durable Polyaspartic floor coating. Conveniently close to premier golf courses, fine dining, boutique shopping and top-rated schools with easy freeway access and nearby city parks with multiple mountain preserves providing necessary conveniences and contributing to the coveted luxurious lifestyle you deserve. You can even connect to the Thunderbird Conservation Park from a private locked gate across from the home in the cul-de-sac!
/u.realgeeks.media/dunlap-magee/Logo_1-min.png)
Additional Information
- Interior Features
- High Speed Internet, Granite Counters, Double Vanity, Eat-in Kitchen, Breakfast Bar, 9+ Flat Ceilings, No Interior Steps, Vaulted Ceiling(s), Kitchen Island, Pantry, Full Bth Master Bdrm, Separate Shwr & Tub
- Exterior Features
- Private Street(s), Built-in Barbecue
- Taxes
- $3,368
- HOA Fee
- $108
- HOA Freqency
- Monthly
- Community Features
- Chaminade
- Property Description
- Ranch
- Flooring
- Carpet, Laminate, Tile
- Heating
- Natural Gas
- Air Conditioning
- Central Air, Ceiling Fan(s), Programmable Thmstat
- Exterior Construction
- Stucco, Wood Frame, Painted, Stone
- Stories
- 1
- Pool
- Yes
- Parking Features
- RV Gate, Garage Door Opener, Direct Access
- Garage Spaces
- 3
- School District
- Deer Valley Unified District
- Elementary School
- Copper Creek Elementary School
- Middle School
- Hillcrest Middle School
- High School
- Mountain Ridge High School
- View
- Mountain(s)
Mortgage Calculator
Listing courtesy of Listing Agent: S Sean Hahn (602-361-6047) from Listing Office: West USA Realty.
Selling Office: West USA Realty.All information should be verified by the recipient and none is guaranteed as accurate by ARMLS. Copyright 2026 Arizona Regional Multiple Listing Service, Inc. All rights reserved.