Share this with your friends


(602) 769-4725
Real Estate Company
2234 E Lawrence Road, Phoenix, AZ 85016
- $795,000
- 4
- BD
- 3
- BA
- 2,425
- SqFt
- Sold Price
- $795,000
- List Price
- $800,000
- Status
- CLOSED
- Days on Market
- 187
- Closing Date
- Dec 09, 2025
- MLS#
- 6875550
- Subtype
- Residential
- Style
- Ranch
- Year Built
- 1967
- Bedrooms
- 4
- Bathrooms
- 3
- Full Baths
- 2
- Half Baths
- 1
- Living Area
- 2,425
- Lot Size
- 10,337
- Acres
- 0.24
- Subdivision
- Lincoln Drive Estates
Property Description

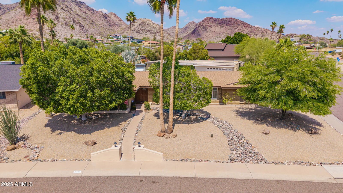
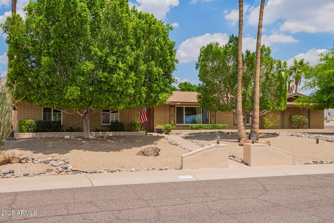
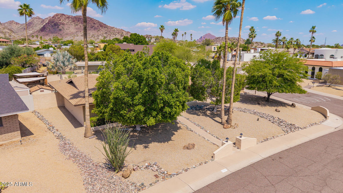
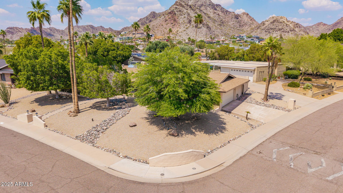
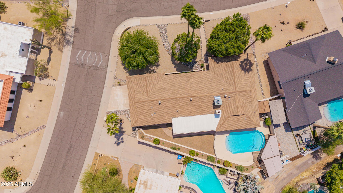
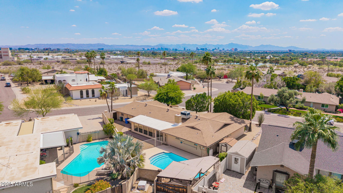
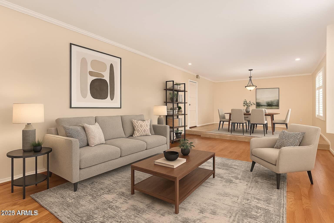
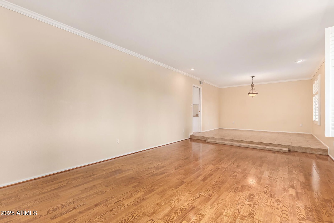
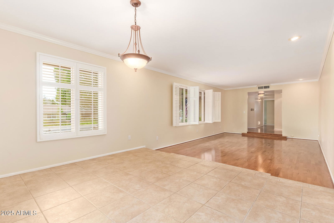
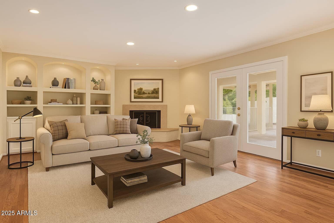
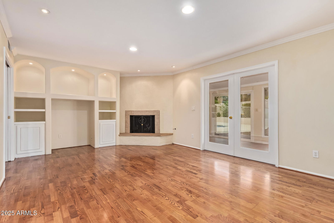
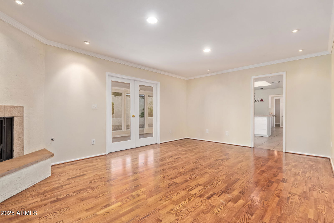
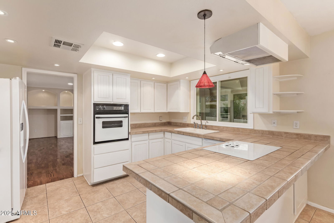
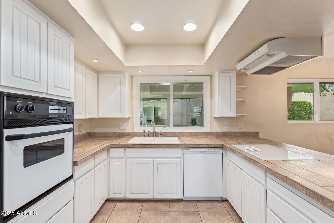
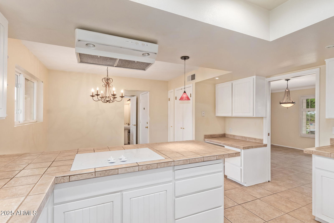
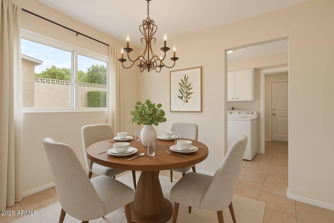
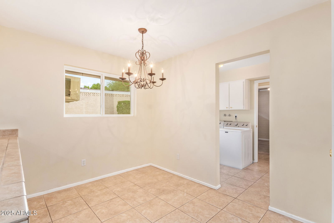
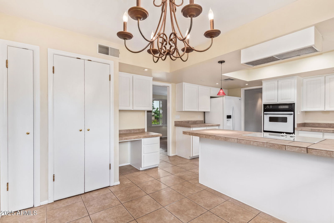
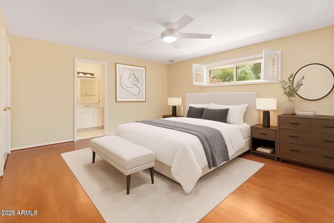

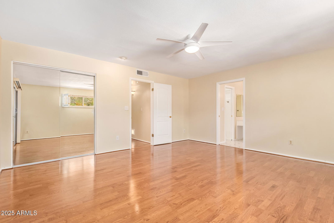
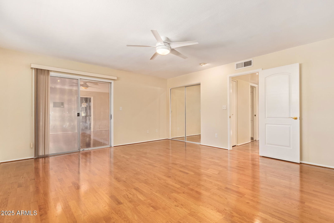
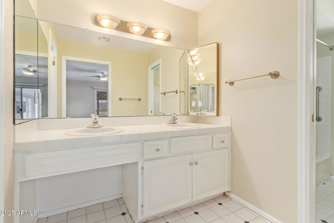
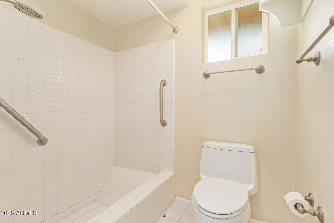
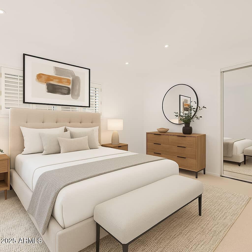
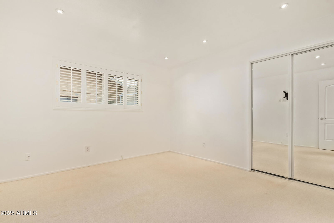
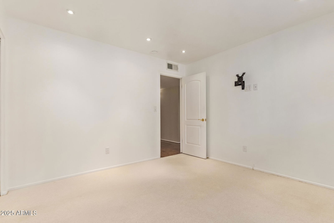
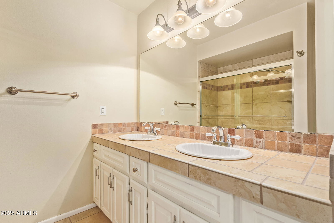
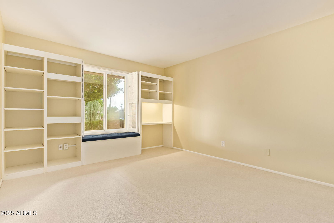
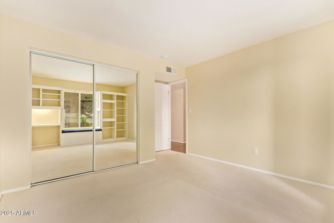
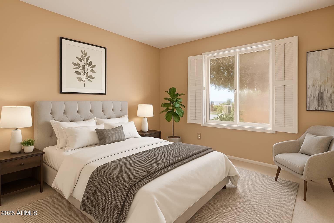
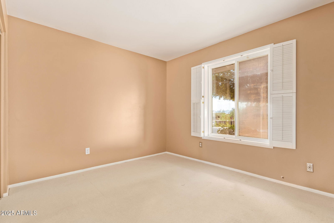
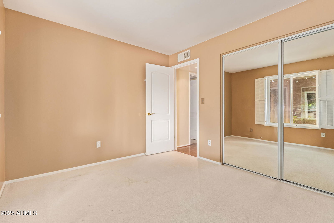
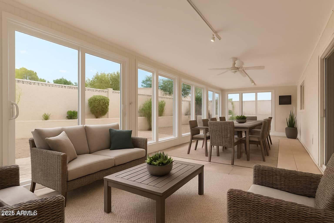
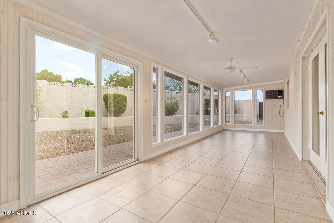
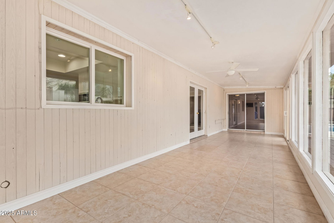
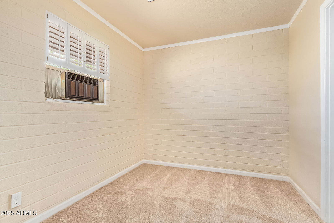
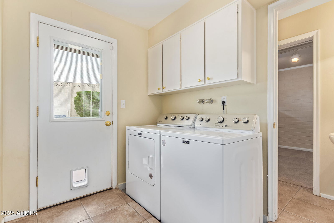
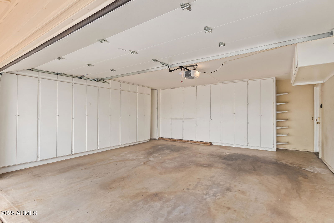
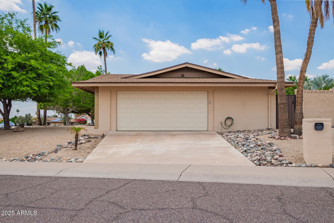
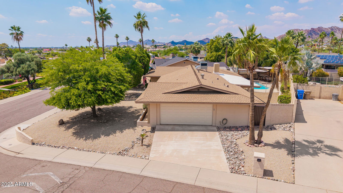
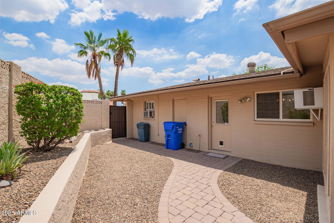
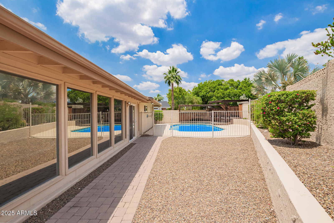

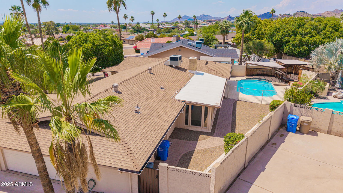
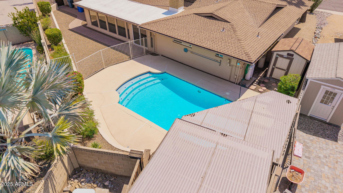
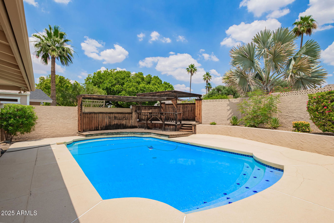
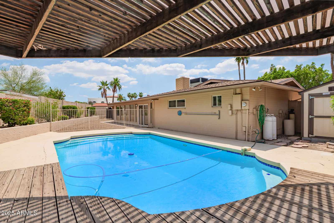
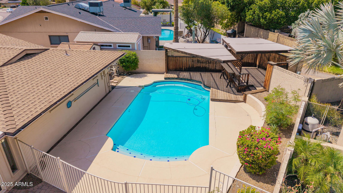
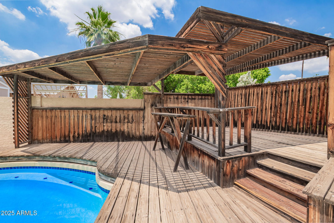
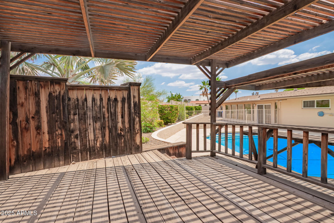
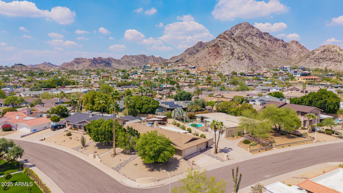

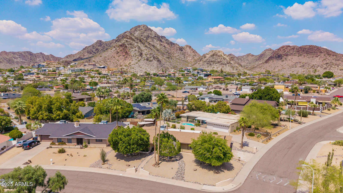
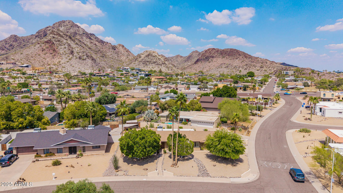
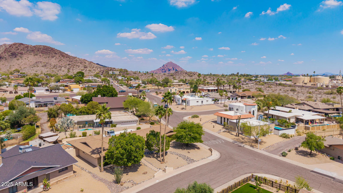
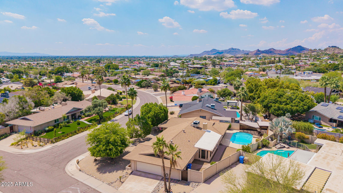
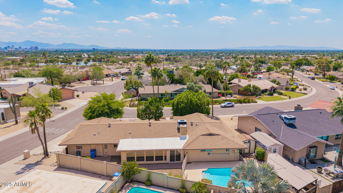
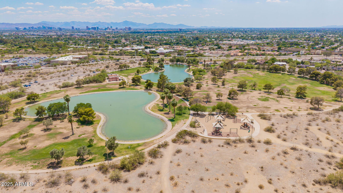
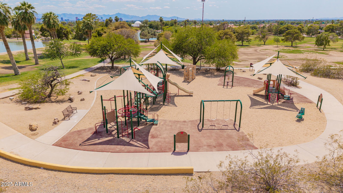
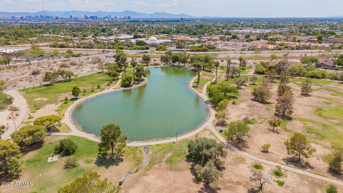
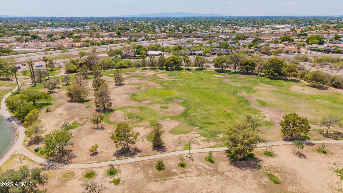
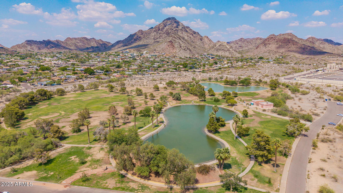
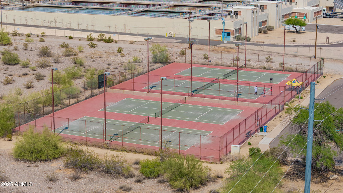
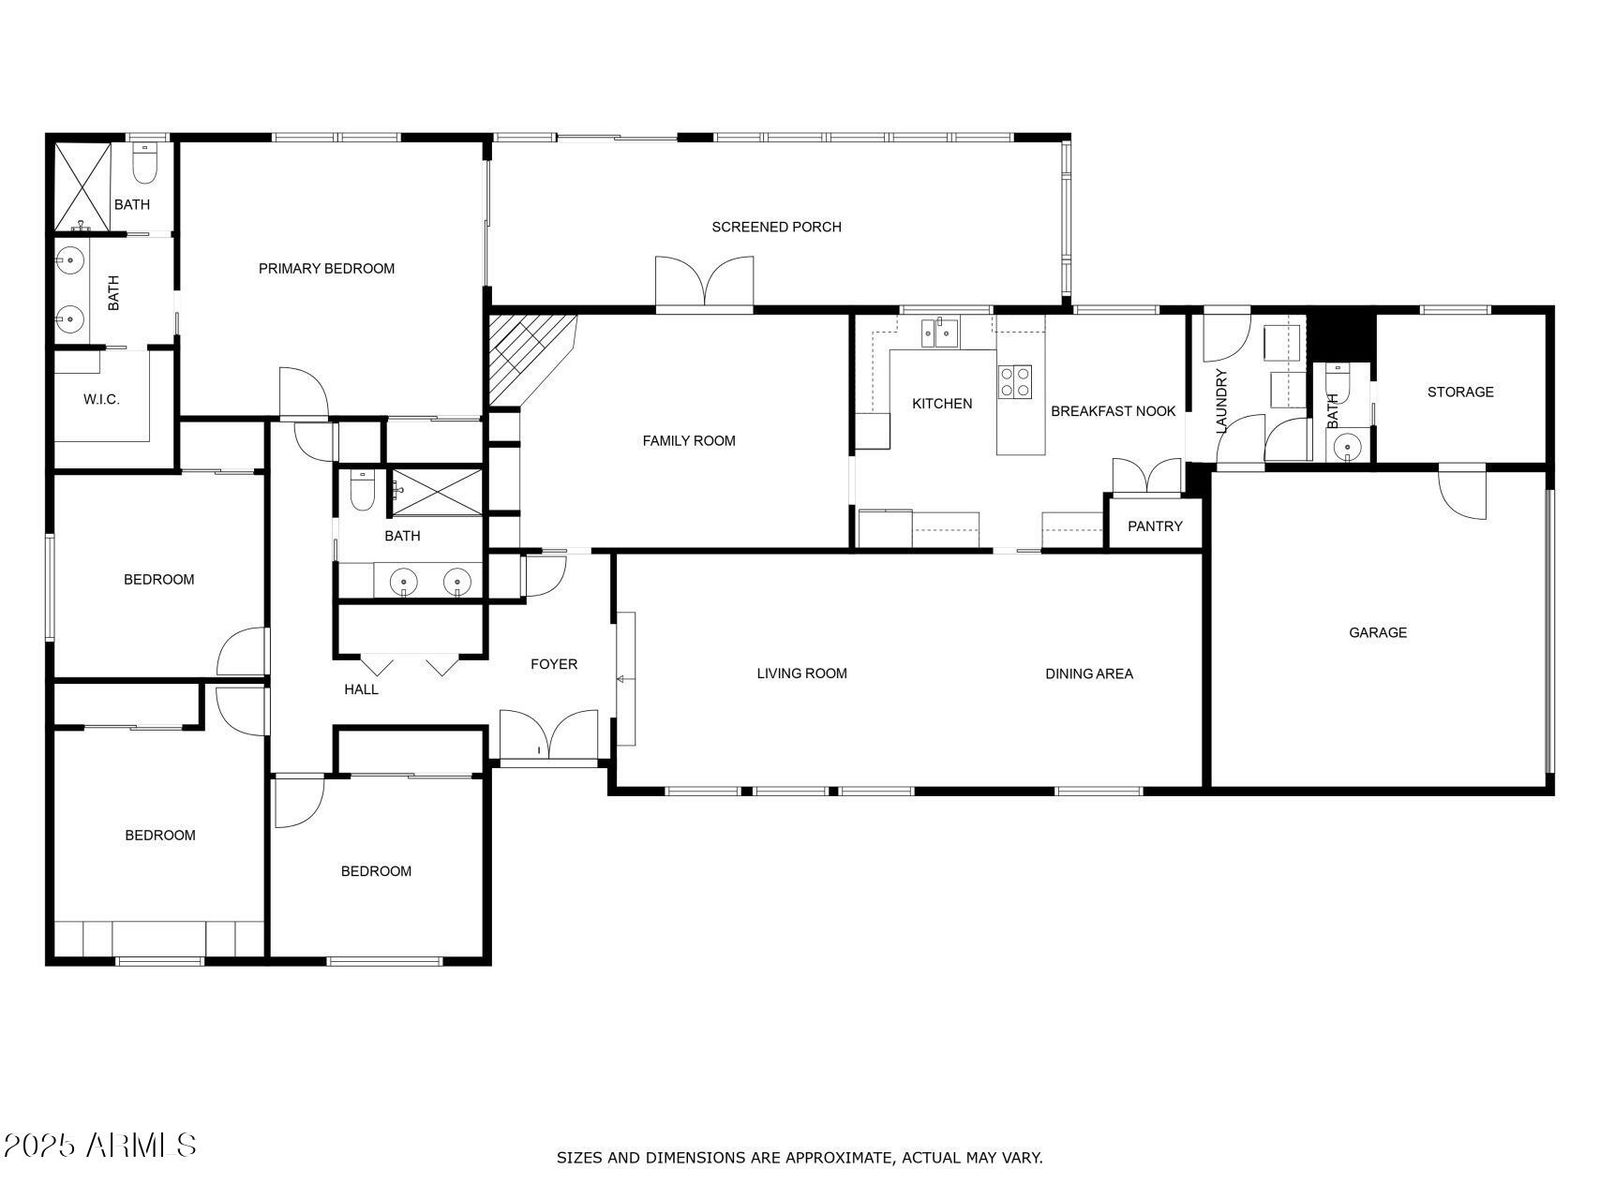
Welcome to your dream home in the highly sought-after Lincoln Drive Estates, perfectly situated in the vibrant heart of Phoenix. This lovingly maintained residence has been owned by the same family since 1988 and offers a rare blend of timeless charm, thoughtful updates, and unbeatable location. Constructed with enduring block construction, this home stands strong with 2,425 sq ft of well-designed living space, featuring 4 spacious bedrooms, 2.5 bathrooms, and a versatile bonus room ideal for a hobby space, home office or indoor storage area. Step inside and be welcomed by gorgeous wood flooring in the living room, family room, primary suite, and hallway. A light-filled Arizona room creates a seamless indoor-outdoor connection, perfect for morning coffee or entertaining friends and family. The living room is accented with elegant crown molding and a large picture window. The family room includes an inviting gas fireplace fueled by two owned 50-gallon propane tanks. The cozy kitchen includes a breakfast nook and a Whirlpool side-by-side refrigerator/freezer (new in May 2024!). Enjoy stunning views of Piestewa Peak right from your backyard! The oversized 10,337 sq ft corner lot offers ample space to relax or play, complete with a sparkling pool and mature landscaping that enhances the sense of privacy and tranquility. Storage is abundant, with a large storage shed in the backyard and an attached two-car garage featuring built-in cabinetry. Peace of mind comes with major recent updates, including replaced roof (2018), HVAC system (Dec 2022), hot water heater (Jan 2023), garage door and Chamberlain opener (Nov 2024), dishwasher (new Oct 22) and side gate (May 2025). Located just blocks from world-class hiking at Piestewa Peak and the lush grassy grounds of Granada Park where you will enjoy tennis courts, playgrounds, and ponds. This location allows easy access to the 51 freeway for commuting across the Valley. This tight-knit community is known for its welcoming atmosphere and fun neighborhood events. Don't miss your chance to own a beautifully cared-for home in one of Phoenix's most desirable locations! Madison Schools! *Rooms sizes/dimensions are approximations only!
/u.realgeeks.media/dunlap-magee/Logo_1-min.png)
Additional Information
- Interior Features
- 3/4 Bath Master Bdrm, Double Vanity, Eat-in Kitchen, Pantry, Non-laminate Counter, High Speed Internet
- Exterior Features
- Storage
- Taxes
- $4,970
- Property Description
- Ranch
- Flooring
- Carpet, Tile, Wood
- Appliances
- Dishwasher, Disposal, Refrigerator, Electric Cooktop, Built-In Electric Oven, Washer, Dryer
- Heating
- Electric
- Air Conditioning
- Ceiling Fan(s), Central Air, Window/Wall Unit, Programmable Thmstat
- Exterior Construction
- Block, Wood Frame, Painted
- Stories
- 1
- Pool
- Yes
- Parking Features
- Side Vehicle Entry, Garage Door Opener, Attch'd Gar Cabinets, Direct Access
- Garage Spaces
- 2
- Elementary School
- Madison Heights Elementary School
- Middle School
- Madison #1 Elementary School
- High School
- Camelback High School
- View
- City Lights, Mountain(s)
Mortgage Calculator
Listing courtesy of Listing Agent: Vicki Shearer (602-762-9133) from Listing Office: Compass.
Selling Office: Realty ONE Group.All information should be verified by the recipient and none is guaranteed as accurate by ARMLS. Copyright 2026 Arizona Regional Multiple Listing Service, Inc. All rights reserved.