Share this with your friends


(602) 769-4725
Real Estate Company
5739 N 11th Street, Phoenix, AZ 85014
- $750,000
- 3
- BD
- 2
- BA
- 1,702
- SqFt
- Sold Price
- $750,000
- List Price
- $790,000
- Status
- CLOSED
- Days on Market
- 196
- Closing Date
- Dec 18, 2025
- MLS#
- 6875985
- Subtype
- Residential
- Style
- Ranch
- Year Built
- 1951
- Bedrooms
- 3
- Bathrooms
- 2
- Full Baths
- 2
- Living Area
- 1,702
- Lot Size
- 8,934
- Acres
- 0.21
- Subdivision
- Marlen Grove
Property Description
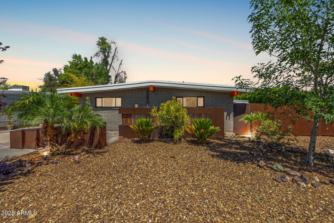
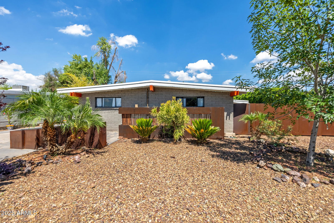
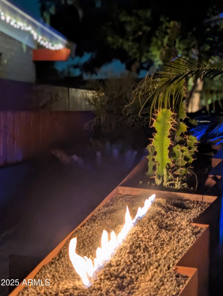
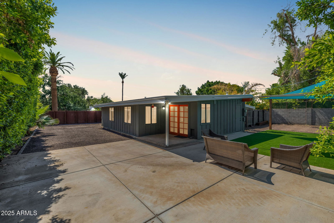
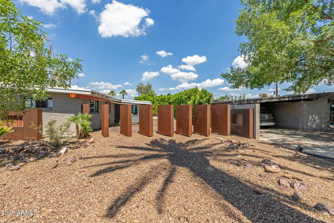
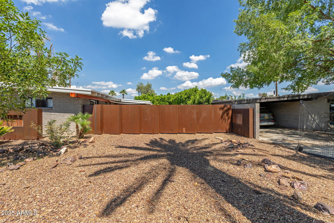
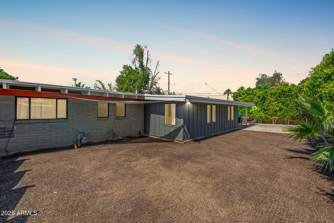
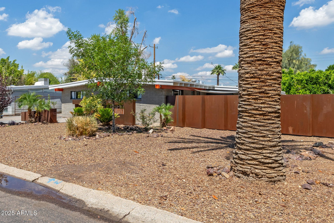
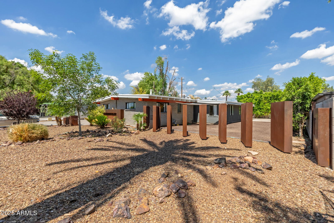
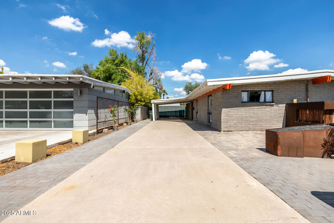
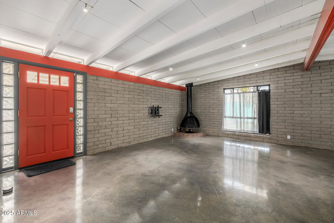
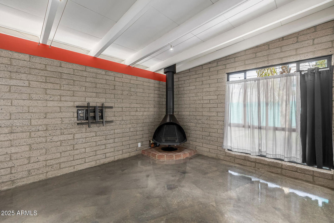
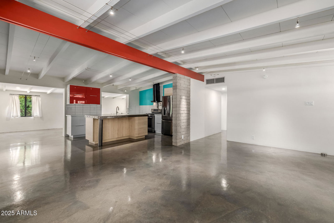
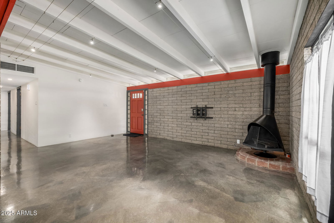
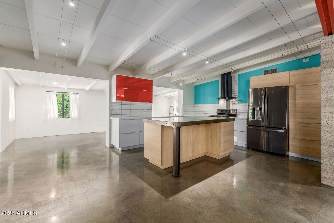
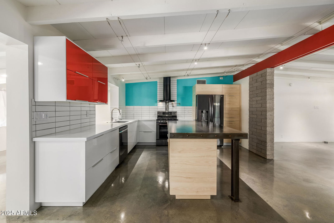
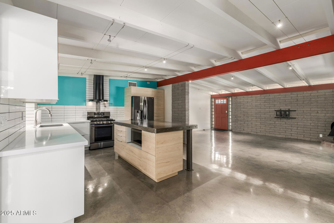
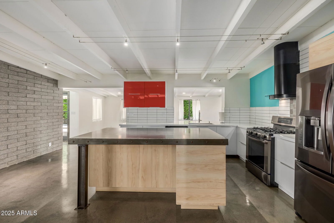
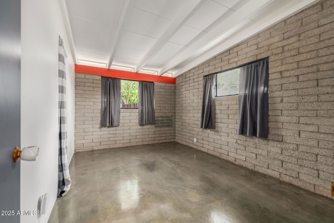
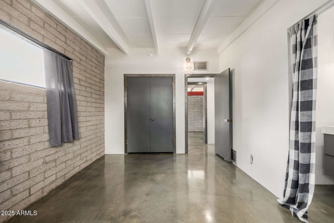
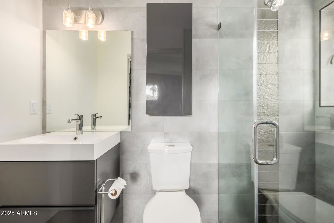
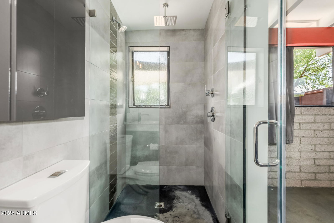
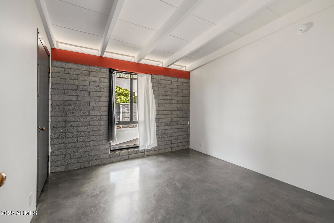
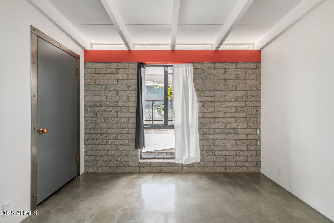
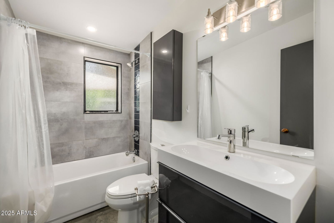
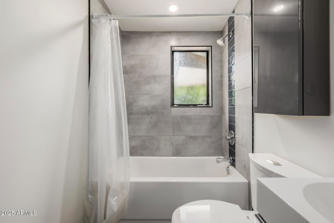
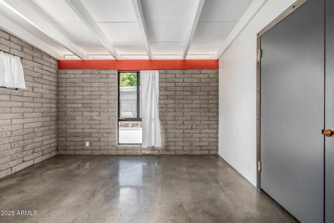
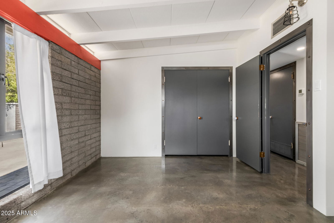
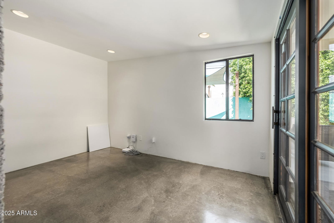
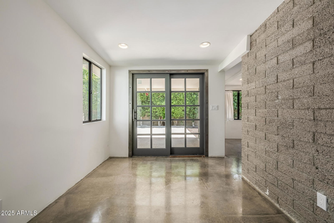
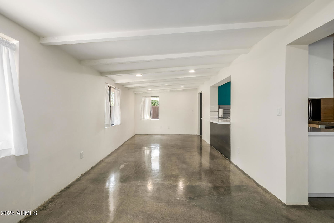
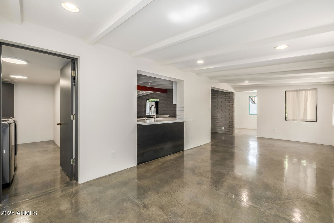
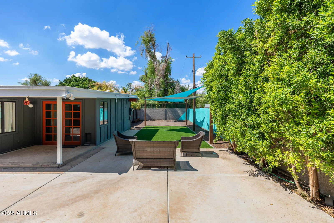
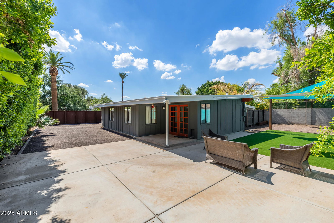
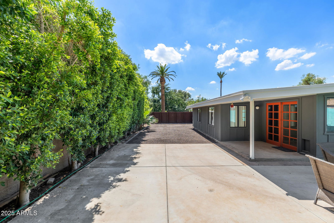
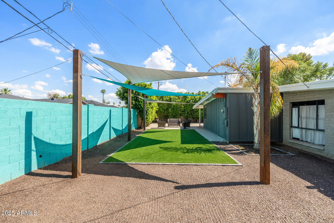
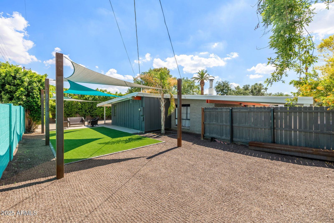
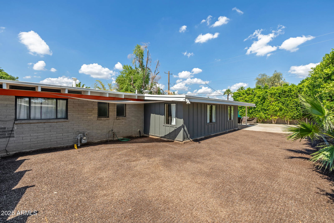
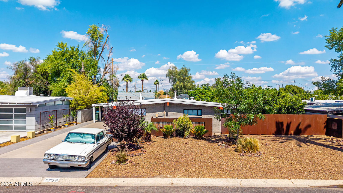
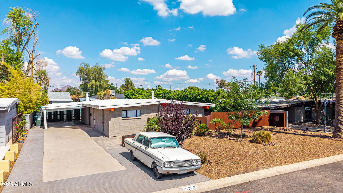
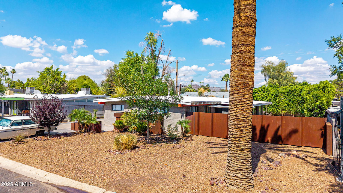
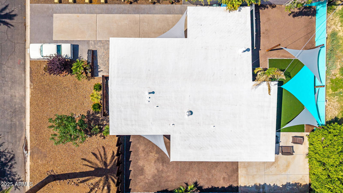
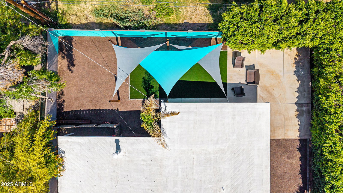
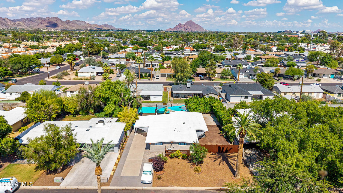
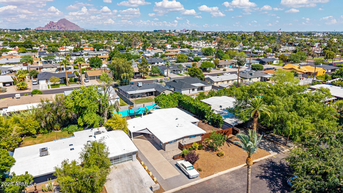
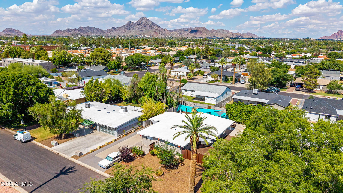
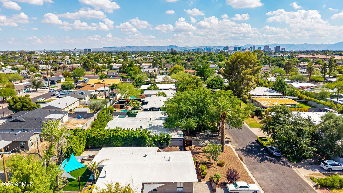
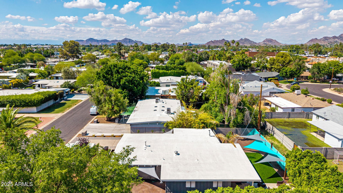
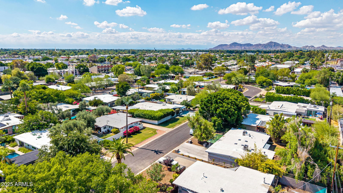

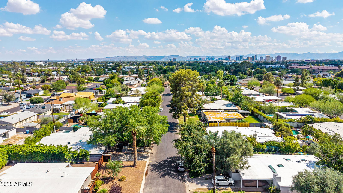
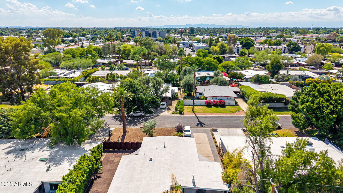
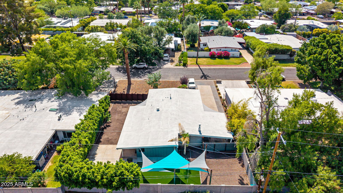
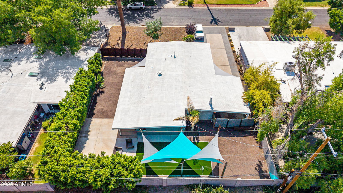
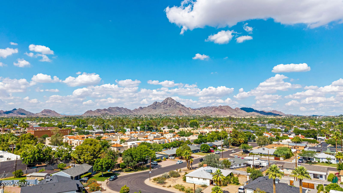
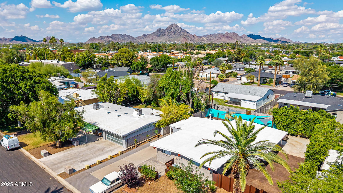
Welcome to Marlen Grove (''The Haverhood'') where architectural history meets modern sophistication. This isn't just a home; it's a masterpiece, a statement, a celebration of mid-century design brought to life. From the moment you arrive, clean lines, bold details, and unmistakable character set the stage. The custom revolving pivot metal fence, with its bamboo-accented metal wall, is more than a boundary, it's a work of art. Anchoring the front patio, an integrated planter and firepit invite intimate gatherings and quiet contemplation under the stars. Step through the door, and the world opens up. Soaring wood-beamed ceilings stretch overhead, accented by cable lighting that casts a perfect glow. The metallic epoxy flooring shimmers, guiding you through a space designed for those who appreciate both elegance and edge. Exposed block walls, a striking fireplace, and clerestory windows create an atmosphere that is both grand and inviting, flooding the space with natural light and timeless charm. The kitchen? It's a showpiece. Sleek cabinetry, quartz countertops, subway tile backsplash, stainless steel appliances, gas cooktop, and a bold island with breakfast bar, all seamlessly integrated into the open floor plan, ready for morning coffee, spontaneous conversations, or hosting in style. A versatile bonus room waits just beyond, offering space for creativity, work, or retreat. The main bedroom is a sanctuary of calm, with an attached bath featuring dual shower heads, a seamless glass enclosure, and touches of refined luxury. Across this three-bedroom home, flexible spaces adapt to your life, whether you need a home office, a guest retreat, or a haven for family and friends. Step outside. The oversized concrete patio unfolds, an extension of the home built for lazy afternoons and lively evenings. Artificial turf, a sunsail, and sleek metal elements balance design with function, while a towering ficus column wall creates a space that feels private, serene, and ready for whatever moment calls. Want a pool? The option is yours. And location? Unbeatable. Minutes from Phoenix's top shopping, hiking, golf, and entertainment, with a thriving dining scene that just keeps getting better. Whether it's local flavors or the newest culinary hotspot, the best of the city is at your doorstep. SR51 and Sky Harbor Airport? Quick and effortless access connects you to everything beyond. This is more than a home, it's a lifestyle, an experience, an opportunity. A rare chance to own a piece of Phoenix's mid-century modern history.
/u.realgeeks.media/dunlap-magee/Logo_1-min.png)
Additional Information
- Interior Features
- 3/4 Bath Master Bdrm, Eat-in Kitchen, Breakfast Bar, Kitchen Island, Non-laminate Counter, High Speed Internet, Vaulted Ceiling(s), No Interior Steps
- Taxes
- $3,006
- Property Description
- Ranch
- Flooring
- Concrete
- Appliances
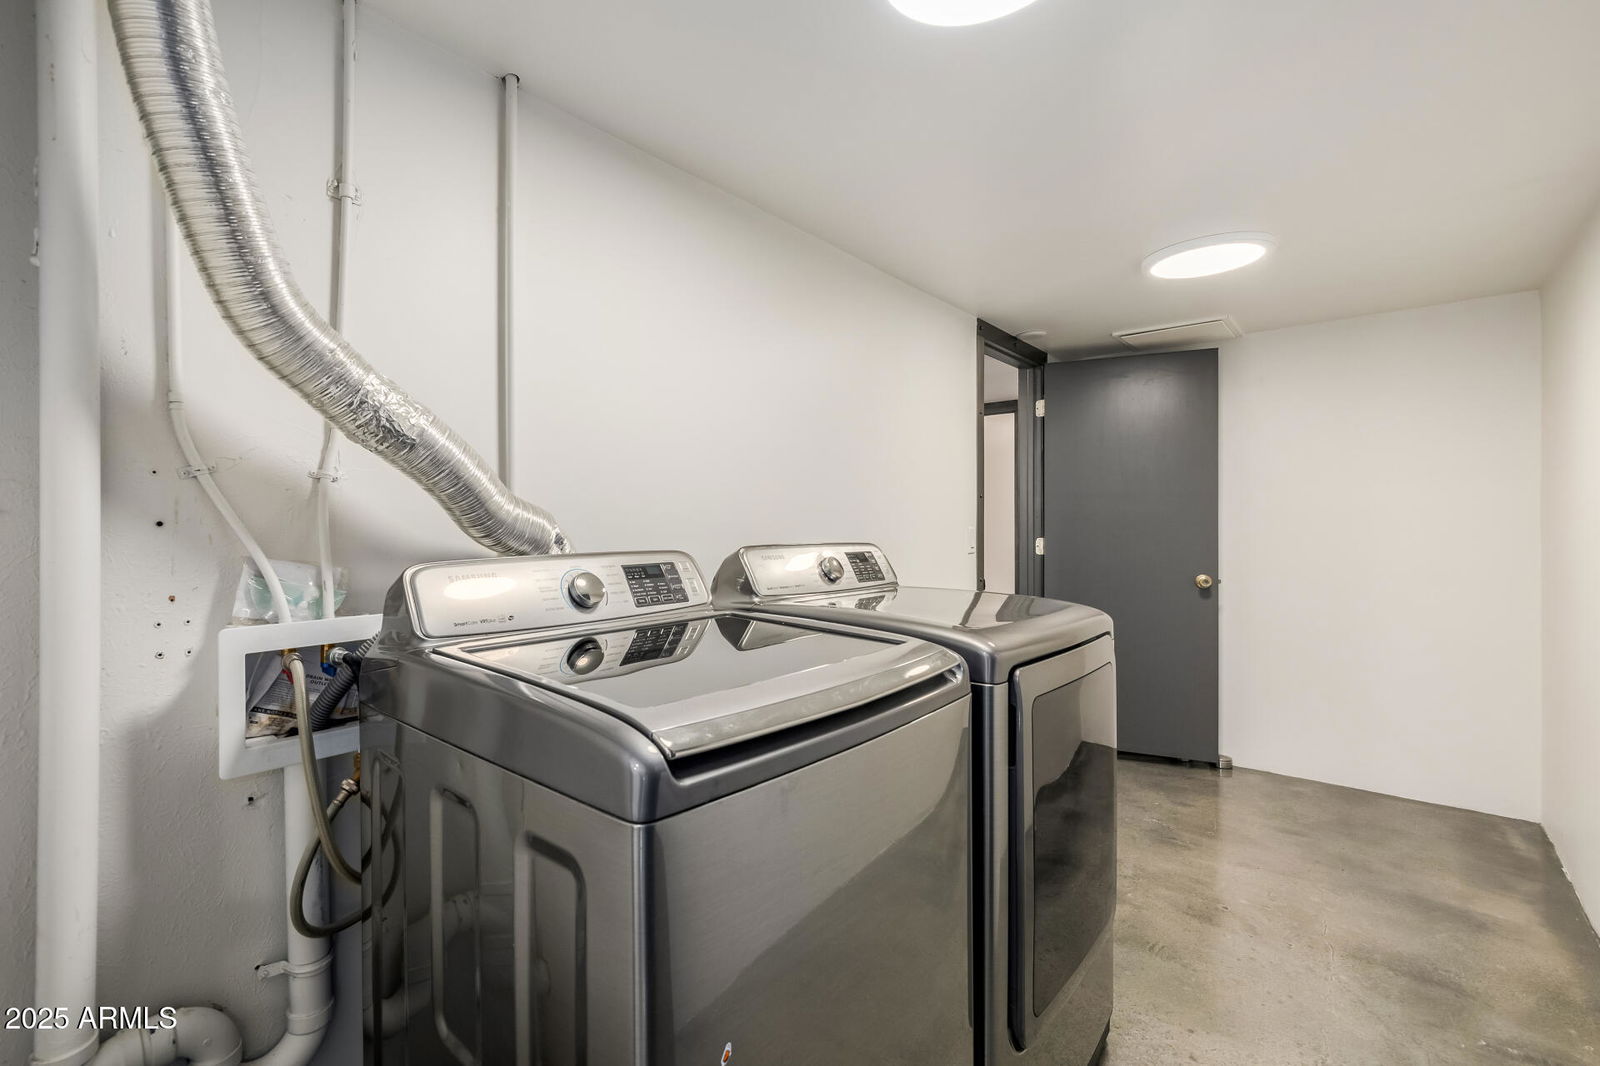
- Dishwasher, Disposal, Refrigerator, Microwave, Gas Oven, Gas Range, Washer, Dryer
- Heating
- Natural Gas
- Air Conditioning
- Ceiling Fan(s), Central Air
- Exterior Construction
- Block, Painted
- Stories
- 1
- Parking Features
- RV Gated
- High School
- North High School
Mortgage Calculator
Listing courtesy of Listing Agent: Jesse Scheel (480-382-8922) from Listing Office: eXp Realty.
Selling Office: The Brokery.All information should be verified by the recipient and none is guaranteed as accurate by ARMLS. Copyright 2026 Arizona Regional Multiple Listing Service, Inc. All rights reserved.