2724 W Colt Road, Chandler, AZ 85224
- $2,075,000
- 5
- BD
- 4
- BA
- 4,262
- SqFt




- Sold Price
- $2,075,000
- List Price
- $2,300,000
- Status
- CLOSED
- Days on Market
- 32
- Closing Date
- Sep 17, 2025
- MLS#
- 6876134
- Subtype
- Residential
- Style
- Ranch
- Year Built
- 1977
- Bedrooms
- 5
- Bathrooms
- 4
- Living Area
- 4,262
- Lot Size
- 78,251
- Acres
- 1.80
- Subdivision
- Caballos Ranchitos
Property Description
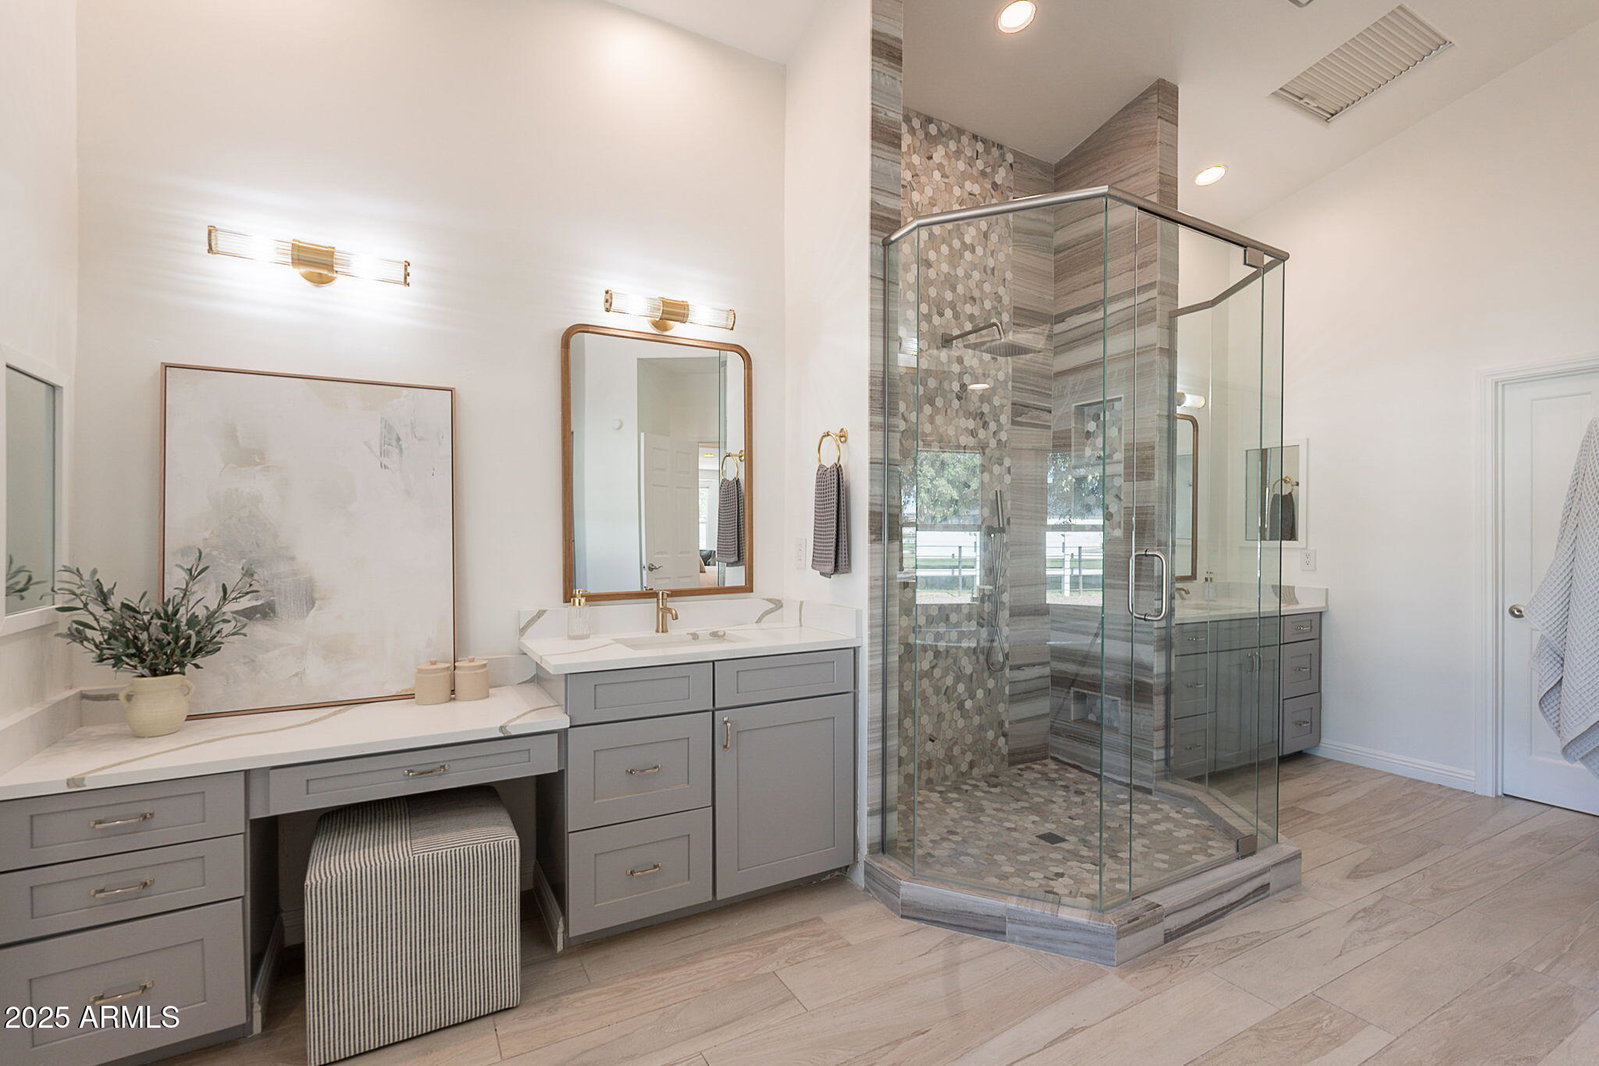
Step inside this stunning 5-bed, 4-bath estate, set on 1.78 acres & experience luxury living designed w/ comfort & entertaining in mind. The breathtaking great room features exposed ceiling beams, a stone wood burning fireplace, & an inviting open layout perfect for hosting or relaxing. The gourmet kitchen showcases sleek quartz countertops, an oversized refrigerator, a spacious center island, & high-end finishes throughout. The primary suite offers a tranquil retreat w/ a cozy sitting area, private backyard access, & a stylish Frame TV that conveys w/ the home. The spa-inspired ensuite bath includes dual vanities, a large soaking tub, & a walk-in rain shower for a resort-style experience. The fully finished basement expands the home's livable space & includes an additional living area, plus two spacious bedrooms, ideal for guests, a home office, or multi-generational living. Outside, enjoy a backyard oasis complete w/ a covered patio, a sparkling pool w/ a water slide & sport court, perfect for entertaining & outdoor fun. The home sits on a large lot w/ plenty of room for farm animals, gardens, or future additions, all while maintaining privacy & open space. Additional features include a 2-car attached garage, a detached oversized RV garage w/ extra storage, & a second detached garage with an unfinished attic, offering endless potential for customization. This one-of-a-kind property blends luxury, functionality, and space inside & out.
/u.realgeeks.media/dunlap-magee/Logo_1-min.png)
Additional Information
- Interior Features
- Double Vanity, Upstairs, Eat-in Kitchen, Breakfast Bar, Roller Shields, Vaulted Ceiling(s), Kitchen Island, Pantry, Bidet, Full Bth Master Bdrm, Separate Shwr & Tub
- Exterior Features
- Private Yard, Sport Court(s), Storage
- Taxes
- $6,329
- Property Description
- Ranch
- Flooring
- Carpet, Tile
- Heating
- Electric
- Air Conditioning
- Central Air, Ceiling Fan(s), Programmable Thmstat
- Exterior Construction
- Synthetic Stucco, Painted, Block
- Stories
- 1
- Pool
- Yes
- Parking Features
- RV Access/Parking, RV Gate, Garage Door Opener, Extended Length Garage, Direct Access, Circular Driveway, Attch'd Gar Cabinets, Over Height Garage, Separate Strge Area, Side Vehicle Entry, RV Garage
- Garage Spaces
- 4
- School District
- Mesa Unified District
- Elementary School
- Pomeroy Elementary School
- Middle School
- Franklin Accelerated Academy - Jordan Campus
- High School
- Dobson High School
Mortgage Calculator
Listing courtesy of Listing Agent: Elmon Krupnik (623-606-3089) from Listing Office: Venture REI, LLC.
Selling Office: Non-MLS Office.All information should be verified by the recipient and none is guaranteed as accurate by ARMLS. Copyright 2026 Arizona Regional Multiple Listing Service, Inc. All rights reserved.