3817 E Highland Avenue, Phoenix, AZ 85018
- $2,300,000
- 3
- BD
- 4
- BA
- 3,414
- SqFt
- Sold Price
- $2,300,000
- List Price
- $2,535,000
- Status
- CLOSED
- Days on Market
- 66
- Closing Date
- Sep 04, 2025
- MLS#
- 6877034
- Subtype
- Residential
- Style
- Ranch
- Year Built
- 1957
- Bedrooms
- 3
- Bathrooms
- 4
- Full Baths
- 3
- Half Baths
- 1
- Living Area
- 3,414
- Lot Size
- 12,593
- Acres
- 0.29
- Subdivision
- Highlandview
Property Description
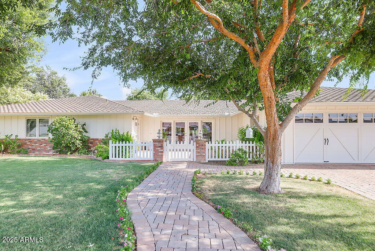
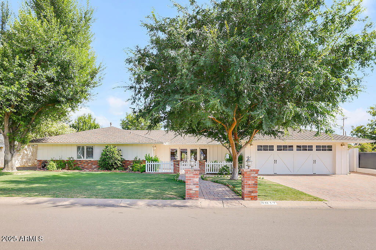
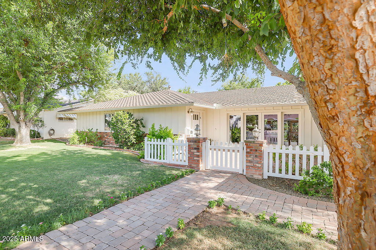
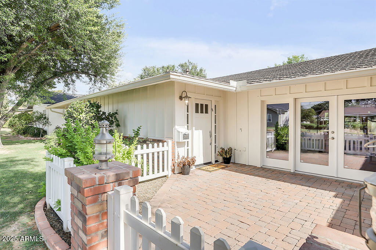
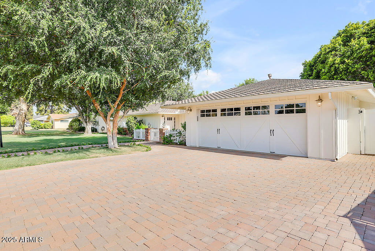
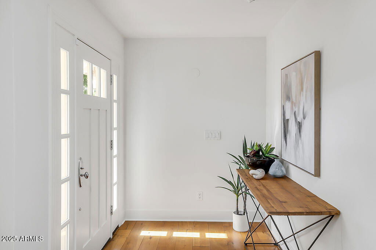
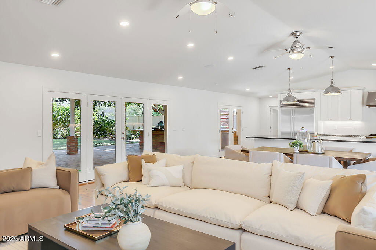
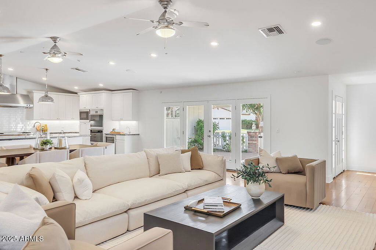


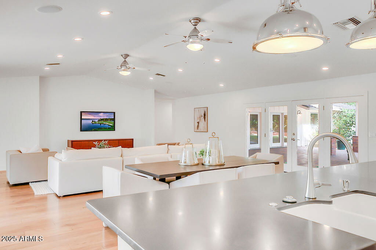
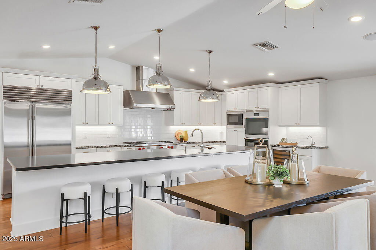
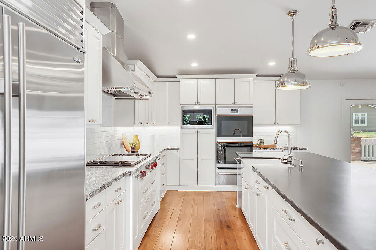
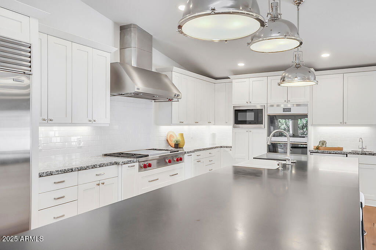
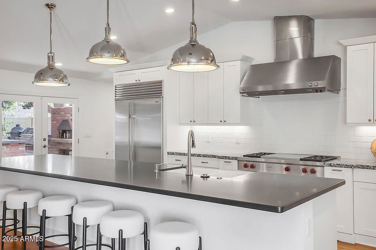
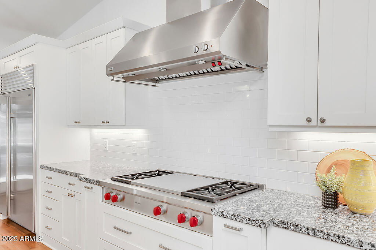
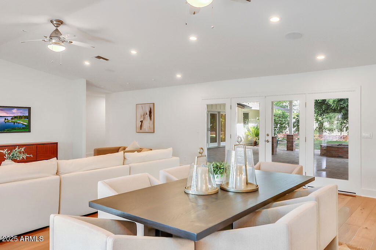
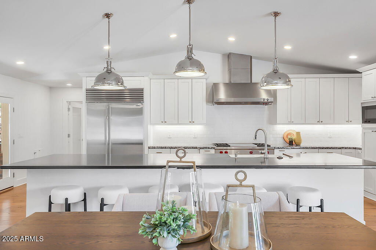
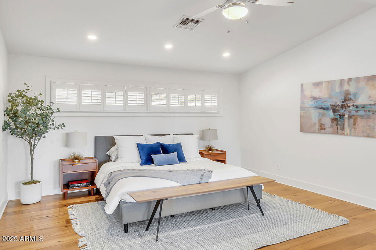

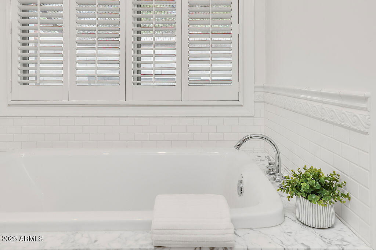
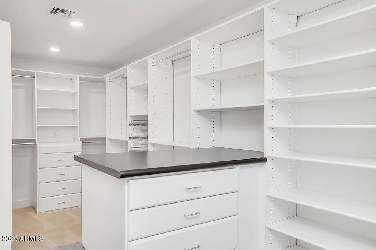
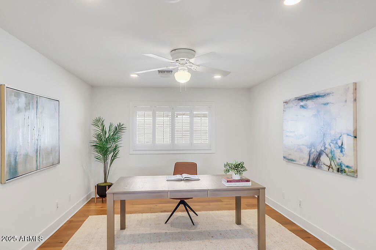
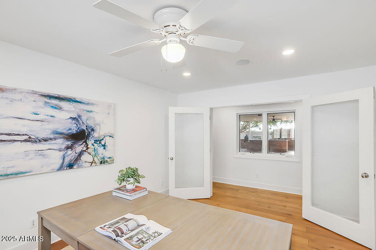
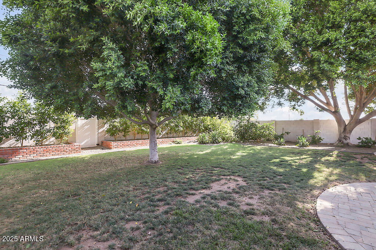
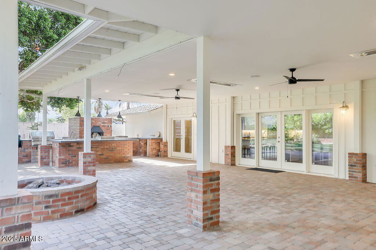
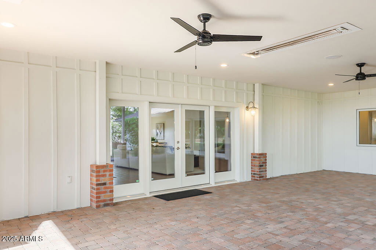
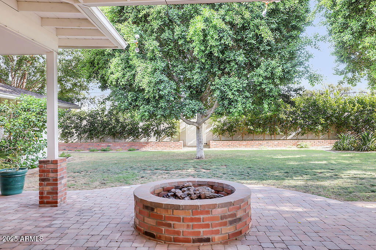
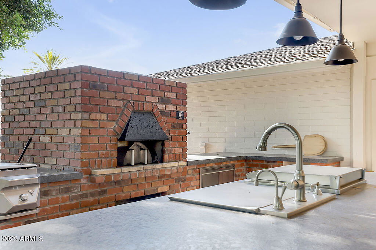
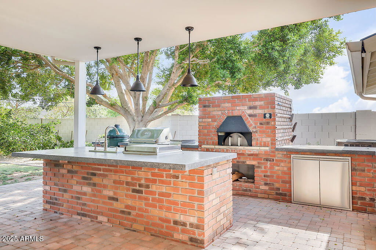
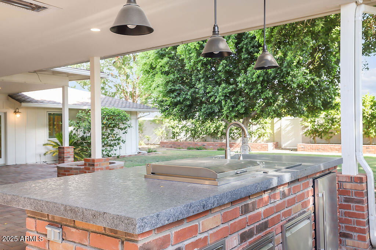
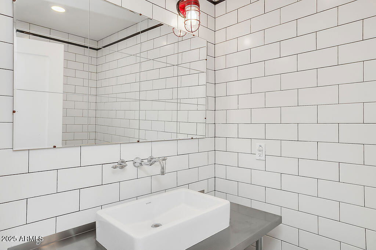
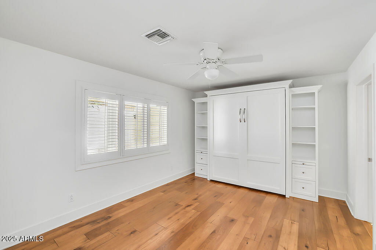
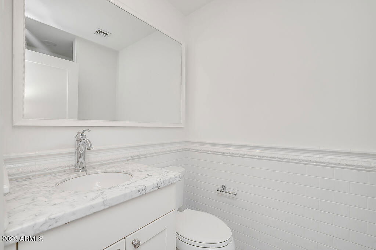
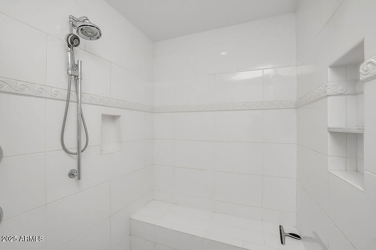
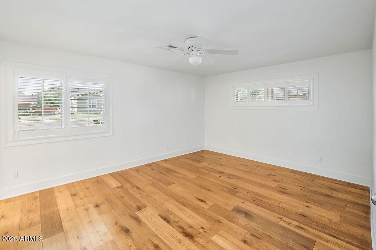
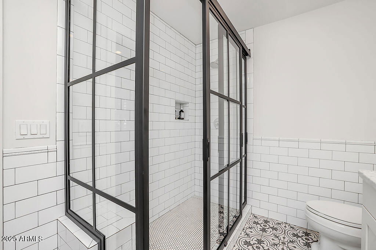
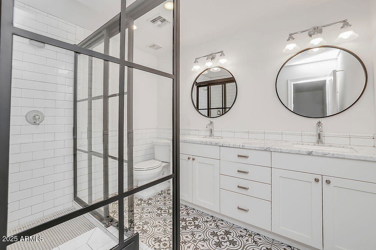
Situated in one of Arcadia Lite's most sought-after neighborhoods, this meticulously redesigned floor plan features three bedrooms, an office, and 3.5 baths --providing flexible work, play, or relaxation space. At the heart of the home is a show-stopping kitchen, fully rebuilt and modernized with custom cabinetry, Quartzite countertops, a high-end appliance package, and an oversized walk-in pantry for added convenience and entertaining ease. The expansive great room is bathed in natural light. It seamlessly connects to the front and back patios through French Doors -- opening to a beautifully finished backyard oasis with mature landscaping, a huge covered patio, a built-in BBQ, a pizza oven, a fire pit, and a lush green lawn. The primary suite offers a private retreat with direct backyard access, a generous walk-in closet with custom storage solutions, and a spa-inspired bathroom designed for comfort and elegance. Every inch of this home reflects expert craftsmanship and modern design while maintaining the integrity and warmth of its original structure.
/u.realgeeks.media/dunlap-magee/Logo_1-min.png)
Additional Information
- Interior Features
- Full Bth Master Bdrm, Separate Shwr & Tub, Double Vanity, Tub with Jets, Kitchen Island, Walk-in Pantry, Non-laminate Counter, High Speed Internet, Vaulted Ceiling(s), 9+ Flat Ceilings
- Exterior Features
- Private Yard
- Taxes
- $9,553
- Property Description
- Ranch
- Flooring
- Tile, Wood
- Appliances
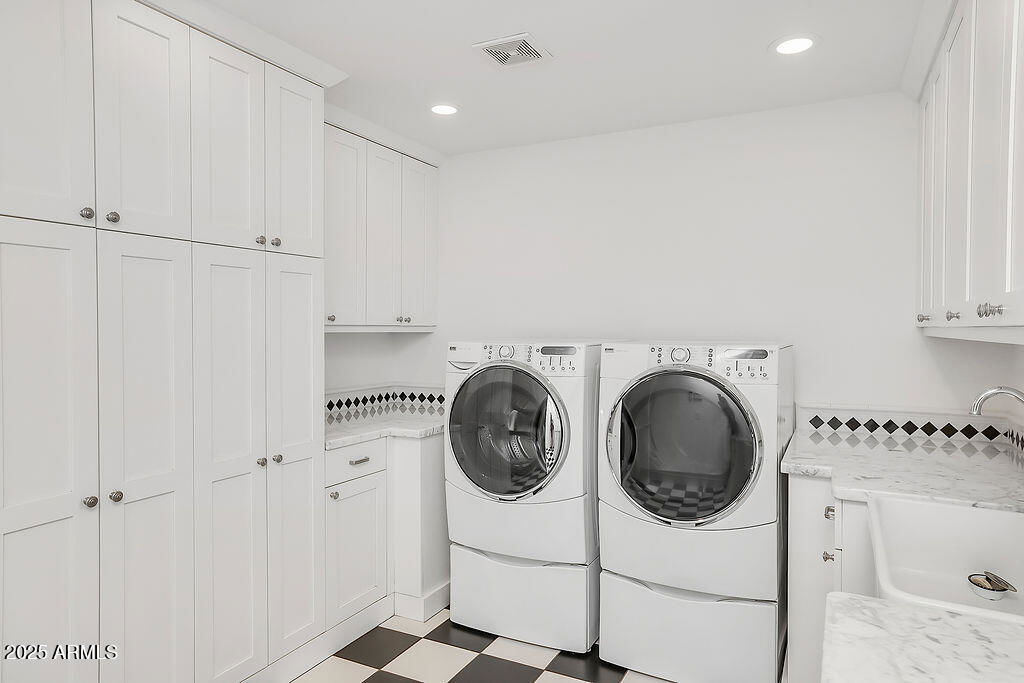
- Dishwasher, Disposal, Refrigerator, Microwave, Gas Oven, Gas Range, Washer, Dryer
- Heating
- Natural Gas
- Air Conditioning
- Ceiling Fan(s), Central Air
- Exterior Construction
- Wood Frame, Painted, Stucco, Vertical Siding
- Stories
- 1
- Parking Features
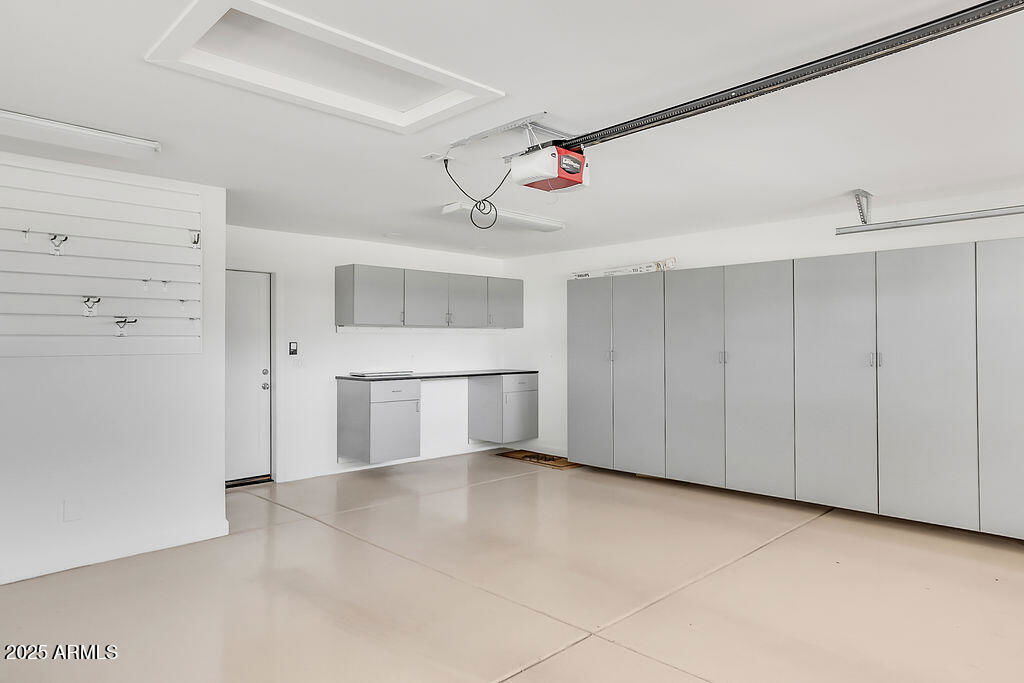
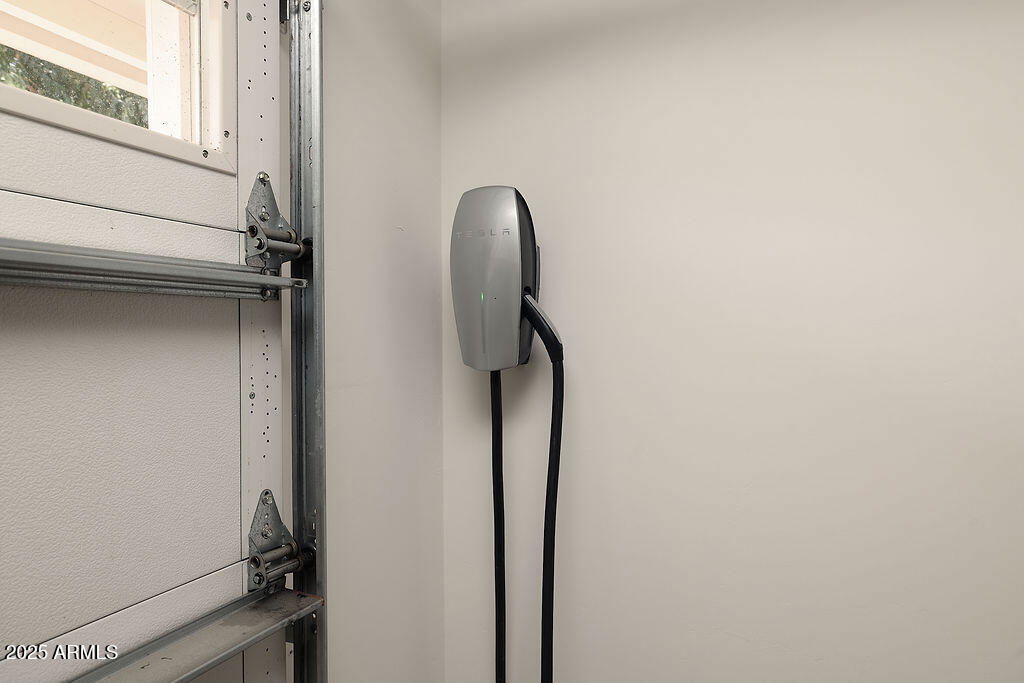
- Garage Door Opener, Attch'd Gar Cabinets, Direct Access, Electric Vehicle Charging Station(s)
- Garage Spaces
- 2
- Elementary School
- Biltmore Preparatory Academy
- Middle School
- Biltmore Preparatory Academy
- High School
- Camelback High School
- View
- Mountain(s)
Mortgage Calculator
Listing courtesy of Listing Agent: David Thayer (646-280-8158) from Listing Office: Compass.
Selling Office: RETSY.All information should be verified by the recipient and none is guaranteed as accurate by ARMLS. Copyright 2026 Arizona Regional Multiple Listing Service, Inc. All rights reserved.