8664 W Yukon Drive, Peoria, AZ 85382
- $775,000
- 4
- BD
- 3
- BA
- 2,946
- SqFt




- Sold Price
- $775,000
- List Price
- $789,000
- Status
- CLOSED
- Days on Market
- 34
- Closing Date
- Jul 10, 2025
- MLS#
- 6877141
- Subtype
- Residential
- Style
- Santa Barbara/Tuscan
- Year Built
- 2003
- Bedrooms
- 4
- Bathrooms
- 3
- Living Area
- 2,946
- Lot Size
- 11,035
- Acres
- 0.25
- Subdivision
- Fletcher Heights Phase 3a
- Neighborhood
- Fletcher Heights
Property Description
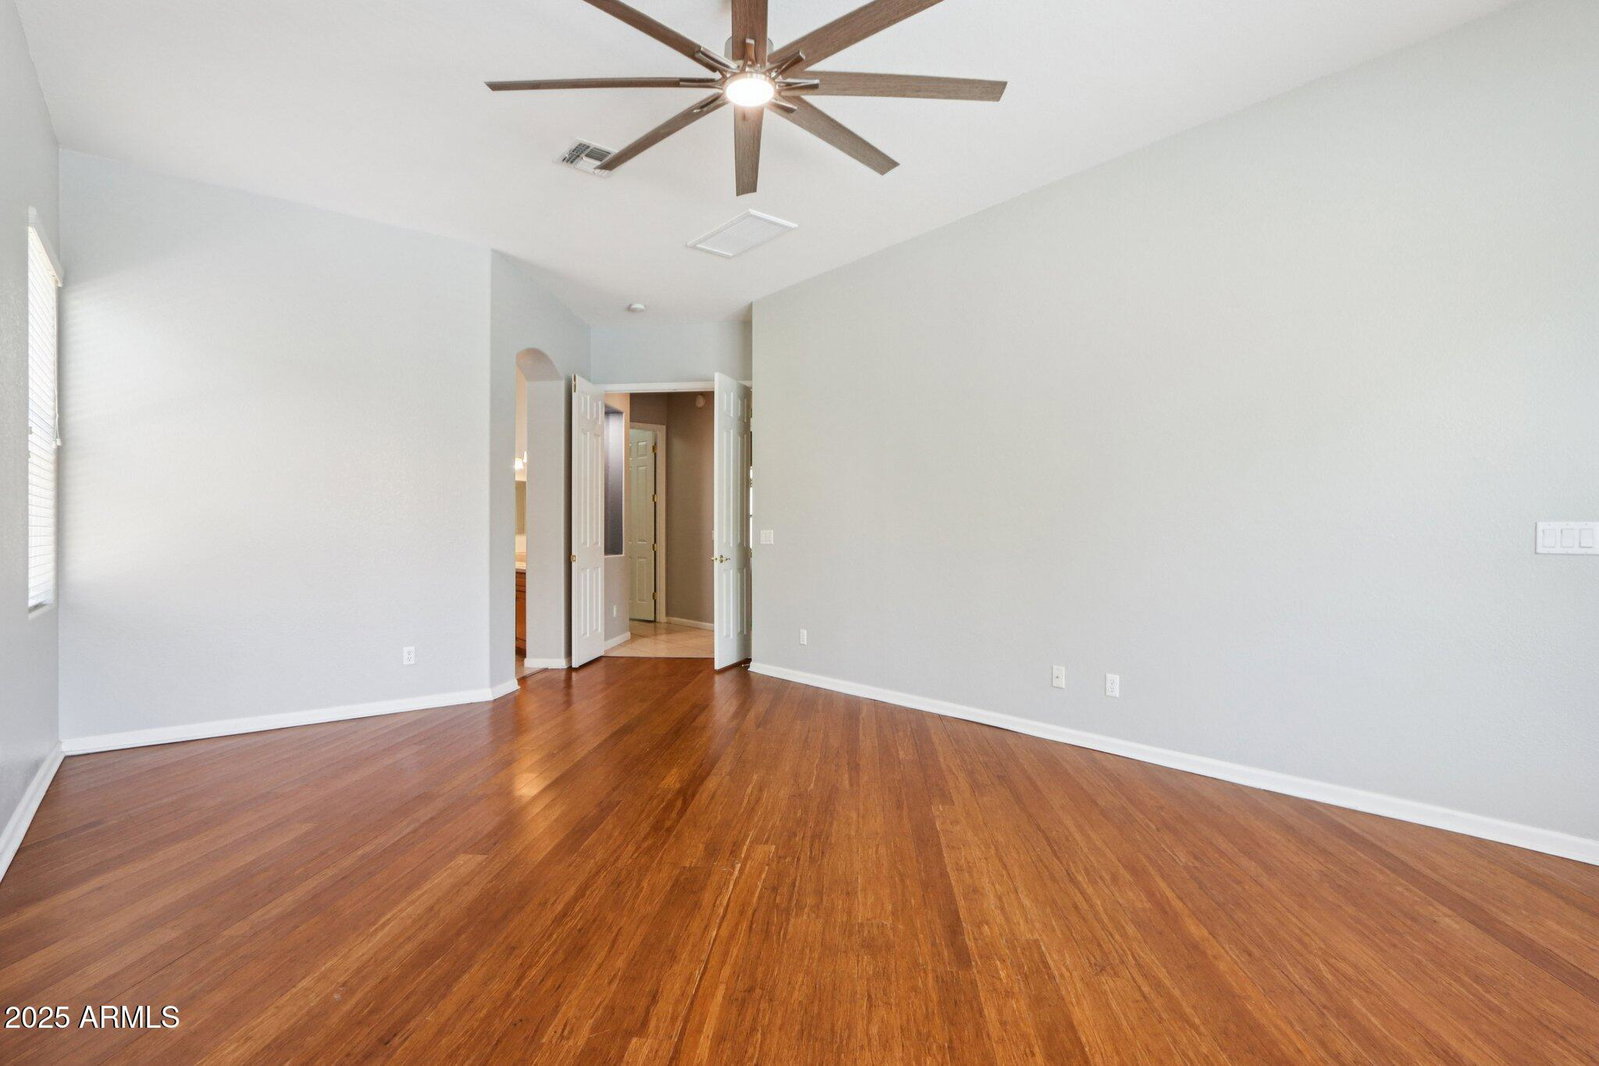
Simply the best home for sale in Fletcher Heights! Fantastic Cabernet model by Fulton Homes features 4 large bedrooms plus a separate office/den/study, 2.5 baths, 3 car garage on very large corner lot with a huge fenced play pool with water feature. Gourmet kitchen featuring a huge island, abundant cabinets, a large walk-in pantry, built-in desk and a spacious informal eating area. Enjoy entertaining in either the gracious living room plus formal dining area or casual fun in the great family room. Split primary suite with french doors to the backyard, huge closet, gracious bathroom with double sinks and romantic shower for 2! Home has exquisite real wood bamboo floors and ceramic tile throughout. This is a one owner home ready for its' new occupants! 2946SF-perfect property!
/u.realgeeks.media/dunlap-magee/Logo_1-min.png)
Additional Information
- Interior Features
- High Speed Internet, Granite Counters, Double Vanity, Eat-in Kitchen, Furnished(See Rmrks), No Interior Steps, Vaulted Ceiling(s), Kitchen Island, Pantry, 3/4 Bath Master Bdrm
- Exterior Features
- Private Yard
- Taxes
- $3,735
- HOA Fee
- $157
- HOA Freqency
- Quarterly
- Community Features
- Fletcher Heights
- Property Description
- Santa Barbara/Tuscan
- Flooring
- Tile, Wood
- Heating
- Natural Gas
- Air Conditioning
- Central Air, Ceiling Fan(s)
- Exterior Construction
- Brick Veneer, Stucco, Wood Frame, Painted
- Stories
- 1
- Parking Features
- RV Gate, Garage Door Opener, Direct Access
- Garage Spaces
- 3
- School District
- Peoria Unified School District
- Elementary School
- Coyote Hills Elementary School
- Middle School
- Coyote Hills Elementary School
- High School
- Sunrise Mountain High School
Mortgage Calculator
Listing courtesy of Listing Agent: Ruth E Wachs (602-791-3018) from Listing Office: Berkshire Hathaway HomeServices Arizona Properties.
Selling Office: eXp Realty.All information should be verified by the recipient and none is guaranteed as accurate by ARMLS. Copyright 2026 Arizona Regional Multiple Listing Service, Inc. All rights reserved.