17515 W San Marcos Street, Surprise, AZ 85388
- $2,100,000
- 3
- BD
- 4
- BA
- 3,720
- SqFt


- Sold Price
- $2,100,000
- List Price
- $2,199,000
- Status
- CLOSED
- Days on Market
- 146
- Closing Date
- Dec 18, 2025
- MLS#
- 6877452
- Subtype
- Residential
- Style
- Spanish
- Year Built
- 2021
- Bedrooms
- 3
- Bathrooms
- 4
- Full Baths
- 3
- Half Baths
- 1
- Living Area
- 3,720
- Lot Size
- 17,846
- Acres
- 0.41
- Subdivision
- Sterling Grove
- Neighborhood
- Sterling Grove
Property Description
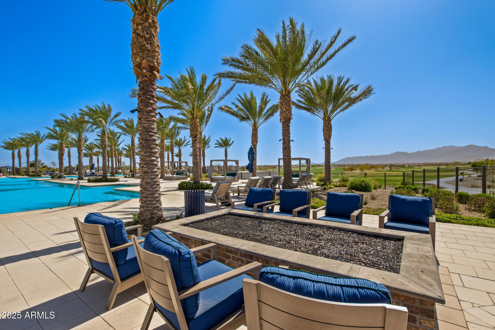
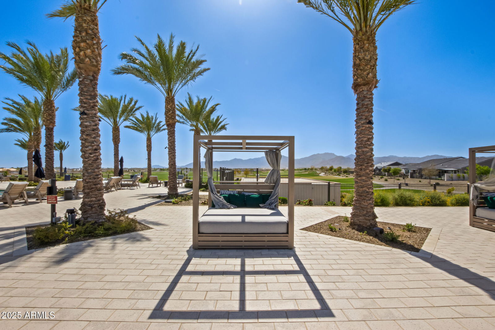
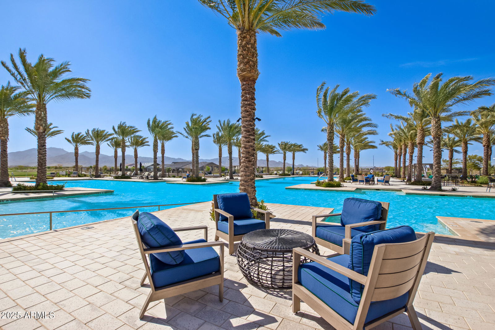
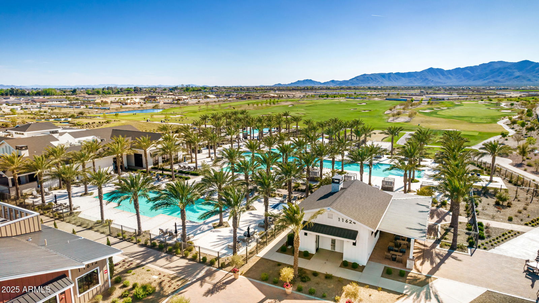
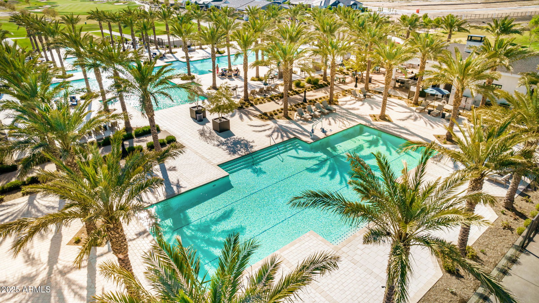
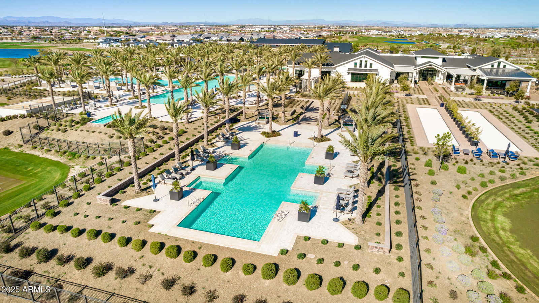
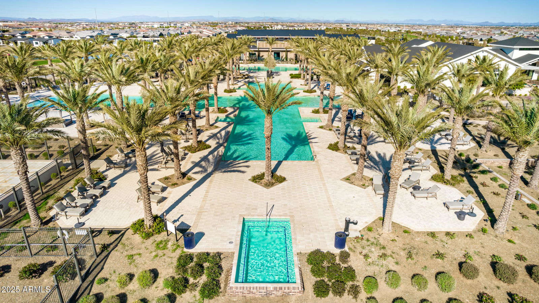
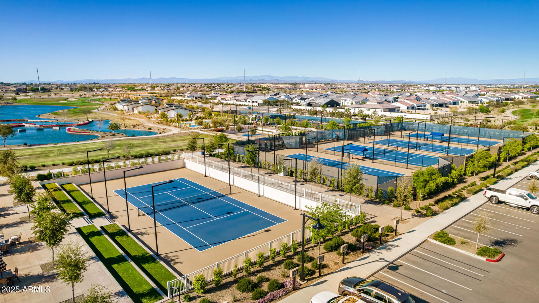
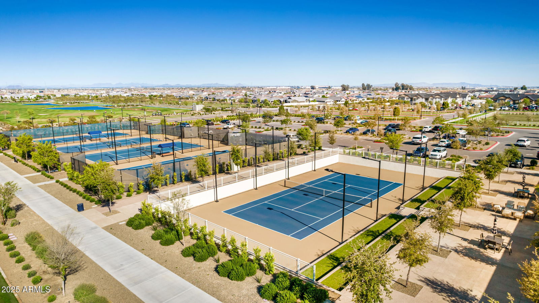
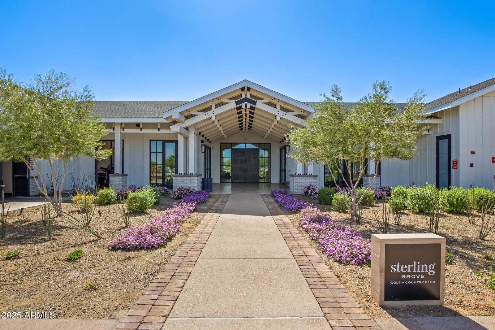
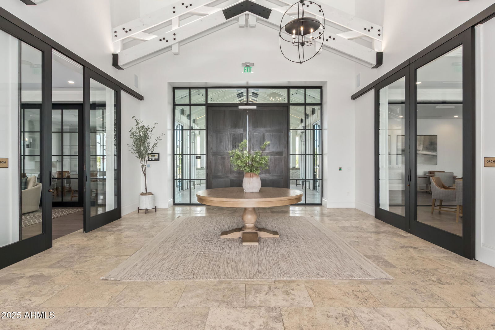
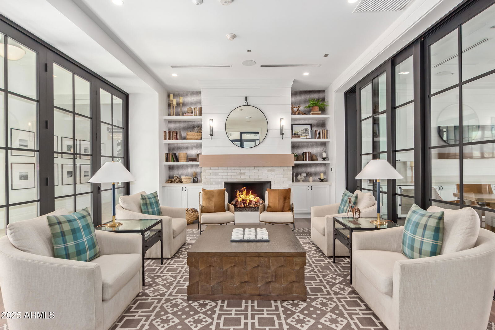
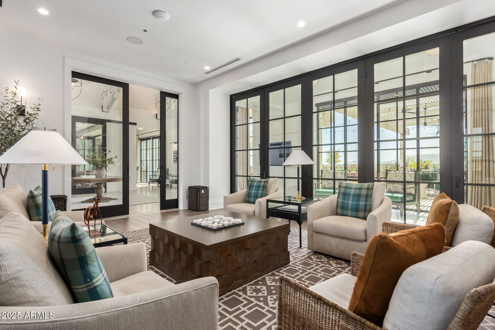
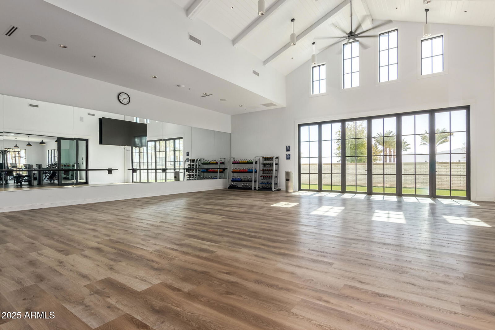
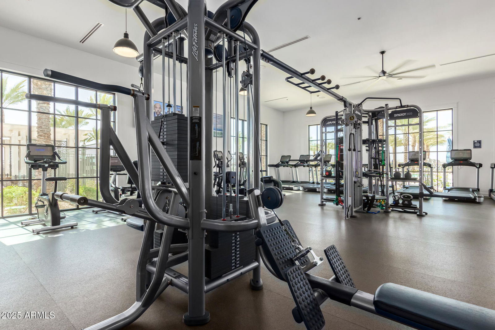
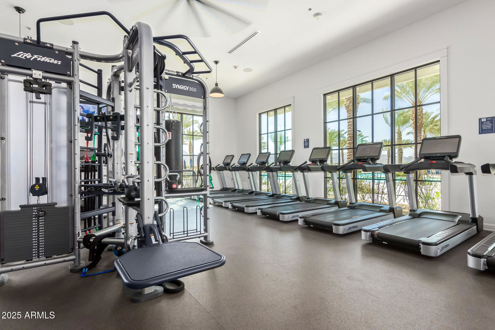
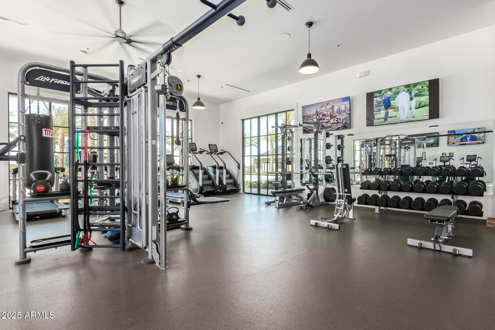
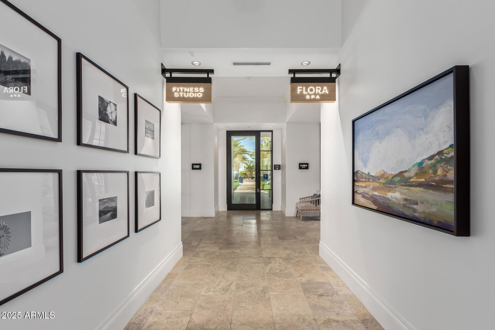
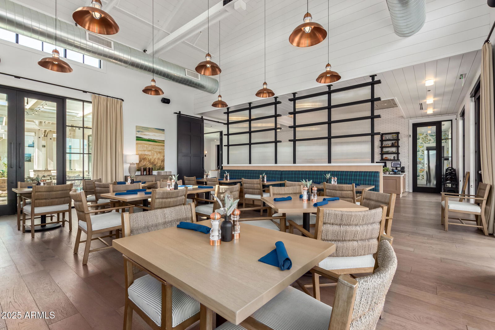
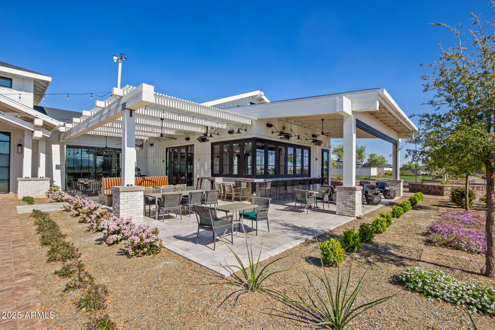
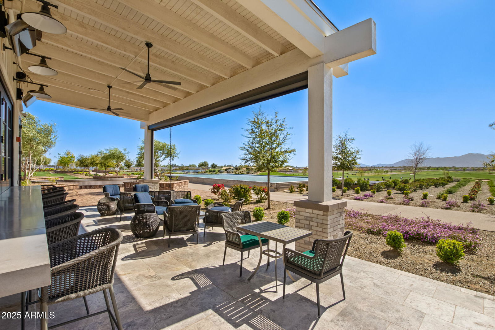
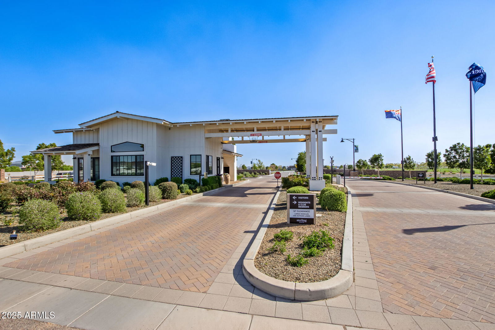
The ''Hastings'' is the most sought after floor plan at Sterling Grove. This one happens to be in the parcel next to Clubhouse (on the 9th fairway)... on one of the largest GOLF COURSE lots in Sterling Grove... packed to the gills with premium upgrades... and with views of BOTH mountains/sunsets... can be yours. Locations like this do not come along often. Property can come furnished. Other features to note: Main house: Iron entry door (glass panel opens), Restoration Hardware chandelier, 14 foot ceiling, beamed ceiling and ceiling speakers (tech rack services the entire home), 16 foot flush mounted sliding pocket door, 24 foot flush mounted slider, fireplace in the living room, upgraded tile throughout, electronic blinds throughout, quartz, waterfall, kitchen island, Subzero refrigerator, Wolf six burner stove, marble backsplash, 12 foot dining room multi panel slider, Restoration Hardware dining room chandelier, wine room, walk-in pantry, 10 foot office slider, solid core doors throughout. Tinted windows throughout. Primary Bedroom: Restoration Hardware chandelier, beamed ceiling, 10 foot primary bathroom slider, custom closet cabinets, primary bedroom ceiling speakers. Tinted windows. Other: Second and third bedroom have custom showers, and custom walk-in closet cabinets. Casita/game room: Beamed, electronic blinds, ceiling speakers, tinted windows. Exterior: 9th fairway location near golf course lake and water feature. Pool with an oversized Baja shelf, pergola, landscape lighting and landscape speakers, views of both mountain ranges and sunsets. There is a double wide utility gate for extra vehicles or golf carts, ceiling speakers in the patio, beamed patio. Fireplace in the patio. Complete outdoor bbq setup with hood vent. Two HVAC systems + mini-split system. Neighborhood lake and water feature visible from the backyard.
/u.realgeeks.media/dunlap-magee/Logo_1-min.png)
Additional Information
- Interior Features
- Full Bth Master Bdrm, Separate Shwr & Tub, Double Vanity, 2 Master Baths, Eat-in Kitchen, Breakfast Bar, Pantry, Kitchen Island, Walk-in Pantry, Granite Counters, Master Downstairs, Vaulted Ceiling(s), 9+ Flat Ceilings, Furnished(See Rmrks)
- Exterior Features
- Built-in Barbecue
- Taxes
- $6,042
- HOA Fee
- $465
- HOA Freqency
- Quarterly
- Community Features
- Sterling Grove
- Property Description
- Spanish
- Flooring
- Carpet, Tile
- Appliances
- Dishwasher, Disposal, Refrigerator, Gas Cooktop, Microwave, Gas Oven, Gas Range, Washer, Dryer, Water Softener Owned
- Heating
- Natural Gas, ENERGY STAR Qualified Equipment
- Air Conditioning
- Central Air, Programmable Thmstat, ENERGY STAR Qualified Equipment
- Exterior Construction
- Wood Frame, Spray Foam Insulation, Stucco
- Stories
- 1
- Pool
- Yes
- Garage Spaces
- 2
- Elementary School
- Sonoran Heights Middle School
- Middle School
- Sonoran Heights Middle School
- High School
- Dysart High School
- View
- Mountain(s)
Mortgage Calculator
Listing courtesy of Listing Agent: Blake Anderson (623-640-7423) from Listing Office: RE/MAX Desert Showcase.
Selling Office: RE/MAX Desert Showcase.All information should be verified by the recipient and none is guaranteed as accurate by ARMLS. Copyright 2026 Arizona Regional Multiple Listing Service, Inc. All rights reserved.