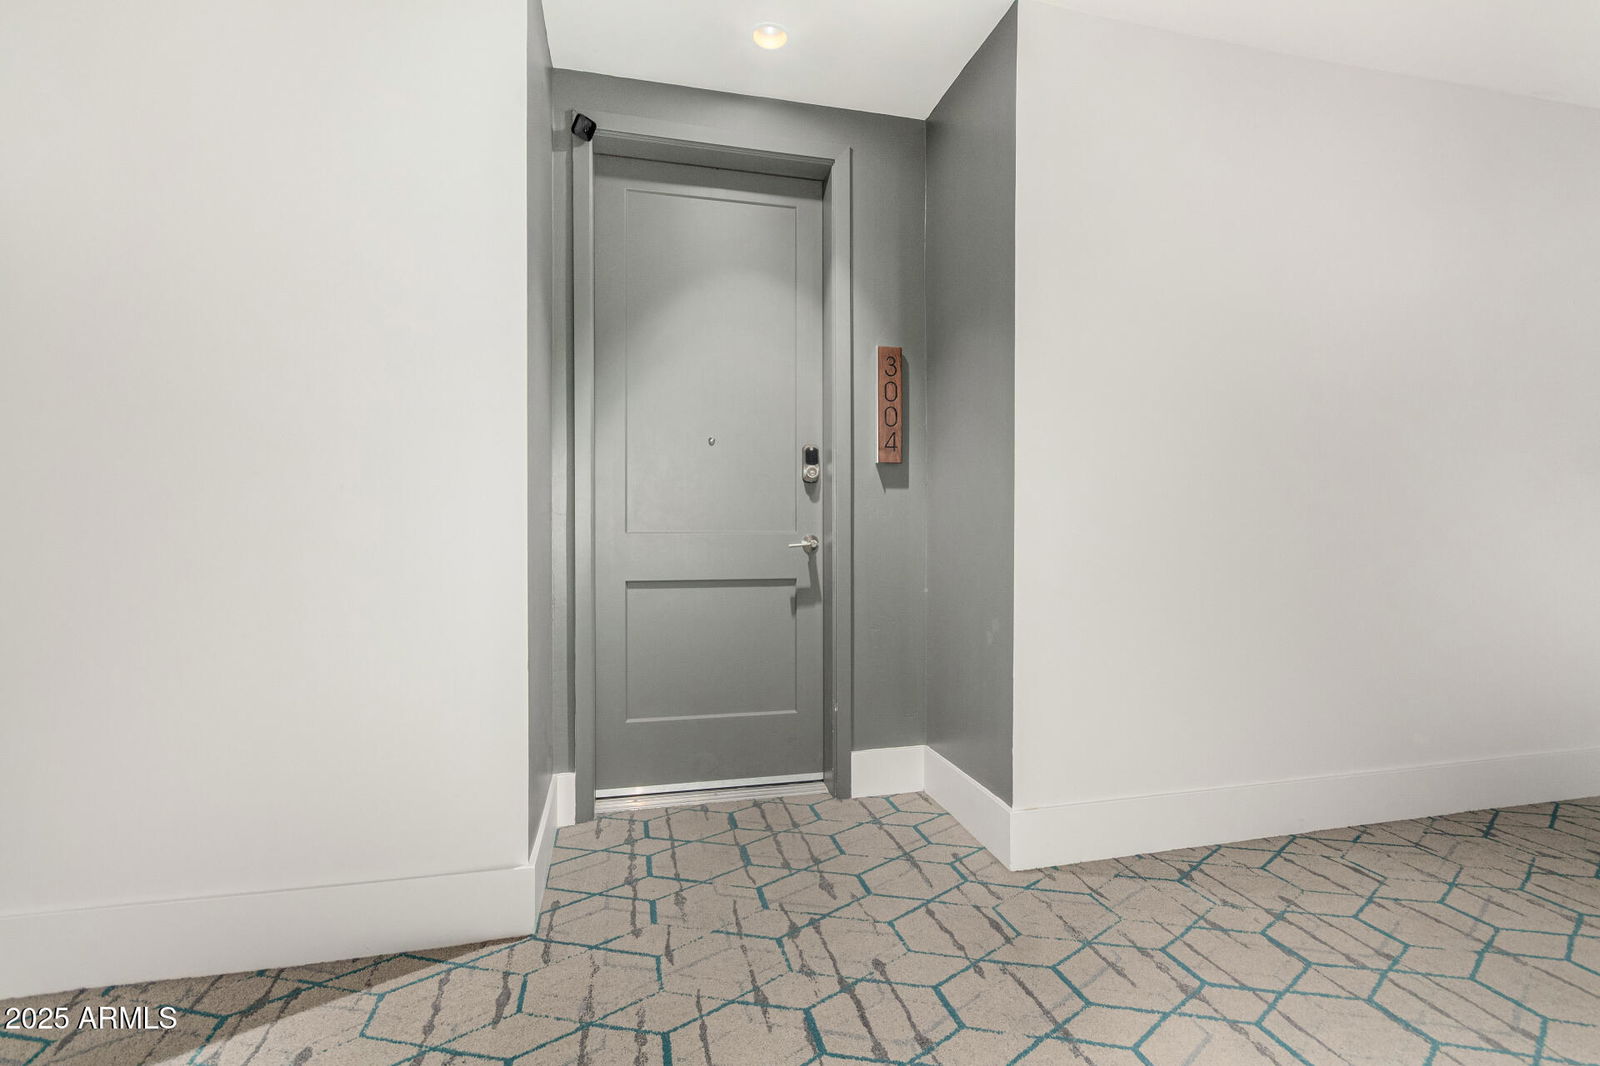
3131 N Central Avenue Unit 3004, Phoenix, AZ 85012
- $340,000
- 1
- BD
- 2
- BA
- 822
- SqFt
- Sold Price
- $340,000
- List Price
- $340,000
- Status
- CLOSED
- Days on Market
- 231
- Closing Date
- Jan 27, 2026
- MLS#
- 6878863
- Subtype
- Residential
- Year Built
- 2018
- Bedrooms
- 1
- Bathrooms
- 2
- Full Baths
- 1
- Half Baths
- 1
- Living Area
- 822
- Lot Size
- 867
- Acres
- 0.02
- Subdivision
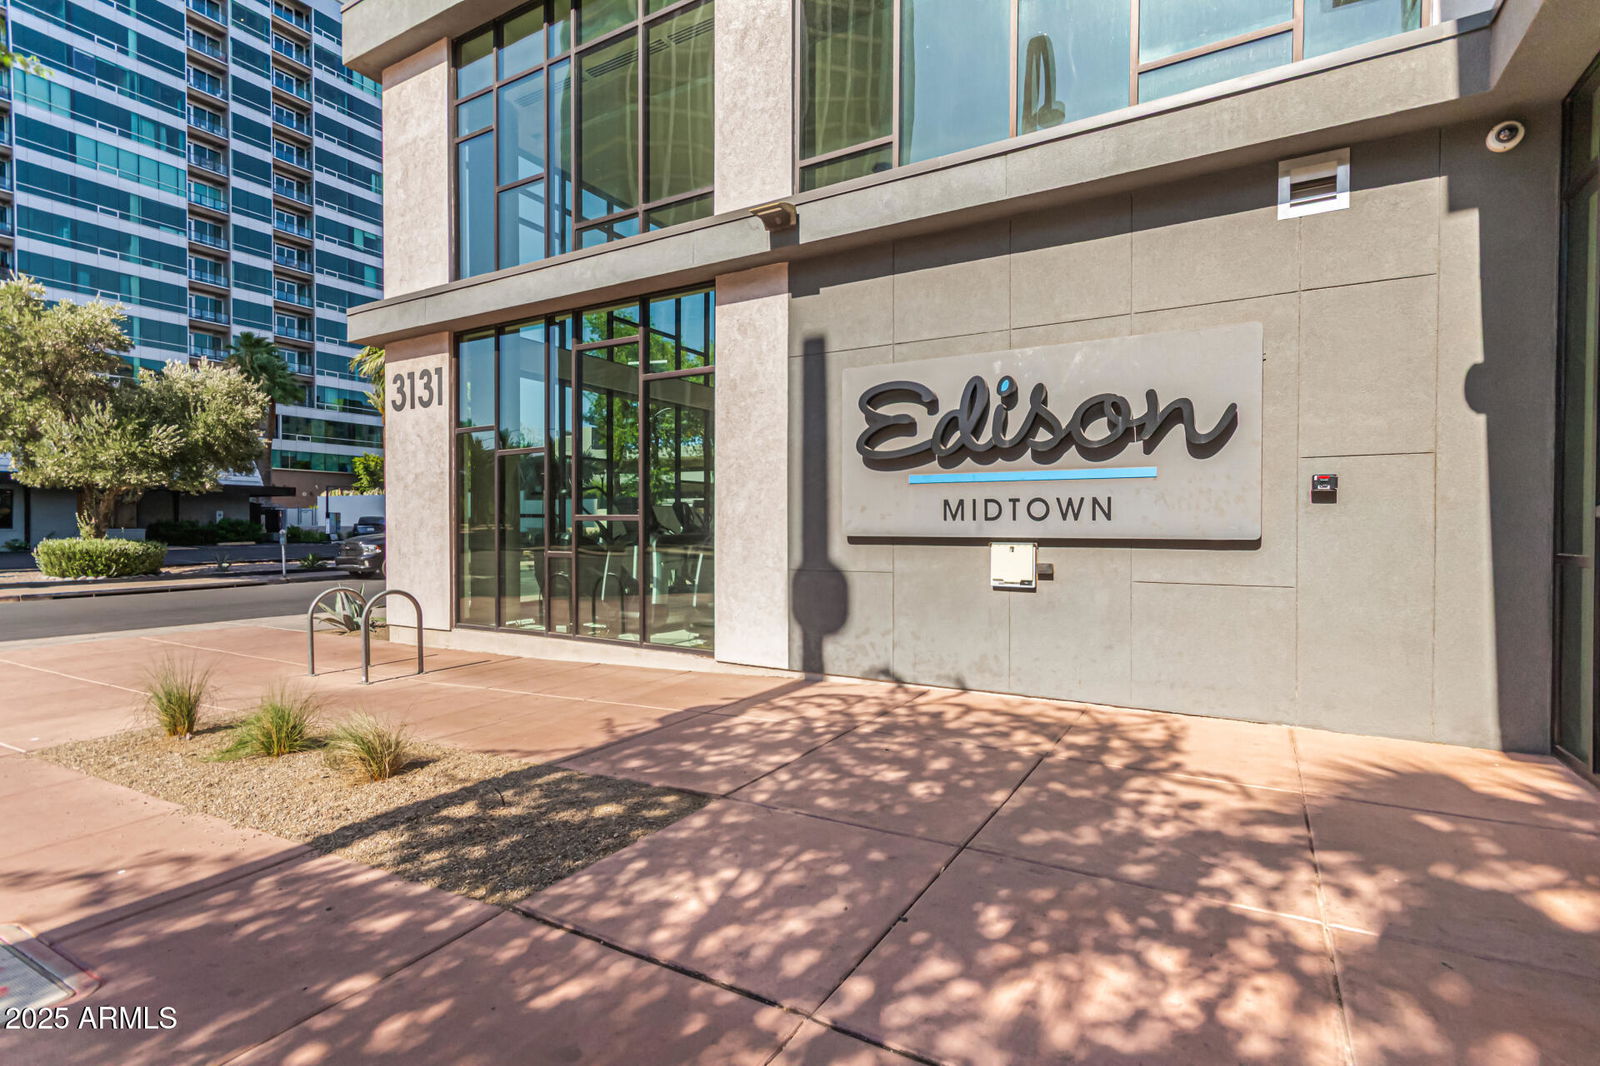
- Edison Midtown Condominiums
Property Description
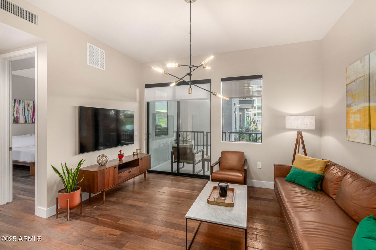
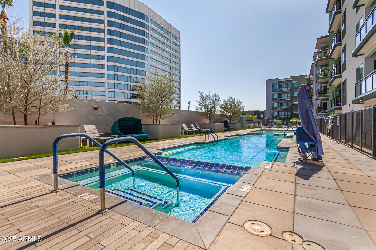
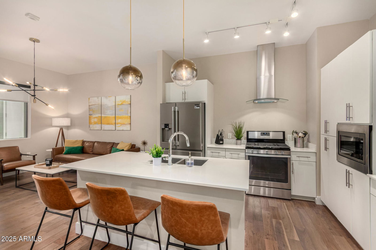
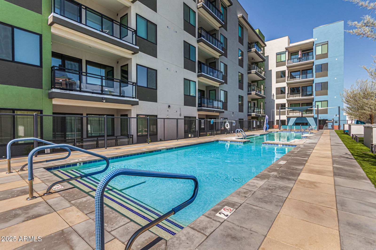
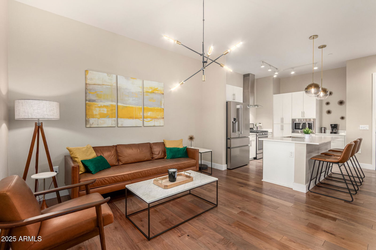
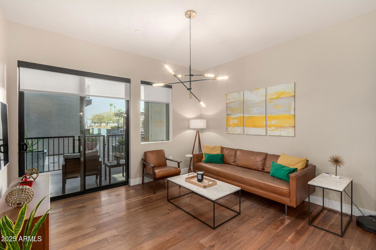
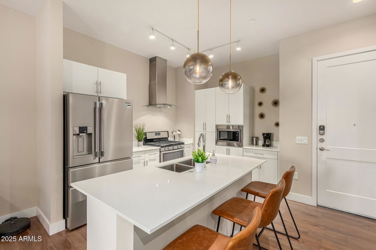
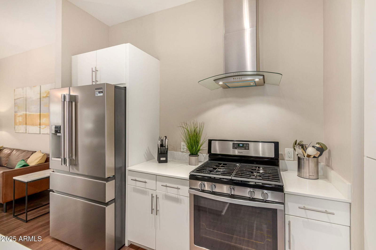
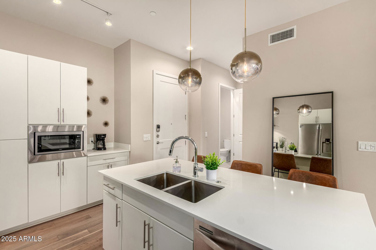
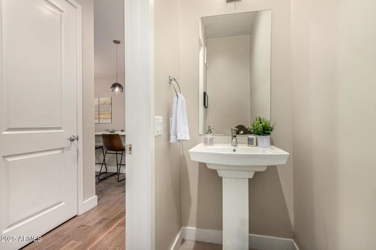
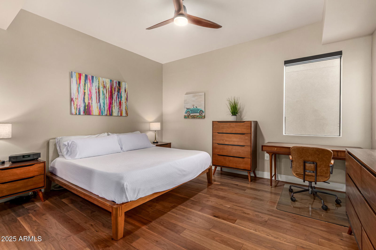
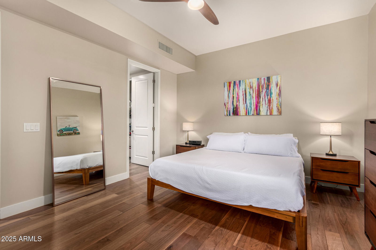
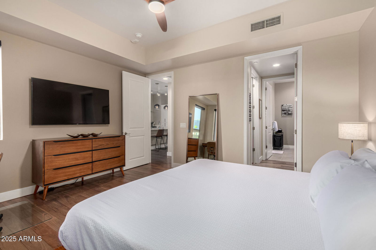
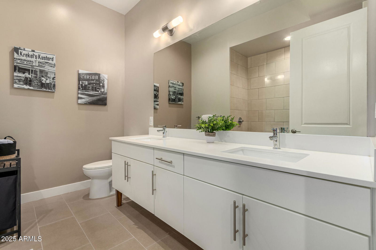
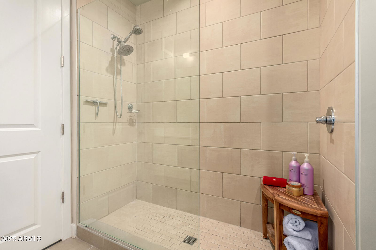
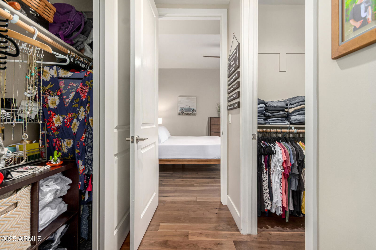
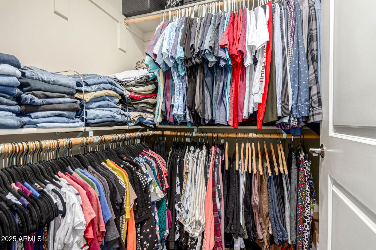
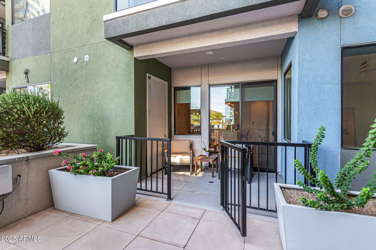
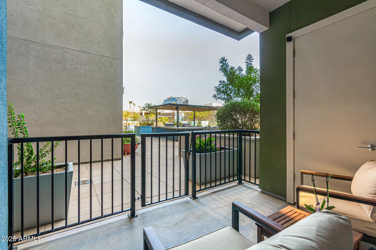
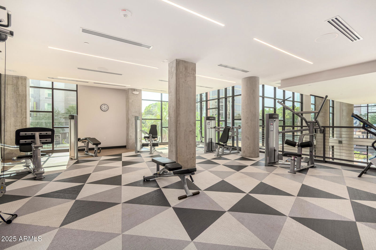

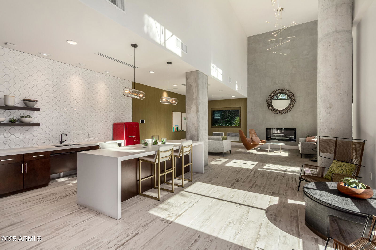
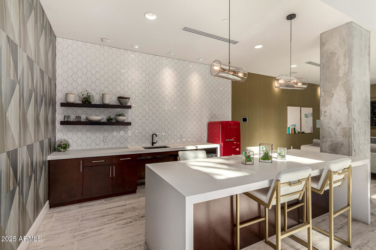

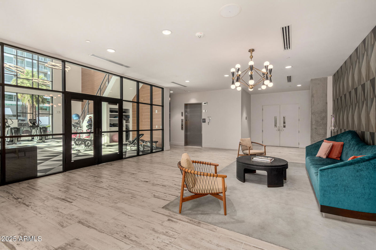
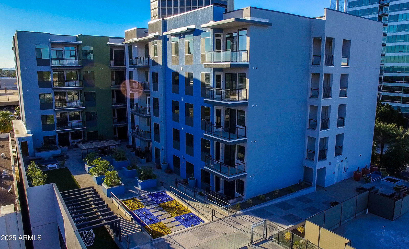
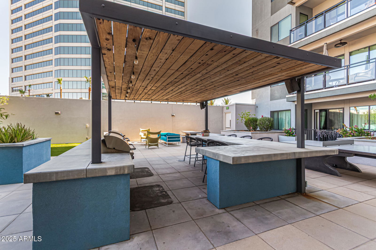
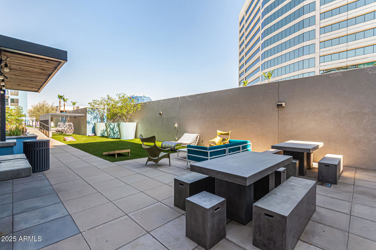
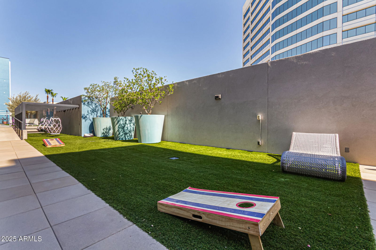
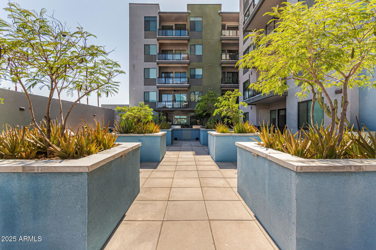
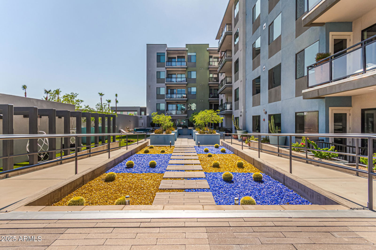
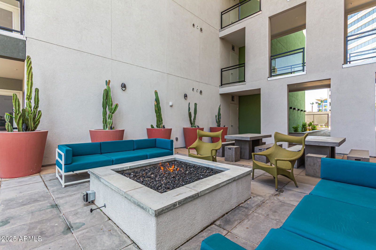
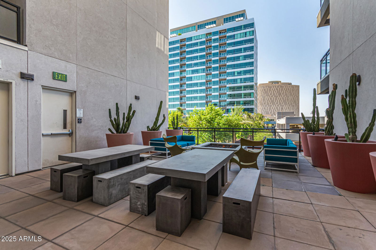
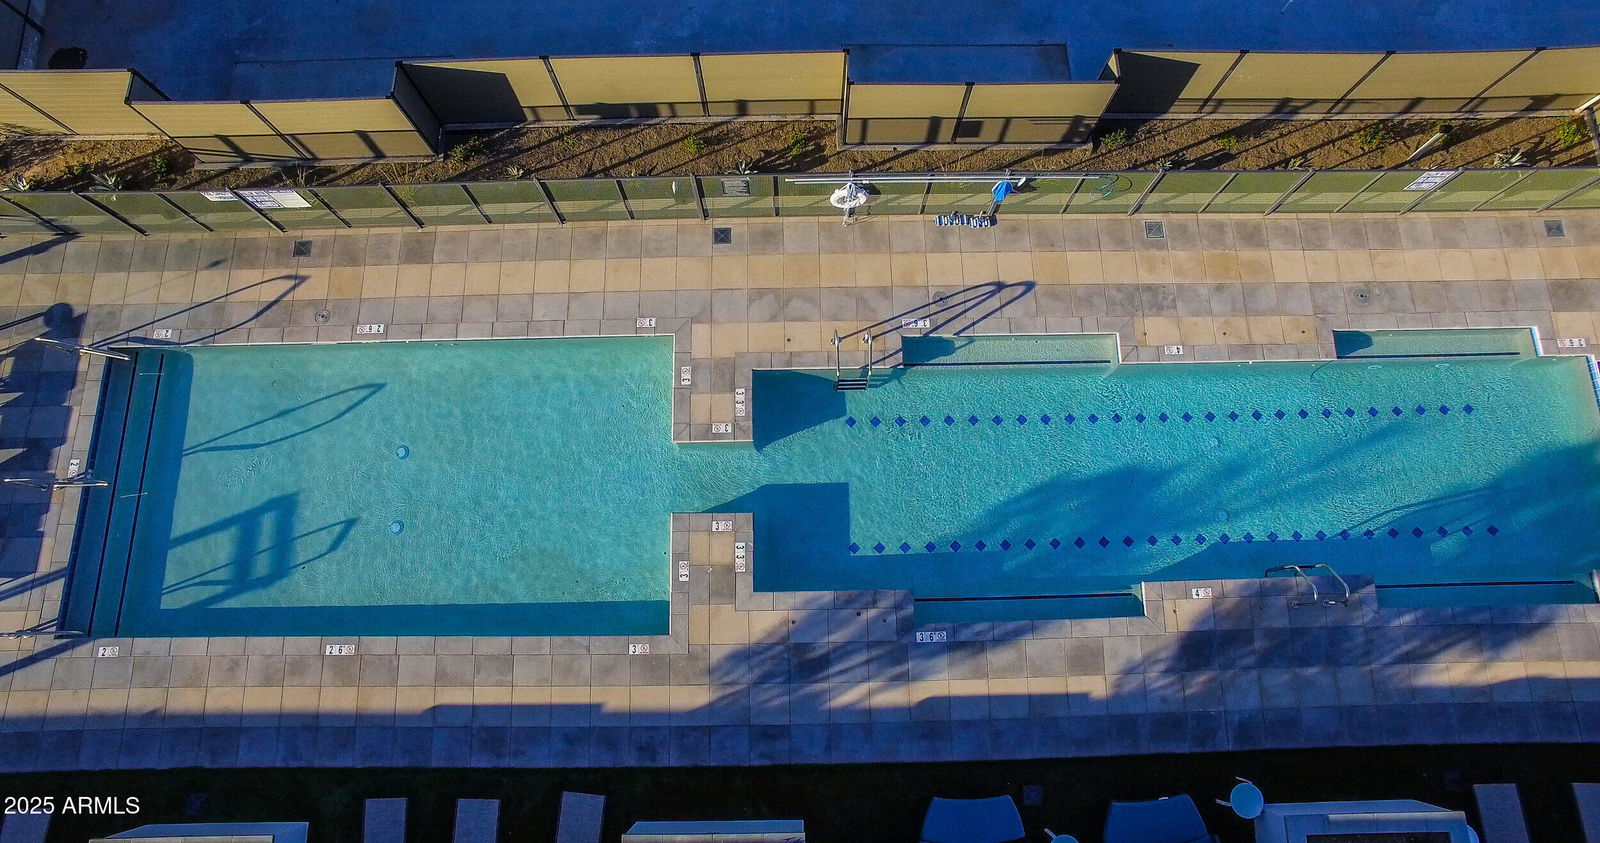
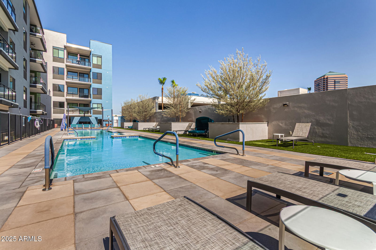
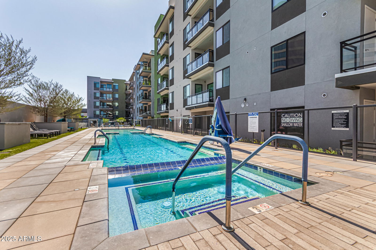
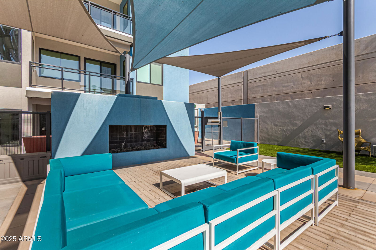
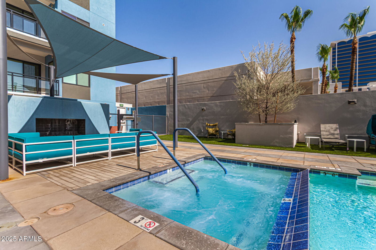
Seller open to concessions - motivated. One of few DIRECT POOL DECK access units! Furniture avail, separate bill of sale. Kick back and check out this cozy 3rd floor condo at Edison Midtown Condos. Inside, you'll find a clean, modern vibe with warm wood floors and a calm, neutral color scheme that just feels right. The open great room is perfect for hanging out or hosting friends. The kitchen's a total win—white cabinets, sleek quartz countertops, stainless steel appliances, and a big island with a breakfast bar that's just asking for coffee and conversation. Primary bedroom has its own private bath complete with dual sinks, beautifully tiled shower and His & Hers (walk-in) closets. The centerpiece of this unit is the direct access from your patio to an entertainer's dream: a sparkling pool, relaxing hot tub, cozy outdoor fireplace, and sizzling barbecue area - all on the same level as your condo. Seamless indoor/outdoor living. In the evenings, gather around the fire pit under the stars or host unforgettable dinners in the warm Southwestern breeze. Whether you're looking for tranquility or the perfect place to host friends, this condo delivers it all. Come home to vacation vibes, every, single, day.
/u.realgeeks.media/dunlap-magee/Logo_1-min.png)
Additional Information
- Interior Features
- Full Bth Master Bdrm, Double Vanity, Eat-in Kitchen, Breakfast Bar, Kitchen Island, Non-laminate Counter, High Speed Internet, 9+ Flat Ceilings, Roller Shields
- Taxes
- $2,260
- HOA Fee
- $371
- HOA Freqency
- Monthly
- Flooring
- Wood
- Heating
- Electric
- Air Conditioning
- Ceiling Fan(s), Central Air, Programmable Thmstat
- Exterior Construction
- Wood Frame, Painted
- Stories
- 7
- Parking Features
- Assigned Parking, Garage Door Opener, Gated
- Garage Spaces
- 1
- Elementary School
- Encanto School
- Middle School
- Clarendon School
- High School
- Central High School
Mortgage Calculator
Listing courtesy of Listing Agent: Rachel Van Hook (602-717-2550) from Listing Office: HomeSmart.
Selling Office: West USA Realty.All information should be verified by the recipient and none is guaranteed as accurate by ARMLS. Copyright 2026 Arizona Regional Multiple Listing Service, Inc. All rights reserved.