Share this with your friends


(602) 769-4725
Real Estate Company
3410 E Everett Drive, Phoenix, AZ 85032
- $400,000
- 3
- BD
- 2
- BA
- 1,204
- SqFt




- Sold Price
- $400,000
- List Price
- $425,000
- Status
- CLOSED
- Days on Market
- 83
- Closing Date
- Sep 02, 2025
- MLS#
- 6879155
- Subtype
- Residential
- Style
- Ranch
- Year Built
- 1977
- Bedrooms
- 3
- Bathrooms
- 2
- Living Area
- 1,204
- Lot Size
- 10,933
- Acres
- 0.25
- Subdivision
- Paradise Valley Oasis No. 10
Property Description
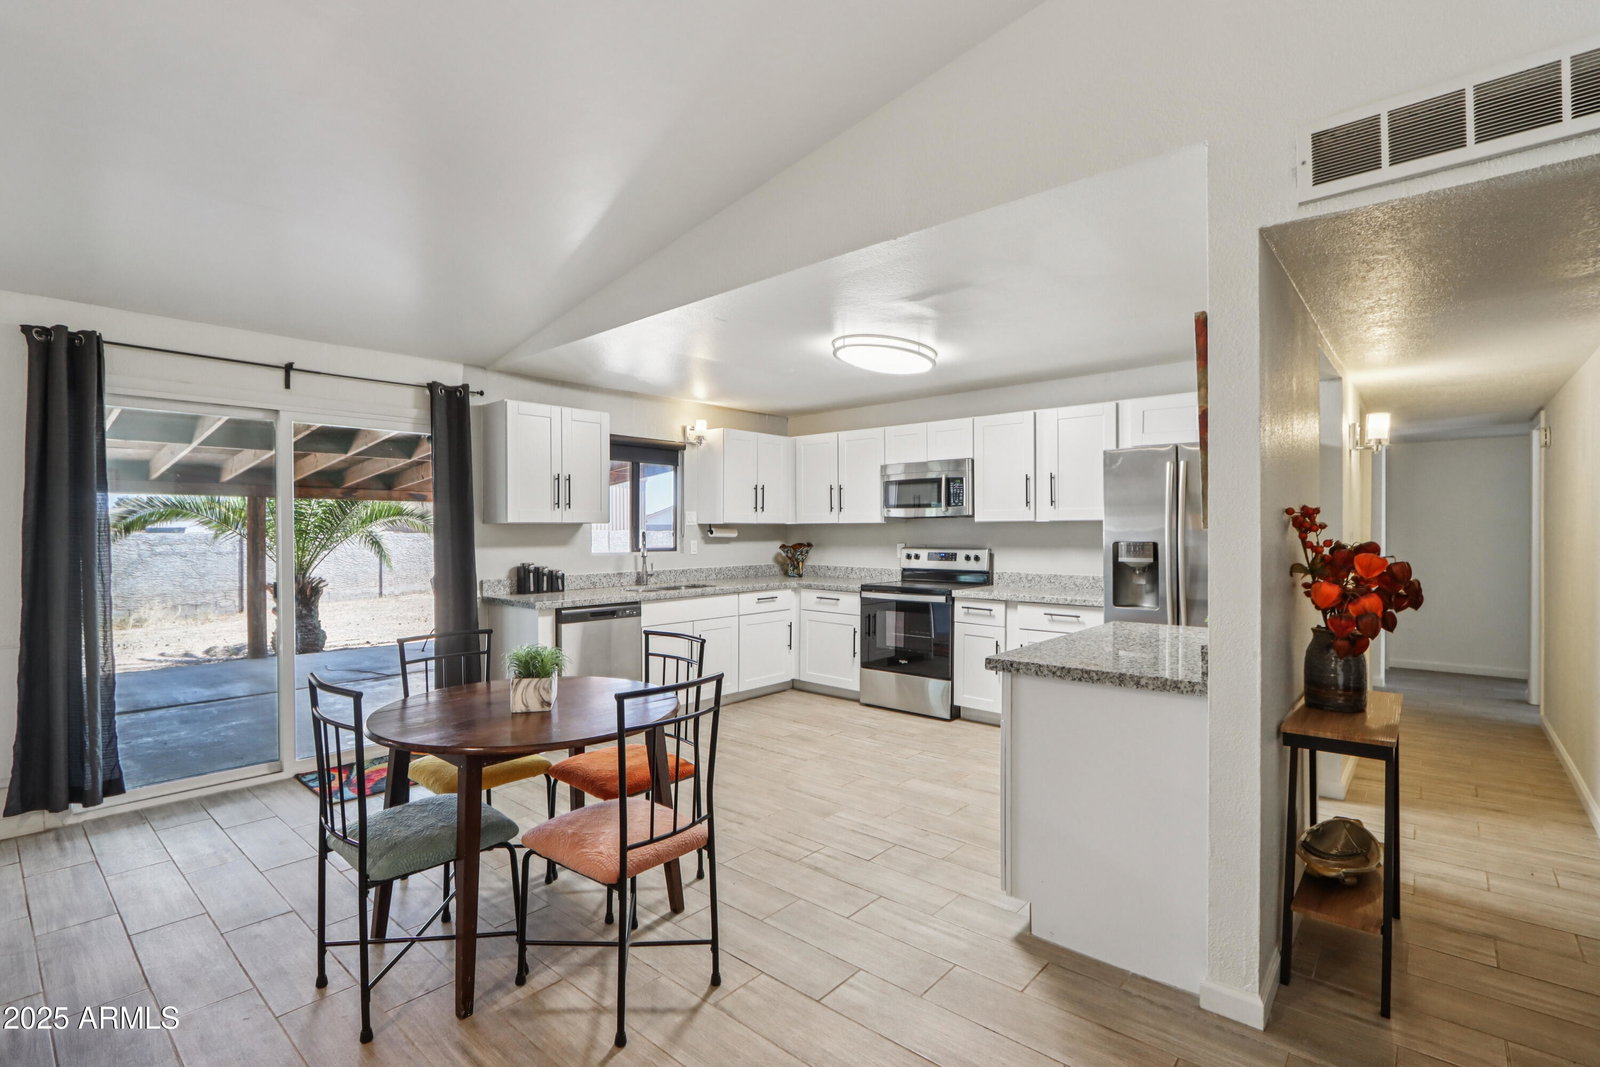
Remodeled & move in ready home in the highly desirable Paradise Valley Oasis neighborhood! Situated on a corner, cul de sac lot (approx 11,000 sq ft), this property offers an RV gate, RV parking & the rare advantage of NO HOA! The spacious backyard is a blank canvas with endless possibilities; whether you envision a pool, workshop, sports court, or a lush outdoor oasis, there's plenty of room to bring your vision to life. Inside, you'll find a thoughtfully designed open-concept floor plan with vaulted ceilings that create an airy, inviting atmosphere. The family room includes a versatile bonus space, perfect for a home office, playroom, or additional lounge area. The updated kitchen boasts white shaker cabinets with sleek black hardware, granite countertops & & stainless-steel appliances. Stylish wood-look tile flooring runs throughout the main living areas. Both bathrooms have been tastefully updated & all 3 bedrooms feature carpeting & ceiling fans. Step outside through the sliding glass door off the kitchen to a large, covered patio, where you have mountain views & is ideal for entertaining! PLUS, there's an outdoor storage room that can double as a workshop or hobby space. Located near the 51 Freeway, this home provides easy freeway access & you are minuted from hiking/biking trails, top-rated schools in the Paradise Valley School District, a variety of shopping & dining options & the brand-new PV Mall! Don't miss out on this stylish, upgraded home in a prime location.
/u.realgeeks.media/dunlap-magee/Logo_1-min.png)
Additional Information
- Interior Features
- High Speed Internet, Granite Counters, Eat-in Kitchen, No Interior Steps, Vaulted Ceiling(s), 3/4 Bath Master Bdrm
- Exterior Features
- Private Yard, Storage
- Taxes
- $1,539
- Property Description
- Ranch
- Flooring
- Carpet, Tile
- Heating
- Electric
- Air Conditioning
- Central Air, Ceiling Fan(s), Programmable Thmstat
- Exterior Construction
- Wood Frame, Painted, Block
- Stories
- 1
- Parking Features
- RV Access/Parking, RV Gate, Garage Door Opener, Direct Access
- Garage Spaces
- 2
- School District
- Paradise Valley Unified District
- Elementary School
- Indian Bend Elementary School
- Middle School
- Indian Bend Elementary School
- High School
- Shadow Mountain High School
- View
- Mountain(s)
Mortgage Calculator
Listing courtesy of Listing Agent: Claire Ackerman (480-272-0958) from Listing Office: Compass.
Selling Office: Next Level Realty, LLC.All information should be verified by the recipient and none is guaranteed as accurate by ARMLS. Copyright 2026 Arizona Regional Multiple Listing Service, Inc. All rights reserved.