Share this with your friends


(602) 769-4725
Real Estate Company
5949 W Pinnacle Hill Drive, Glendale, AZ 85310
- $986,303
- 4
- BD
- 4
- BA
- 3,528
- SqFt
- Sold Price
- $986,303
- List Price
- $999,000
- Status
- CLOSED
- Days on Market
- 71
- Closing Date
- Oct 27, 2025
- MLS#
- 6882115
- Subtype
- Residential
- Year Built
- 2001
- Bedrooms
- 4
- Bathrooms
- 4
- Full Baths
- 3
- Half Baths
- 1
- Living Area
- 3,528
- Lot Size
- 19,715
- Acres
- 0.45
- Subdivision
- Pinnacle Hill Lot 1-259 Tr A-O
Property Description
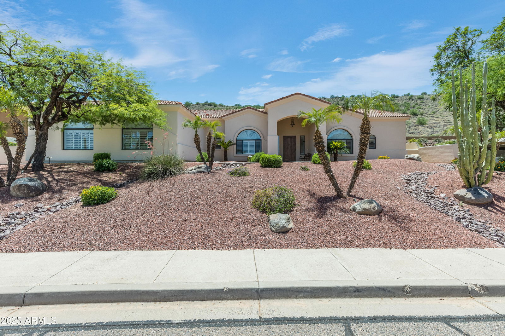
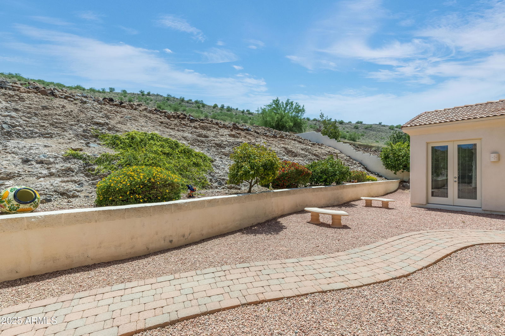
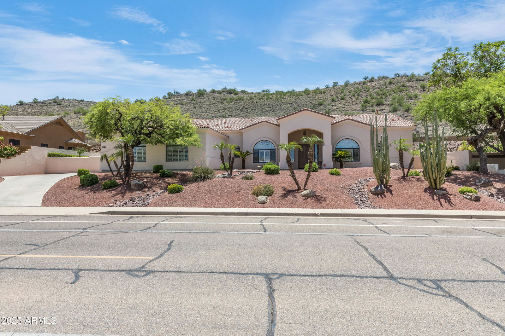
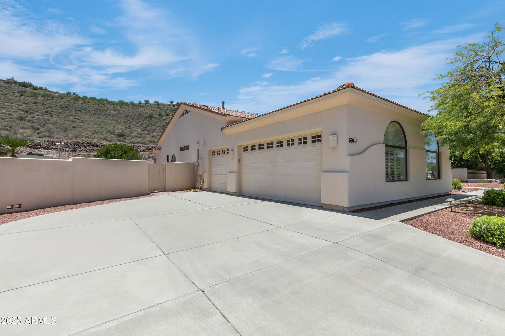
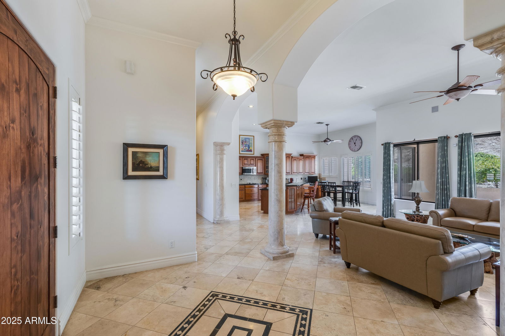
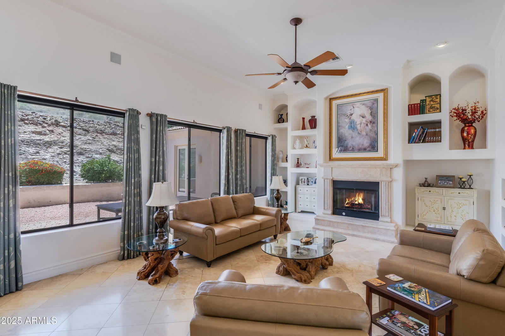
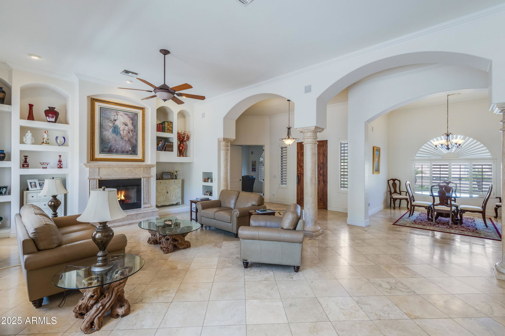
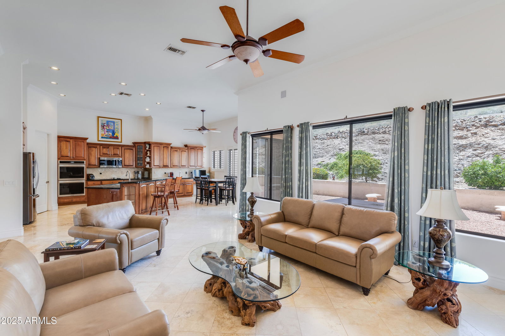
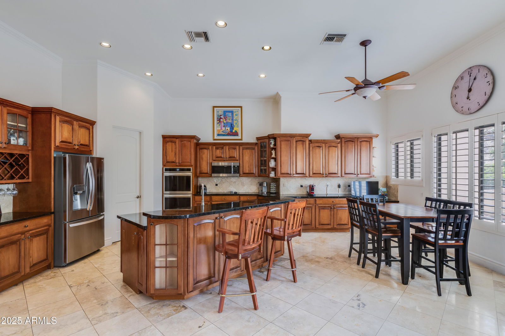
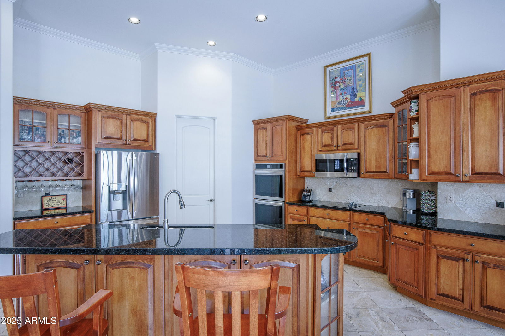
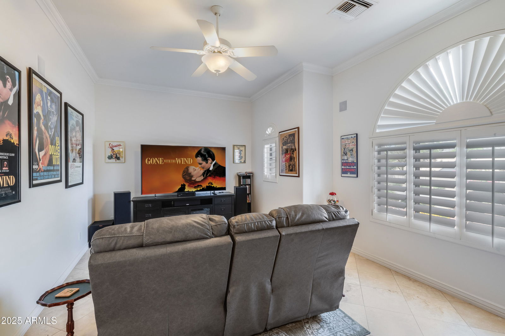
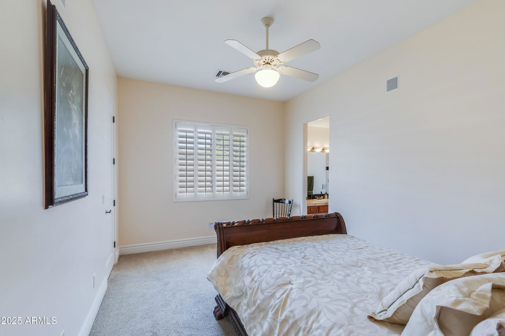
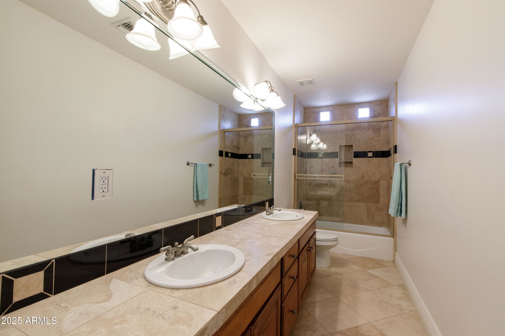
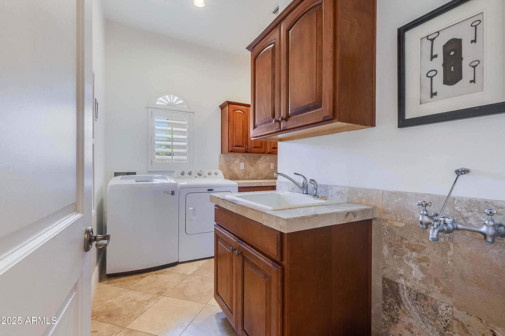
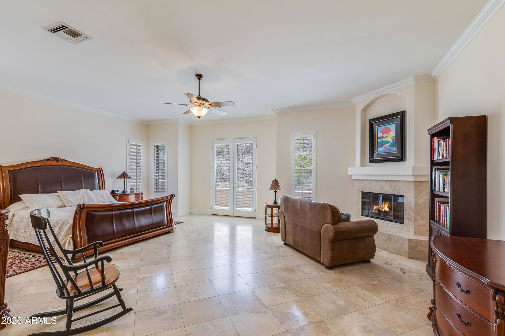
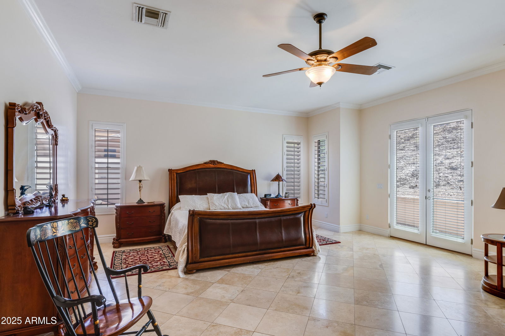
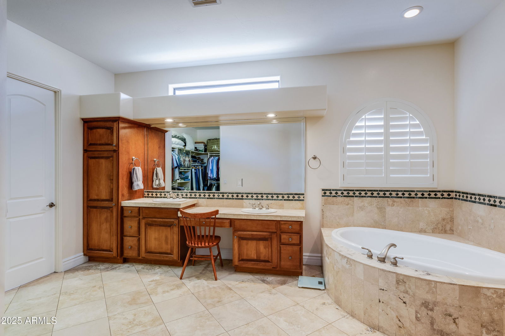
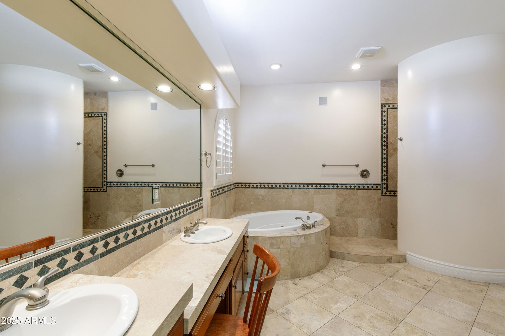
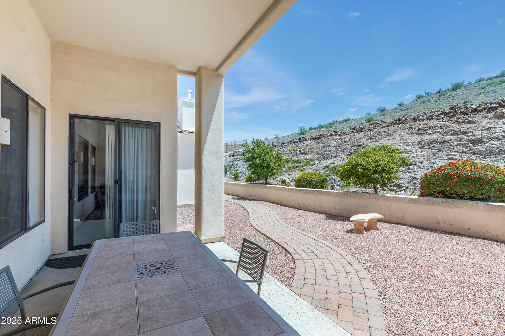
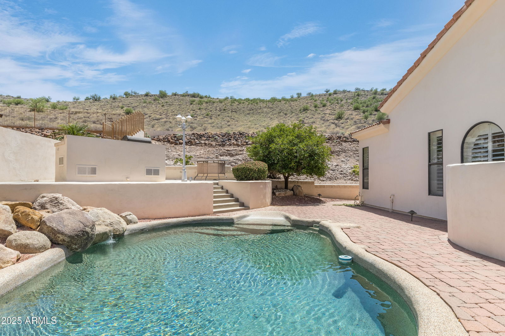
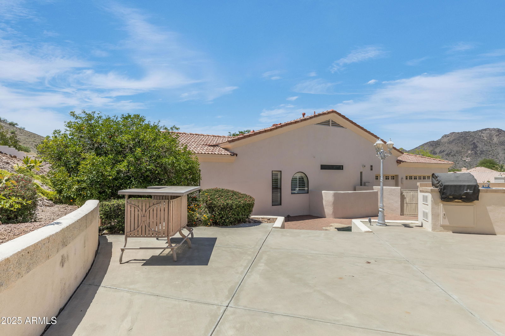
ASSUMABLE VA LOAN AT 2.25% Must be PreScreened through UMe Assumption Specialists. Welcome to this stunning single-level custom home nestled in the prestigious Pinnacle Hill Estates—a rare opportunity in one of North Glendale's most sought-after communities. Thoughtfully designed with a split floorplan, this 4-bedroom, 3.5-bath residence also features a versatile office/media room, perfect for modern living. At the heart of the home lies a gourmet kitchen, complete with richly toned upgraded cabinetry, newer stainless steel appliances, double ovens, and granite countertops—all overlooking the spacious great room and elegant formal dining area. The primary retreat is a true sanctuary, offering a generous sitting area, spa-like bathroom with a tiled walk-in shower, jetted tub, a One of the secondary bedrooms functions beautifully as a guest or mother-in-law suite, with its own living area and private entrance. Step outside to take in unobstructed views of Thunderbird Mountain Preserve, where you'll enjoy breathtaking sunsets, a built-in BBQ, and a sparkling pool, your own private desert oasis. The oversized 3-car garage includes built-in cabinetry and a Tesla charging station. This home is a unique gem in a premier location close to trails, parks, and all the natural beauty North Glendale has to offer. New water heater, pool motor just replaced, new water softener, Bluetooth enabled surround sound throughout the house.

Additional Information
- Interior Features
- Full Bth Master Bdrm, Separate Shwr & Tub, Double Vanity, Tub with Jets, Eat-in Kitchen, Breakfast Bar, Pantry, Granite Counters, High Speed Internet, 9+ Flat Ceilings, No Interior Steps
- Exterior Features
- Built-in Barbecue
- Taxes
- $4,389
- HOA Fee
- $165
- HOA Freqency
- Semi-Annually
- Flooring
- Carpet, Tile
- Appliances
- Dishwasher, Disposal, Electric Cooktop, Microwave
- Heating
- Natural Gas
- Air Conditioning
- Ceiling Fan(s), Central Air, Programmable Thmstat
- Exterior Construction
- Wood Frame, Painted, Stucco
- Stories
- 1
- Pool
- Yes
- Parking Features
- Over Height Garage, Extended Length Garage, Garage Door Opener, Attch'd Gar Cabinets, Direct Access, Electric Vehicle Charging Station(s)
- Garage Spaces
- 3
- Elementary School
- Las Brisas Elementary School
- Middle School
- Hillcrest Middle School
- High School
- Mountain Ridge High School
- View
- Mountain(s)
How much is your home worth?
...get instant property value now!
Mortgage Calculator
Listing courtesy of Listing Agent: Elise A Fay (602-329-7782) from Listing Office: eXp Realty.
Selling Office: Swallows & Associates Realty.All information should be verified by the recipient and none is guaranteed as accurate by ARMLS. Copyright 2026 Arizona Regional Multiple Listing Service, Inc. All rights reserved.