11622 W Palm Brook Drive, Avondale, AZ 85392
- $465,000
- 3
- BD
- 2
- BA
- 2,032
- SqFt




- Sold Price
- $465,000
- List Price
- $475,000
- Status
- CLOSED
- Days on Market
- 17
- Closing Date
- Aug 08, 2025
- MLS#
- 6882811
- Subtype
- Residential
- Year Built
- 1996
- Bedrooms
- 3
- Bathrooms
- 2
- Living Area
- 2,032
- Lot Size
- 6,612
- Acres
- 0.15
- Subdivision
- Garden Lakes
- Neighborhood
- Garden Lakes
Property Description
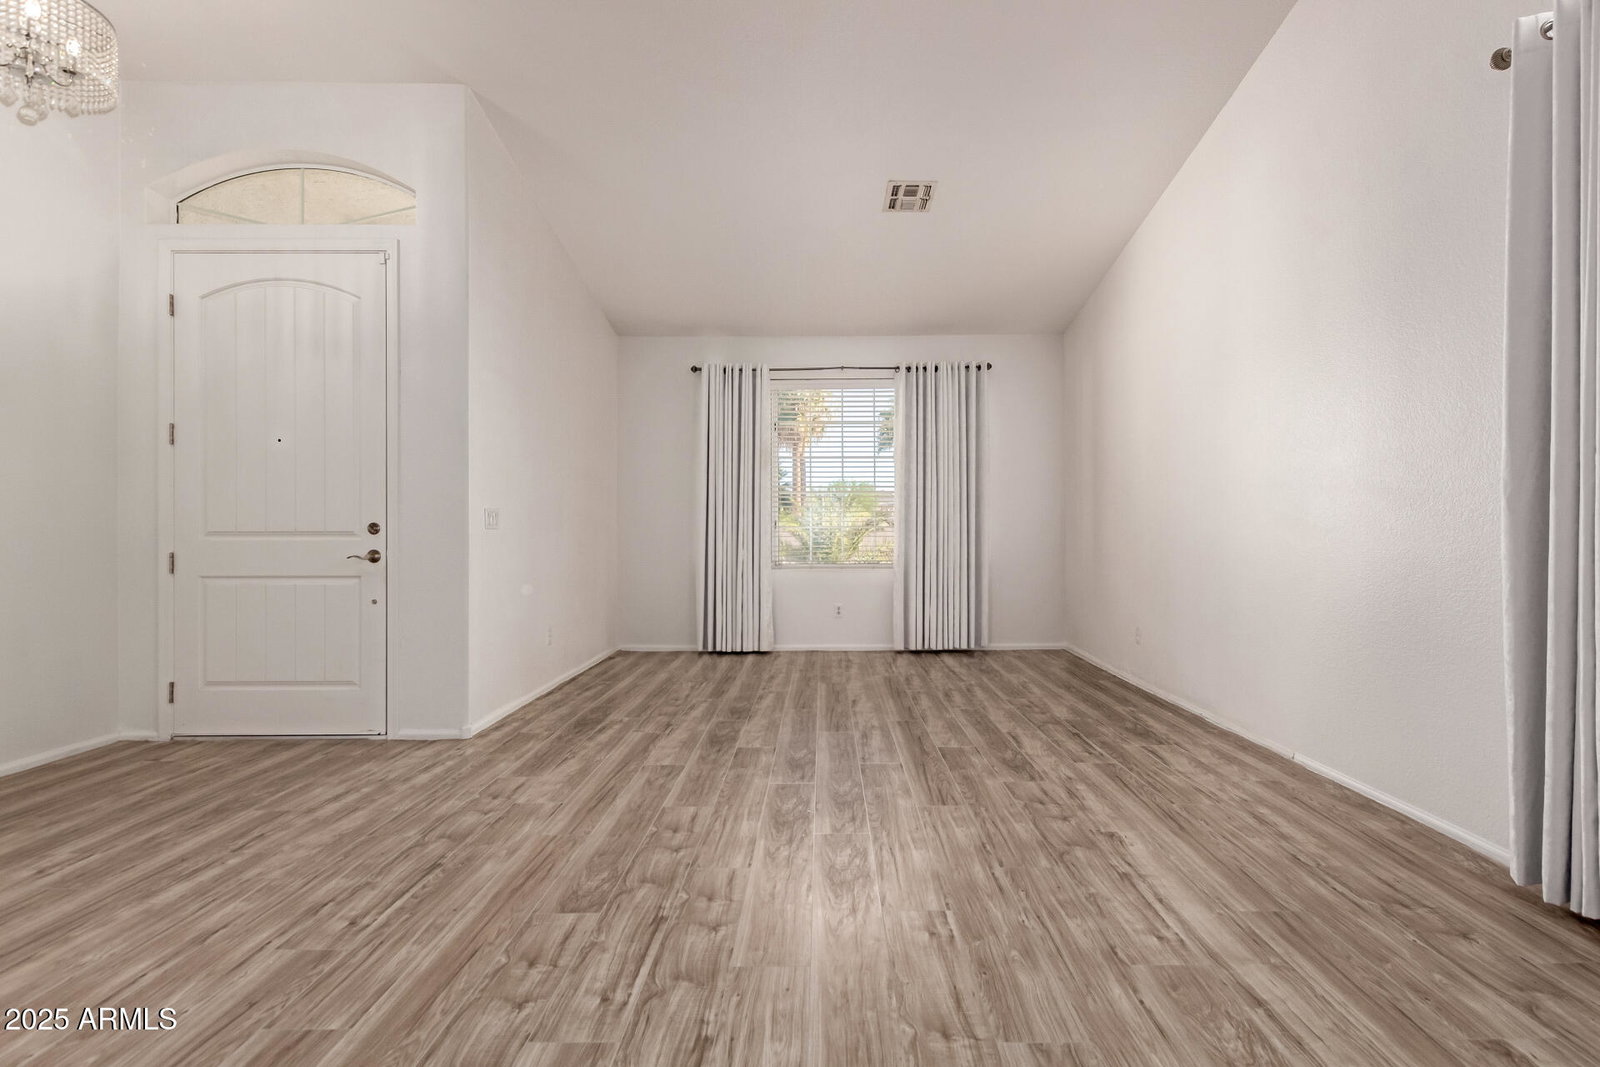
This beautifully updated 3-bedroom + office, 2-bath, 3 car garage home offers the ideal blend of comfort and style with a spacious open floor plan and soaring vaulted ceilings. Modern updates including new flooring, fresh paint, and a chef's kitchen perfect for entertaining. The dedicated office provides the perfect work-from-home setup or optional guest space. Primary bedroom offers ensuite w/ walk-in closet, dual sinks, private toilet & shower. All appliances stay including washer & dryer. Newer HVAC in 2020. RV hookup. Step outside to your quiet & private backyard paradise—a sparkling Paddock Pebble Tech pool w/ Kool Decking and Alumawood pergola w/ decorative lighting for hosting guests or enjoying a peaceful escape. Popular Garden Lakes w/ large lakes stocked w/ fish & water features. Community parks, playgrounds, picnic areas & walking trails. Minutes from I-10 & 101 for easy commute. Westgate center home to Cardinals stadium & outlet stores close-by along w/several other amenities. Whether you're looking for a forever home or the perfect vacation property, this one checks all the boxes!
/u.realgeeks.media/dunlap-magee/Logo_1-min.png)
Additional Information
- Interior Features
- High Speed Internet, Double Vanity, Eat-in Kitchen, Breakfast Bar, No Interior Steps, Vaulted Ceiling(s), Kitchen Island, Pantry, 3/4 Bath Master Bdrm
- Exterior Features
- RV Hookup
- Taxes
- $2,477
- HOA Fee
- $438
- HOA Freqency
- Semi-Annually
- Community Features
- Garden Lakes
- Flooring
- Vinyl
- Heating
- Natural Gas
- Air Conditioning
- Central Air, Ceiling Fan(s), Programmable Thmstat
- Exterior Construction
- Stucco, Wood Frame
- Stories
- 1
- Pool
- Yes
- Parking Features
- Garage Door Opener, Common
- Garage Spaces
- 3
- School District
- Tolleson Union High School District
- Elementary School
- Garden Lakes Elementary School
- Middle School
- Garden Lakes Elementary School
- High School
- Westview High School
Mortgage Calculator
Listing courtesy of Listing Agent: Tammy Payne (602-402-3208) from Listing Office: Realty ONE Group.
Selling Office: West USA Realty.All information should be verified by the recipient and none is guaranteed as accurate by ARMLS. Copyright 2026 Arizona Regional Multiple Listing Service, Inc. All rights reserved.