4114 E Roma Avenue, Phoenix, AZ 85018
- $2,062,500
- 5
- BD
- 5
- BA
- 4,085
- SqFt

- Sold Price
- $2,062,500
- List Price
- $2,195,000
- Status
- CLOSED
- Days on Market
- 154
- Closing Date
- Nov 21, 2025
- MLS#
- 6883114
- Subtype
- Residential
- New Construction
- Yes
- Year Built
- 2025
- Bedrooms
- 5
- Bathrooms
- 5
- Full Baths
- 4
- Half Baths
- 1
- Living Area
- 4,085
- Lot Size
- 6,416
- Acres
- 0.15
- Subdivision
- Dateland Homes Lots 1-88
Property Description
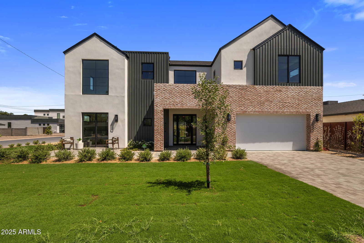
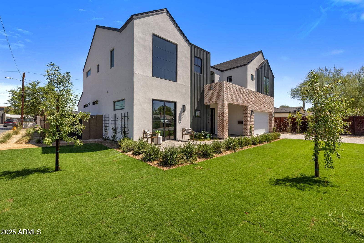
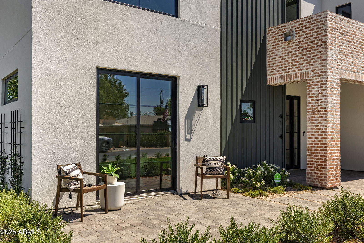
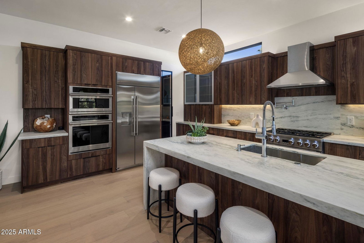
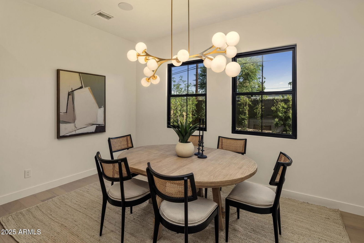
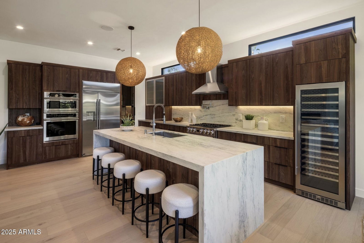
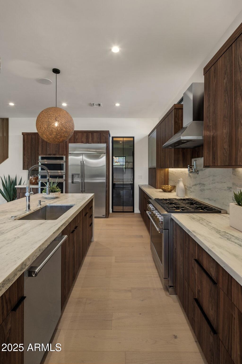

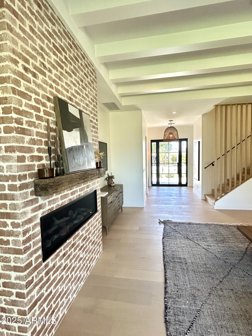
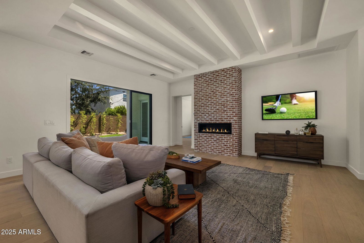
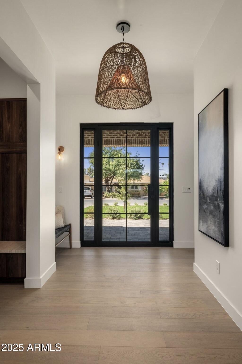
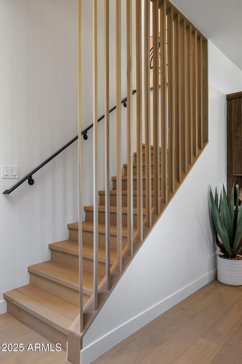
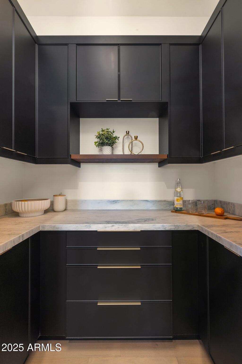
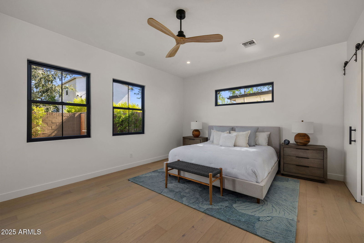
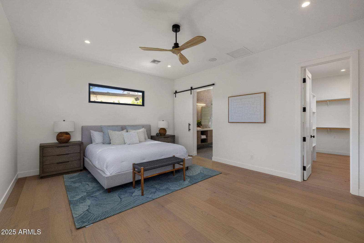
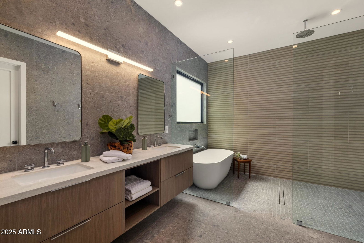
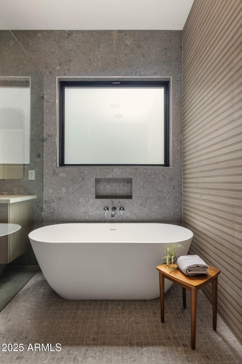
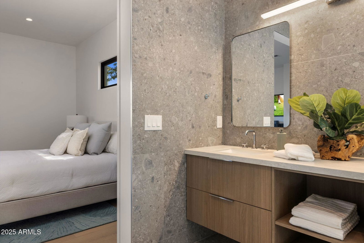
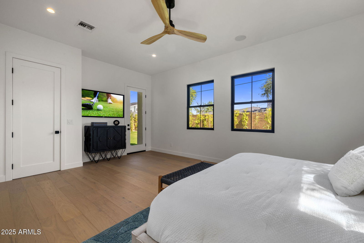
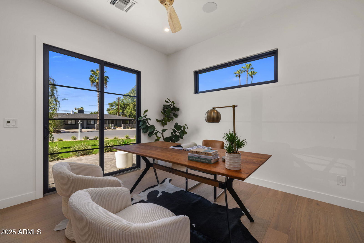
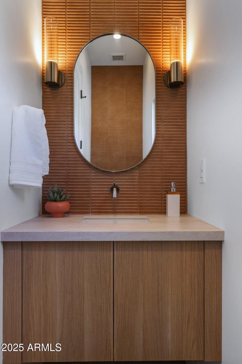
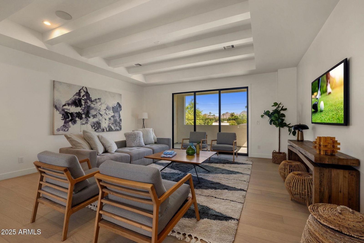
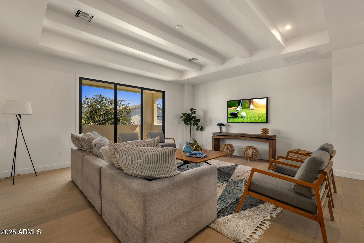
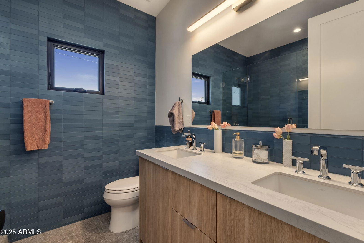
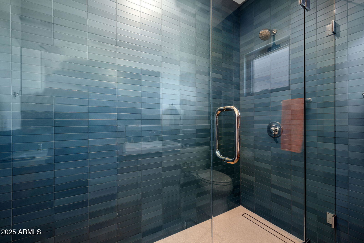
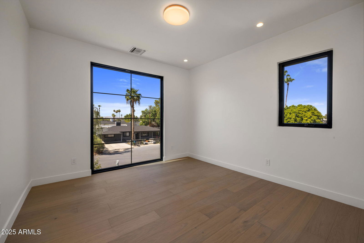
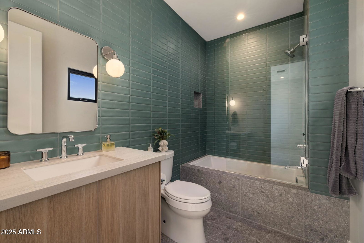
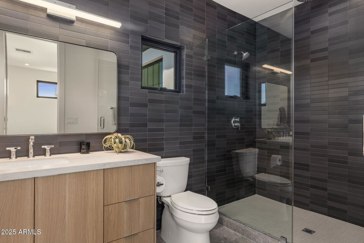
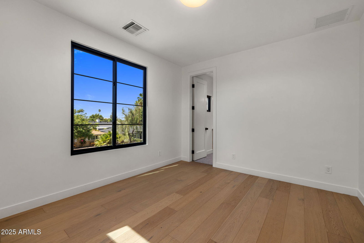

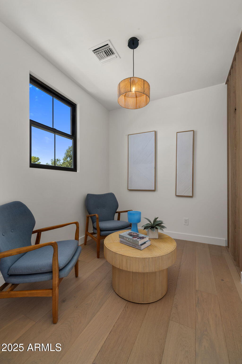
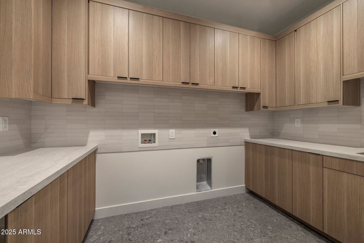
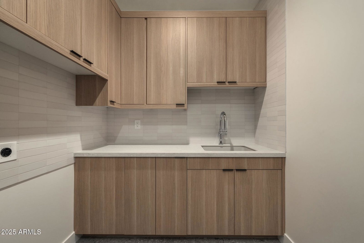
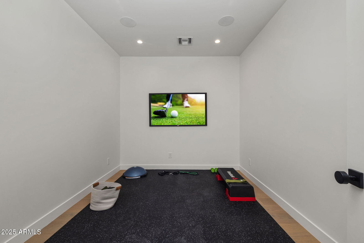
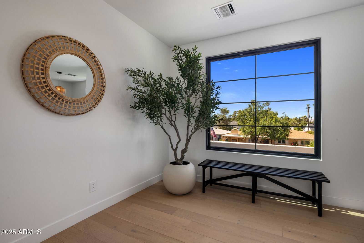
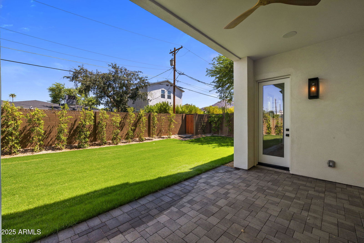
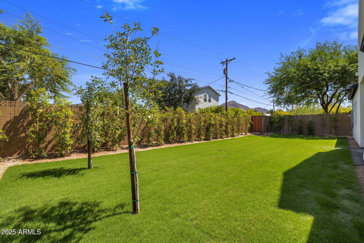
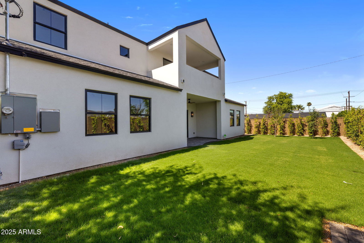
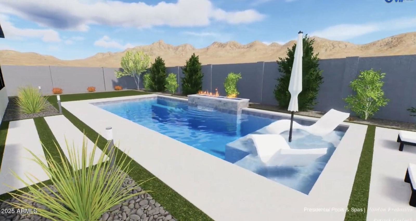
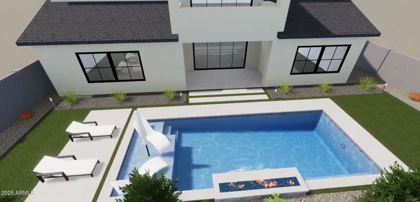
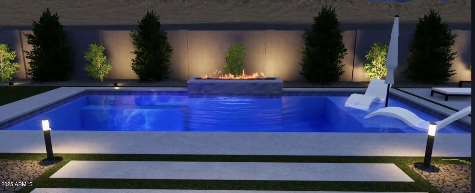
Step into effortless sophistication in this brand-new, custom-built Scandinavian-inspired home nestled on a premium corner lot between two Arcadia Lite gems — La Grande Orange and Kachina Park. Designed with warm, natural textures and minimalist elegance, this home is a rare fusion of high-end design, smart functionality, and an unbeatable location. 4 spacious bedrooms + Den/Office - perfect for remote work or creative space. Open-concept kitchen and living area with European-style walnut cabinetry, walk-in pantry, wine and beverage cold storage, multiple ovens and a seamless connection to the outdoors. 4 elegantly designed bathrooms and powder room with stone accents, white oak cabinetry and spa-inspired finishes. A Primary suite with its own private laundry for ultimate convenience. L Large secondary laundry upstairs - ideal for busy households or guest use comes complete with a beverage refrigerator. Dedicated fitness room with space for your favorite equipment. Multiple patios to entertain or relax while taking in the stunning mountain views of both Camelback Mountain & Piestewa Peak. Raised beam ceilings and expansive windows that flood the home with natural light. This is a special home that is tucked into a quiet, walkable pocket of Arcadia Lite just steps from coffee, dining, and green space. *Pool plans are ready to go should the buyer choose to put one in.
/u.realgeeks.media/dunlap-magee/Logo_1-min.png)
Additional Information
- Interior Features
- Full Bth Master Bdrm, Separate Shwr & Tub, Double Vanity, Eat-in Kitchen, Breakfast Bar, Pantry, Kitchen Island, Walk-in Pantry, Non-laminate Counter, High Speed Internet, Master Downstairs, Vaulted Ceiling(s), 9+ Flat Ceilings
- Exterior Features
- Balcony
- Taxes
- $2,434
- Flooring
- Carpet, Tile, Wood
- Heating
- Ceiling, Zoned, Heat Pump
- Air Conditioning
- Ceiling Fan(s), Programmable Thmstat, Heat Pump
- Exterior Construction
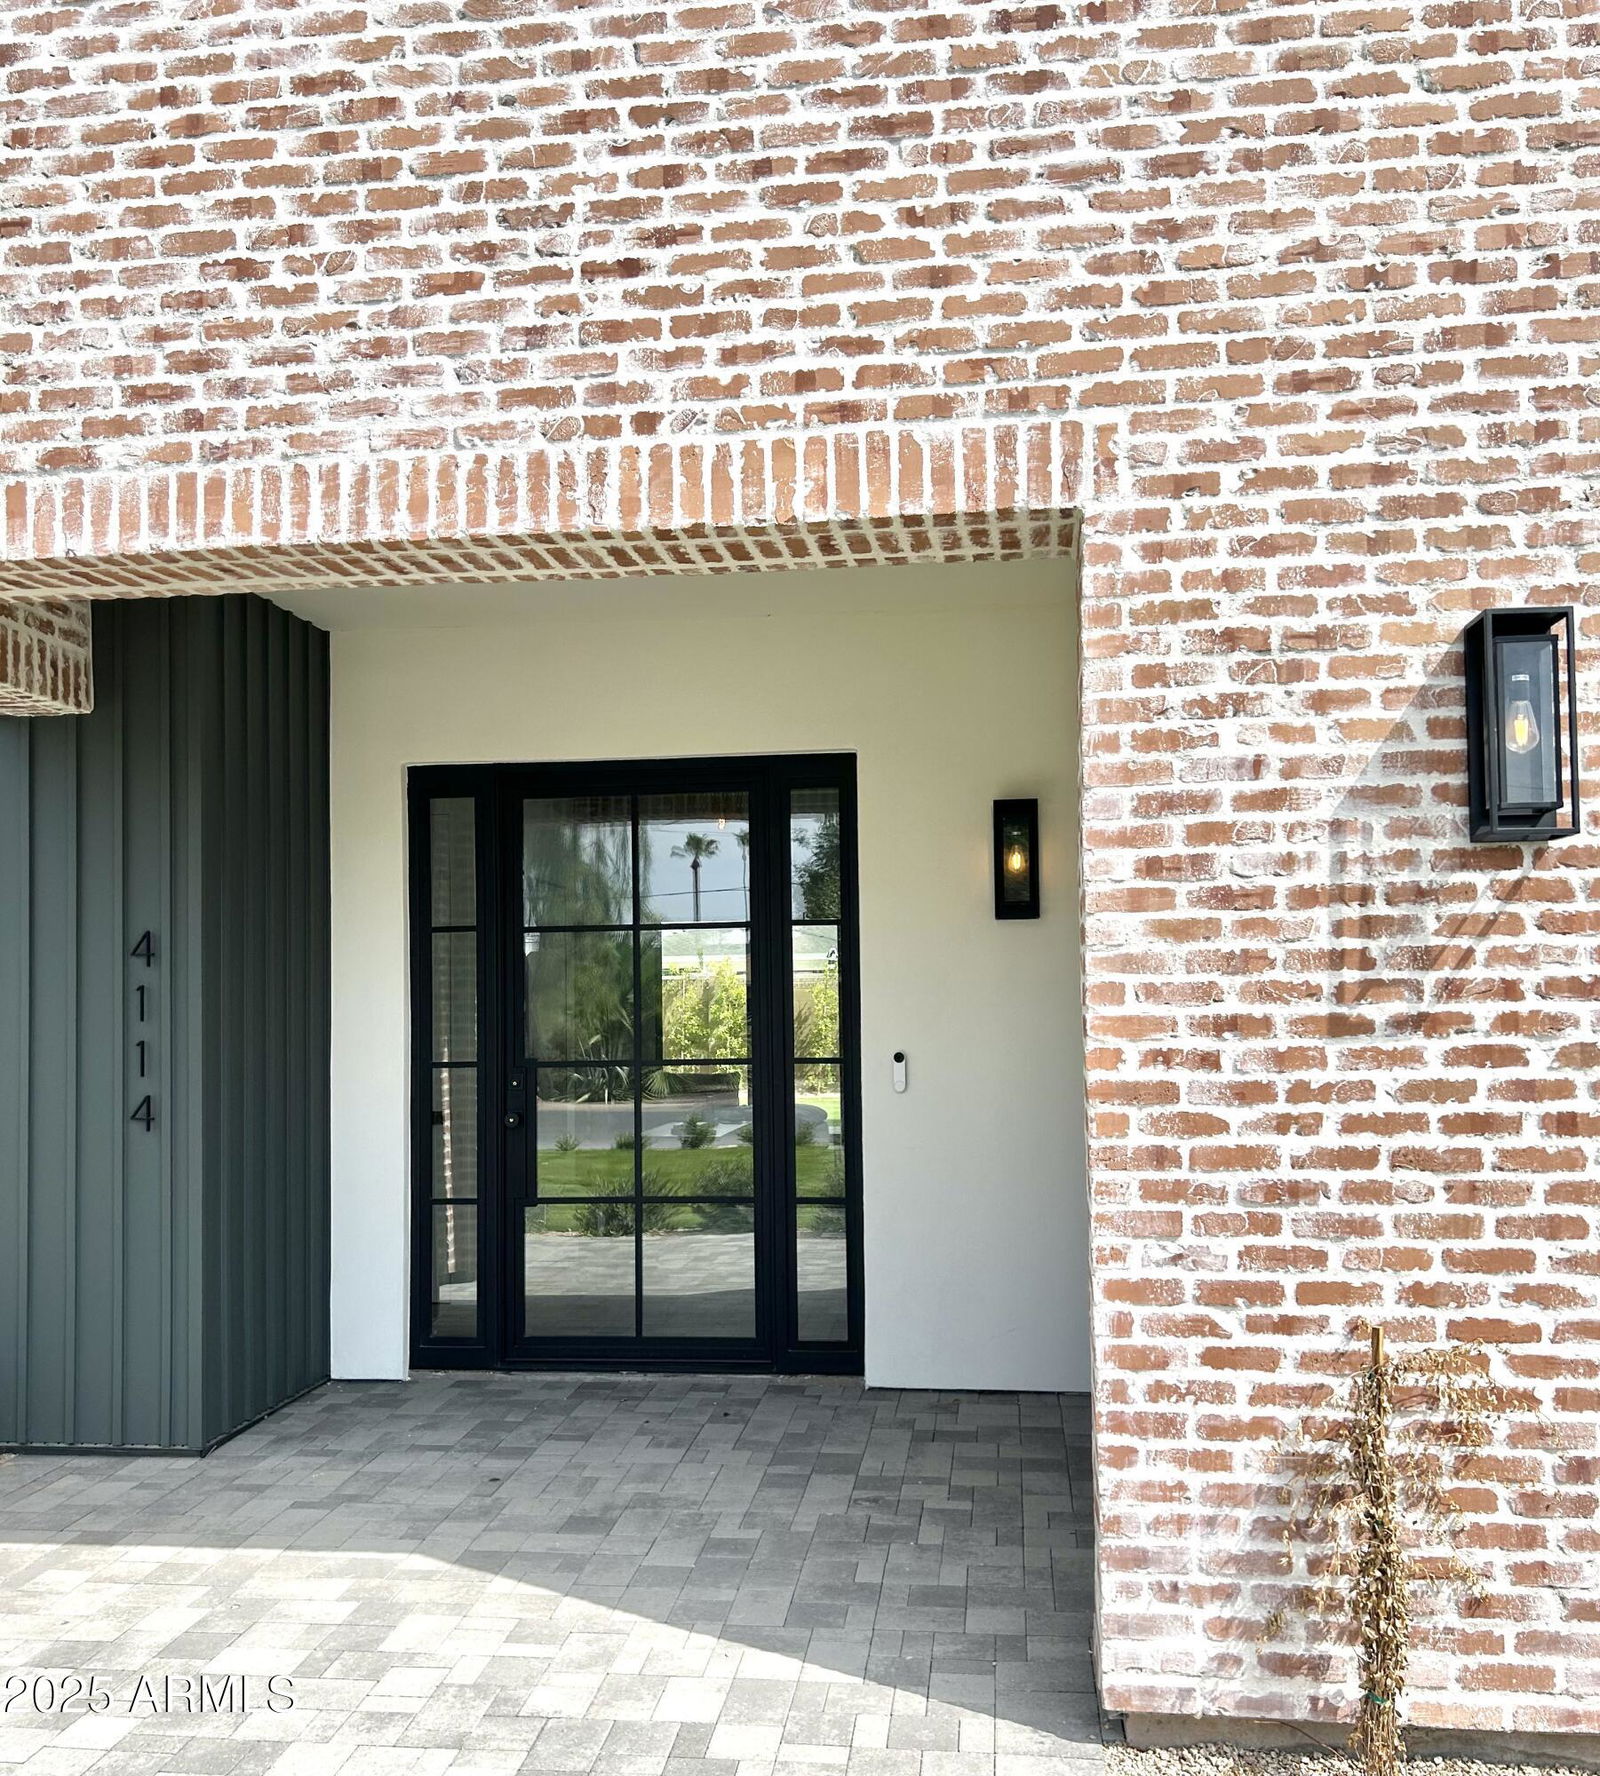
- Wood Frame, Spray Foam Insulation, Blown Cellulose, Brick Veneer, Synthetic Stucco, Board & Batten Siding
- Stories
- 2
- Parking Features
- Garage Door Opener, Electric Vehicle Charging Station(s)
- Garage Spaces
- 2
- Elementary School
- Hopi Elementary School
- Middle School
- Echo Canyon K-8
- High School
- Arcadia High School
- View
- Mountain(s)
Mortgage Calculator
Listing courtesy of Listing Agent: Patrick Gerlach (602-400-2869) from Listing Office: The Marsh Partners.
Selling Office: The Marsh Partners.All information should be verified by the recipient and none is guaranteed as accurate by ARMLS. Copyright 2026 Arizona Regional Multiple Listing Service, Inc. All rights reserved.