5225 N 23rd Street, Phoenix, AZ 85016
- $4,880,000
- 5
- BD
- 6
- BA
- 5,734
- SqFt
- Sold Price
- $4,880,000
- List Price
- $4,995,000
- Status
- CLOSED
- Days on Market
- 81
- Closing Date
- Sep 12, 2025
- MLS#
- 6884260
- Subtype
- Residential
- Style
- Spanish, Santa Barbara/Tuscan
- Year Built
- 2001
- Bedrooms
- 5
- Bathrooms
- 6
- Full Baths
- 5
- Half Baths
- 1
- Living Area
- 5,734
- Lot Size
- 57,978
- Acres
- 1.33
- Subdivision
- East Bartlett Estates
Property Description
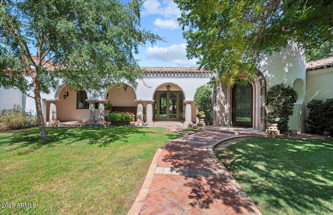
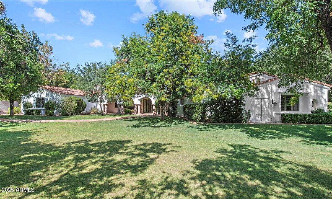

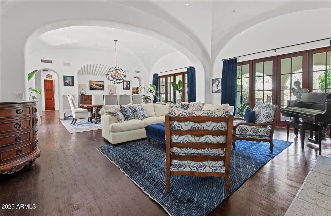
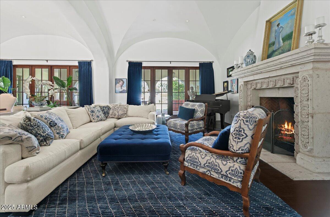
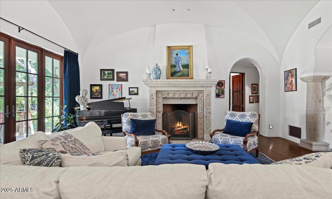
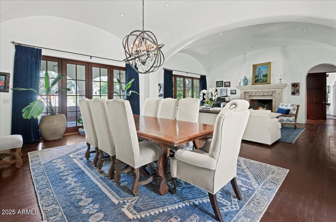
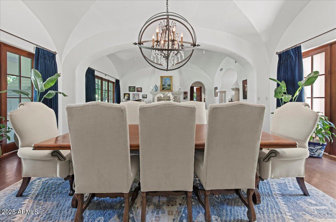
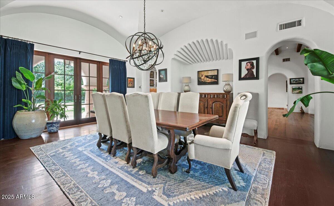
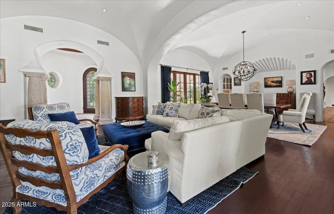
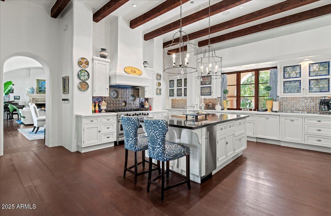
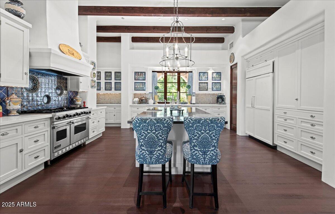
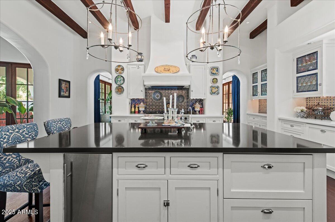
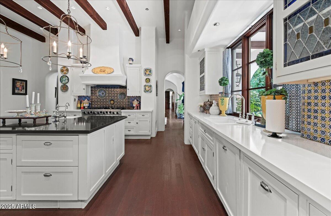
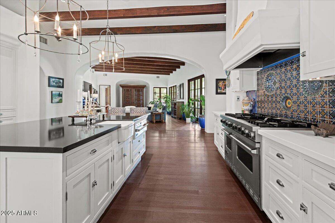
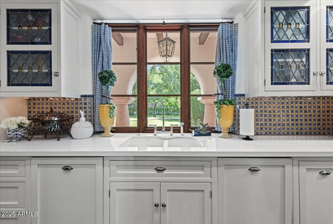
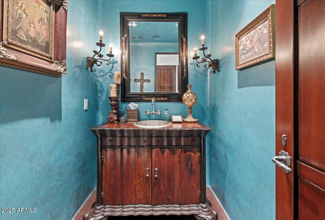
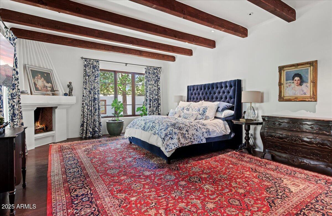
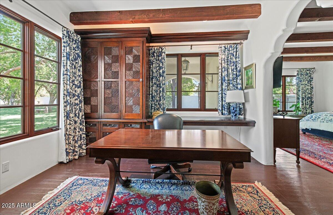
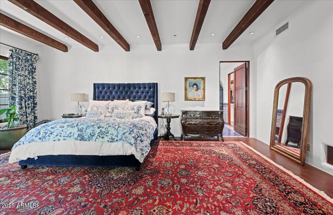
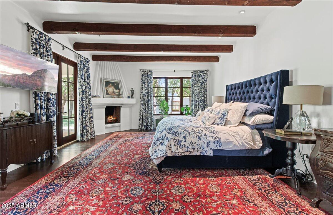
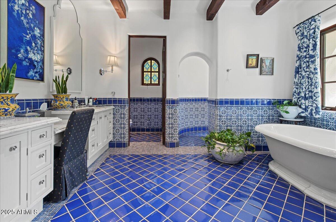
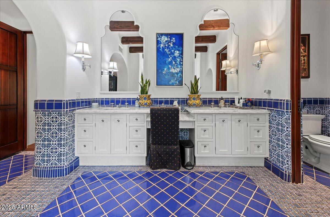
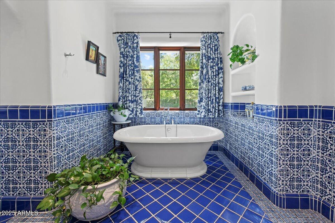
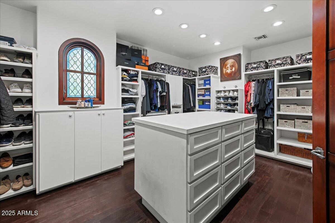

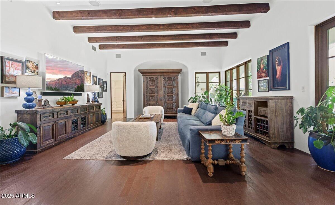
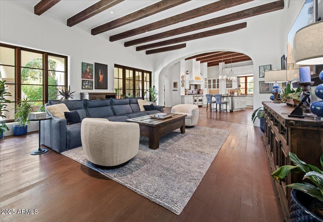
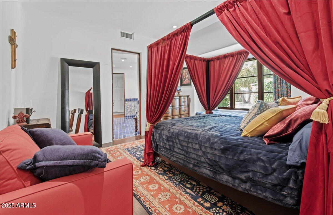
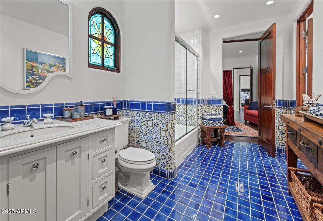
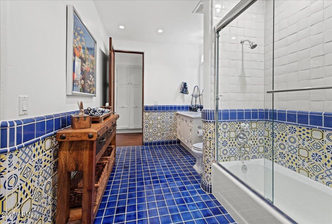
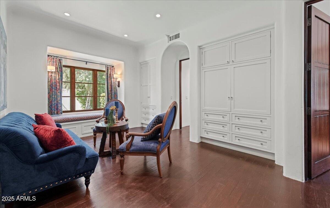
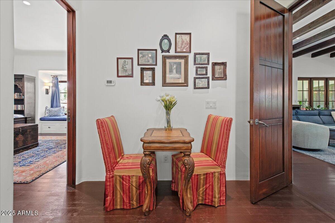

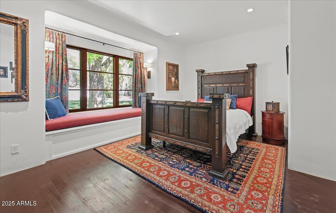
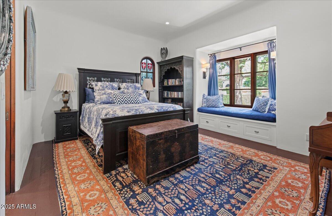
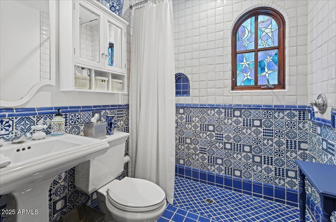

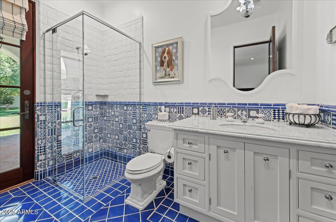
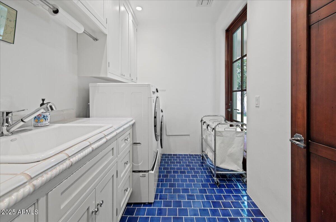

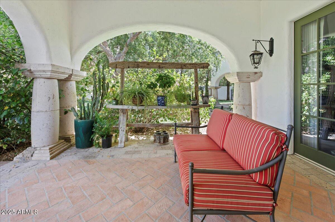
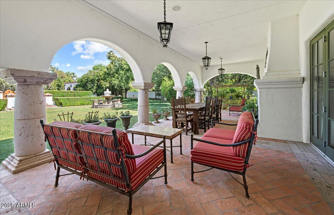
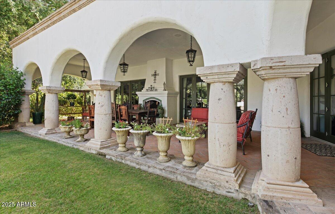
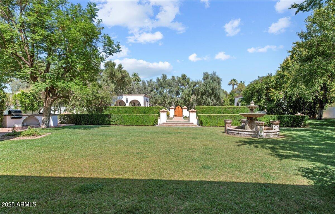

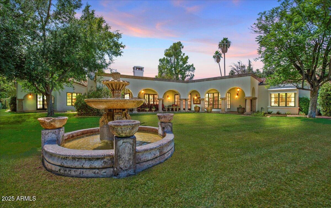
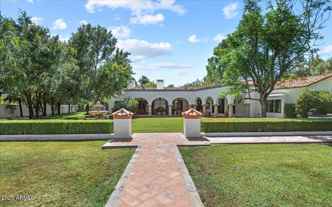

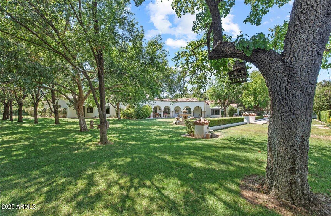
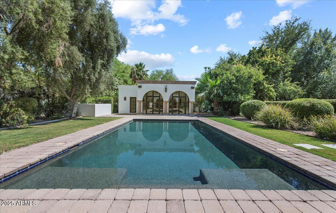
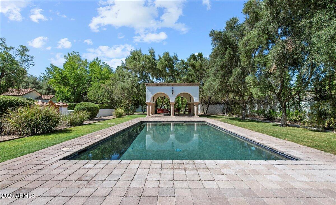
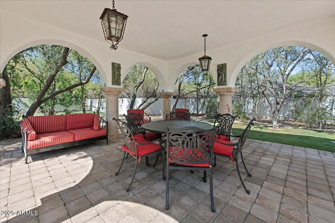
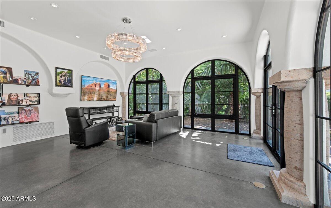
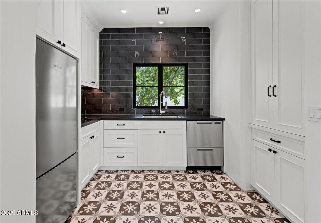
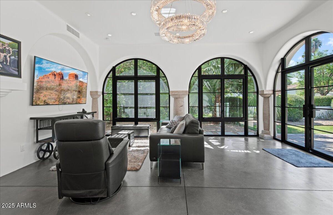
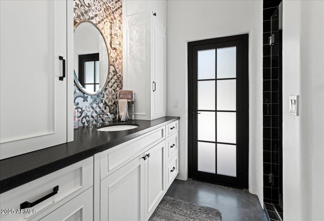
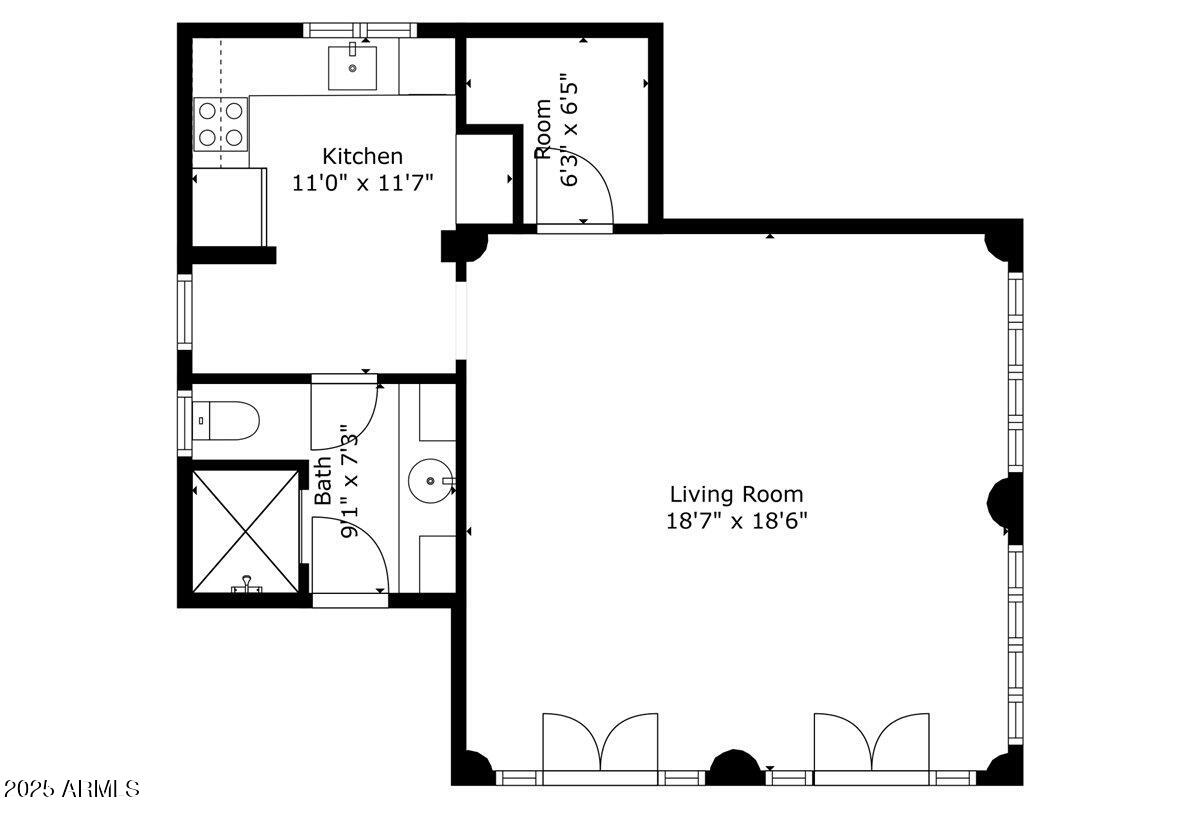
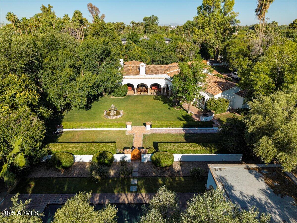
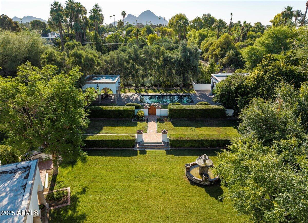
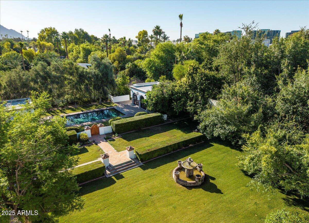
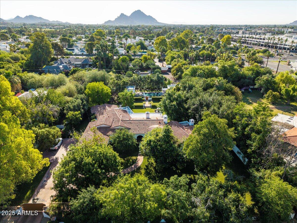
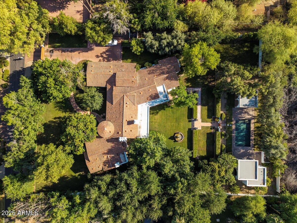
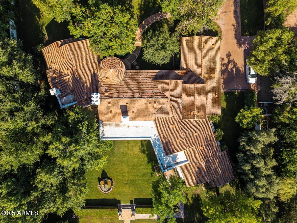
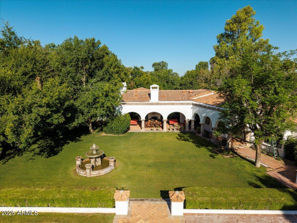

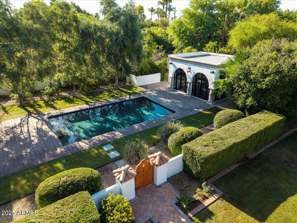
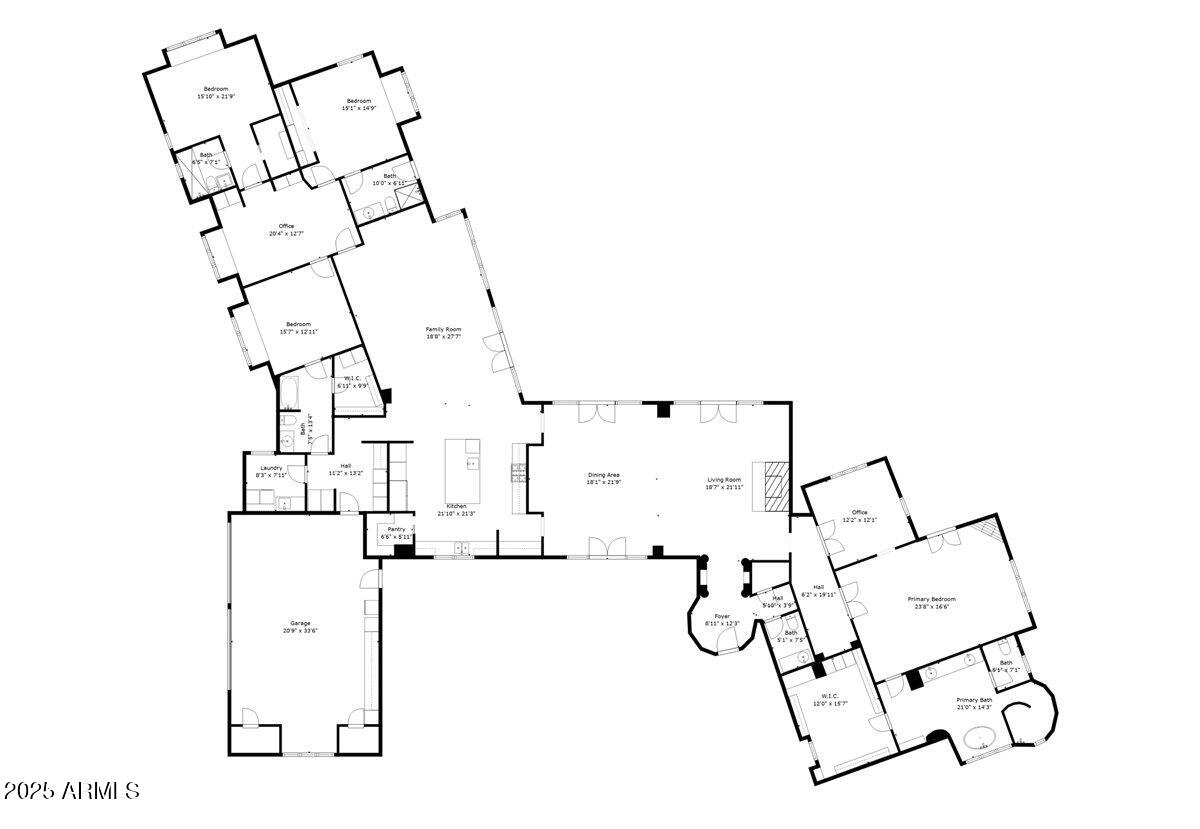
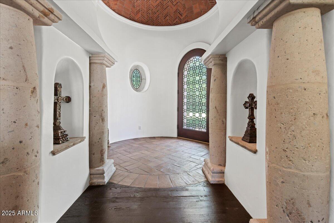
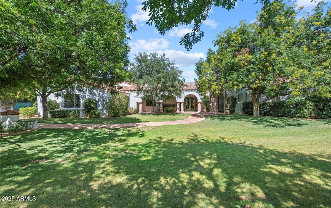
This beautiful Santa Barbara revival built by the talented team at Nance Construction was designed with the purity and character you'd expect from authentic Spanish architecture. As you arrive through the grand entrance, you'll be treated to a home rich with style that seamlessly integrates from room to room with similarity, yet individuality offering a rich array of comfortable, yet luxurious elements. The chef's kitchen has a large island kitchen, custom blown glass front cabinetry, lovely tile accents, Viking six burner stove, oversized Subzero refrigerator/freezer, and separate icemaker. The great room features a gorgeous stone fireplace that serves as a powerful focal point to the room's dramatic design, the formal dining room is a fantastic space big enough for large scale(see more) entertaining, and all the bedrooms and baths have their own unique touches. The quality throughout the home is impeccable featuring wide plank wood flooring, exposed wood beams, authentic ceramic tile, solid wood doors, custom lighting, art niches, built-in cabinetry and hand carved Cantera stone. There's also a spacious casita with a full kitchen and bath perfect for a pool house, art studio or teen room, and not to be overlooked are the lush highly manicured grounds that feature meandering lawns, sprawling patios, a large covered ramada, huge water feature, and a stunning lap pool. This home is for those who appreciate quality, understand design purity and love comfortable living!
/u.realgeeks.media/dunlap-magee/Logo_1-min.png)
Additional Information
- Interior Features
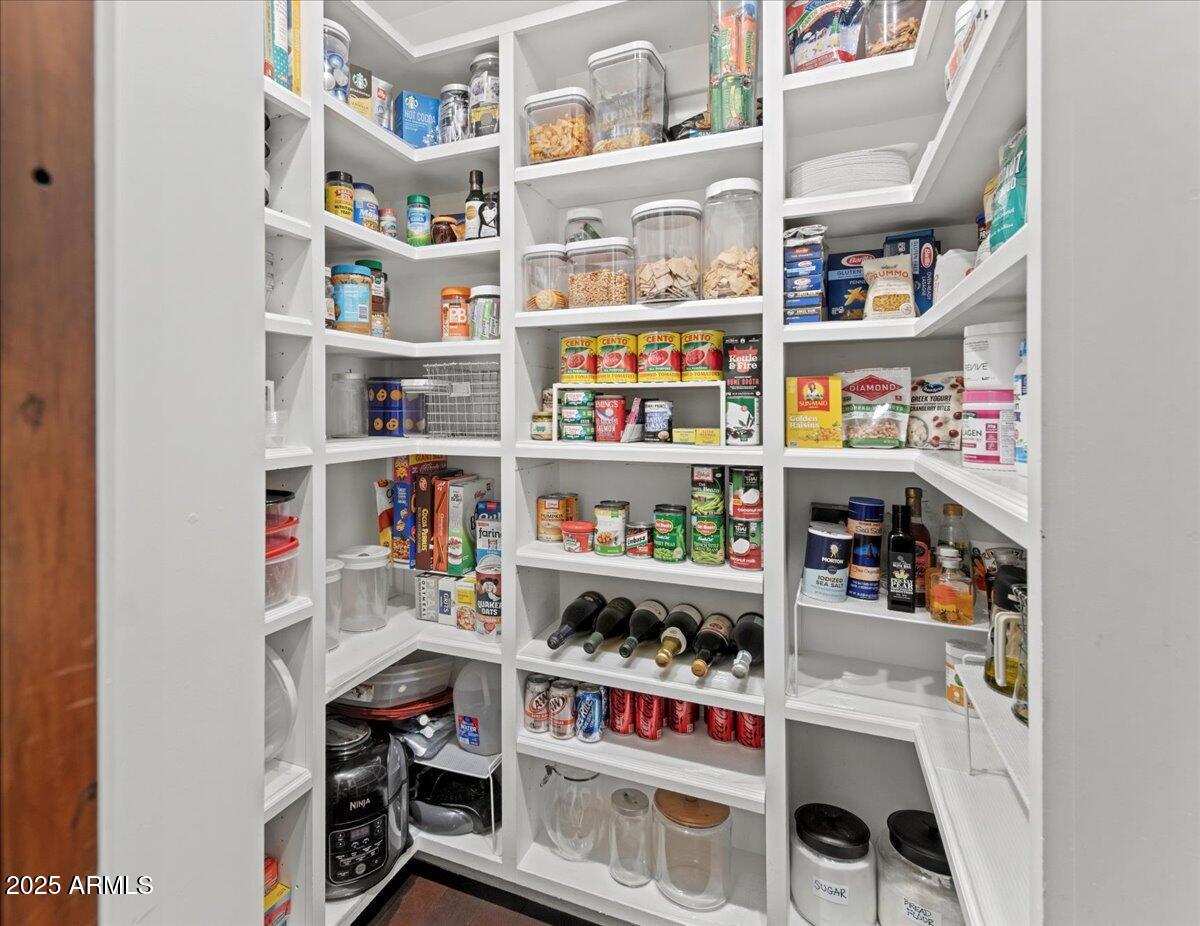
- Full Bth Master Bdrm, Separate Shwr & Tub, Double Vanity, Eat-in Kitchen, Breakfast Bar, Pantry, Kitchen Island, Walk-in Pantry, Non-laminate Counter, High Speed Internet, Vaulted Ceiling(s), 9+ Flat Ceilings, No Interior Steps
- Exterior Features
- Private Yard, Built-in Barbecue
- Taxes
- $17,801
- Property Description
- Spanish, Santa Barbara/Tuscan
- Flooring
- Tile, Wood
- Heating
- Natural Gas
- Air Conditioning
- Central Air, Programmable Thmstat
- Exterior Construction
- Wood Frame, Painted, Stucco
- Stories
- 1
- Pool
- Yes
- Parking Features
- Side Vehicle Entry, Garage Door Opener, Attch'd Gar Cabinets, Gated, Direct Access
- Garage Spaces
- 3
- Elementary School
- Madison Rose Lane School
- Middle School
- Madison #1 Elementary School
- High School
- Camelback High School
Mortgage Calculator
Listing courtesy of Listing Agent: Robert E Joffe (602-989-8300) from Listing Office: Compass.
Selling Office: Polly Mitchell Global Realty.All information should be verified by the recipient and none is guaranteed as accurate by ARMLS. Copyright 2026 Arizona Regional Multiple Listing Service, Inc. All rights reserved.