5303 N 7th Street Unit 326, Phoenix, AZ 85014
- $245,000
- 1
- BD
- 1
- BA
- 826
- SqFt
- Sold Price
- $245,000
- List Price
- $269,900
- Status
- CLOSED
- Days on Market
- 141
- Closing Date
- Nov 13, 2025
- MLS#
- 6884682
- Subtype
- Residential
- Style
- Spanish
- Year Built
- 1997
- Bedrooms
- 1
- Bathrooms
- 1
- Living Area
- 826
- Lot Size
- 951
- Acres
- 0.02
- Subdivision
- Carlyle Condominium
Property Description
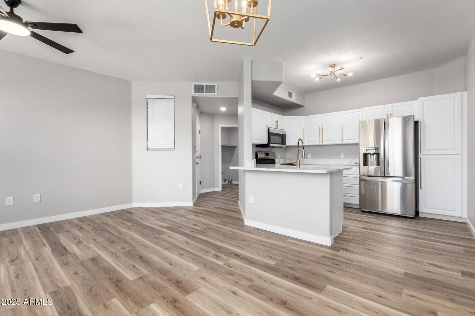
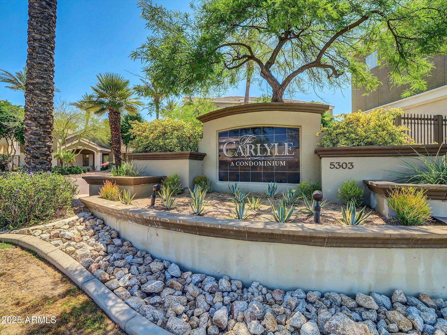
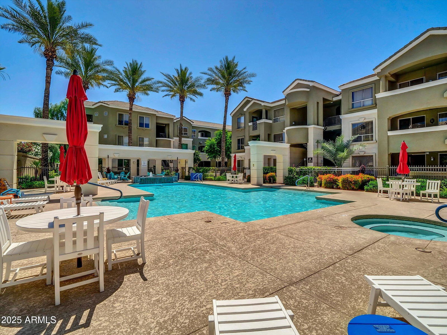
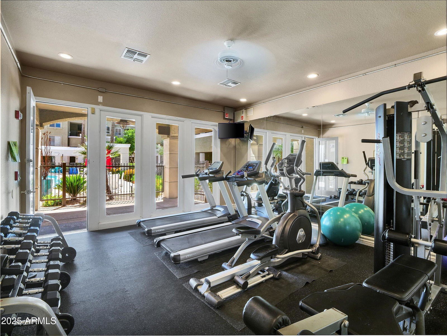
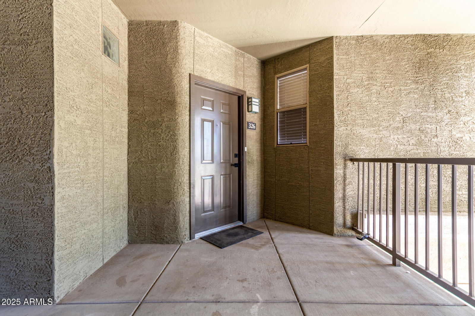
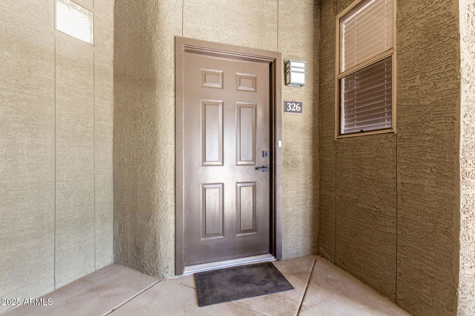
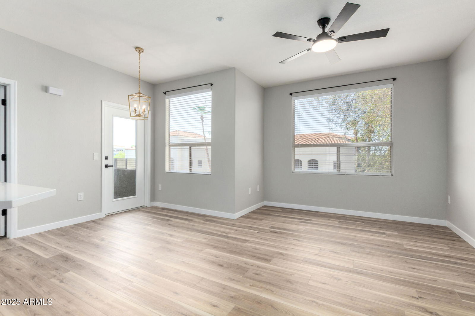
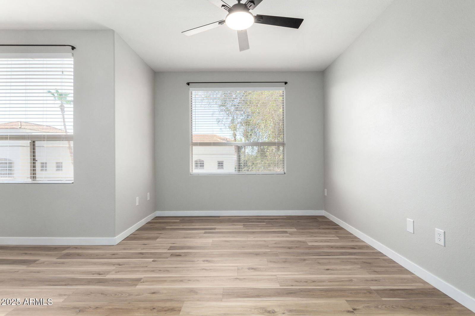
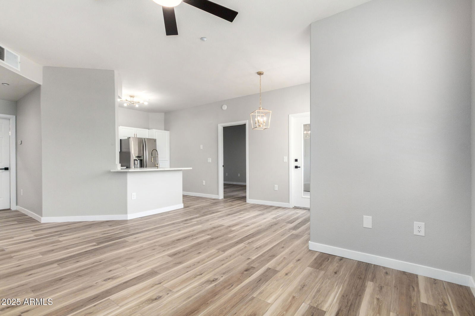
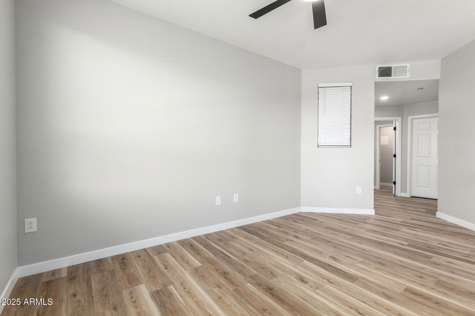
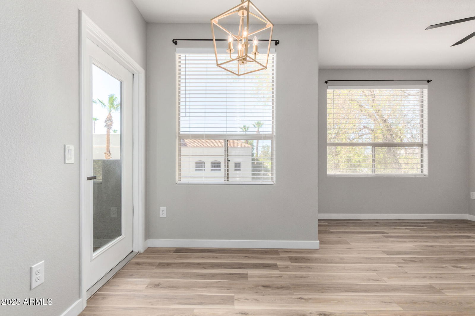
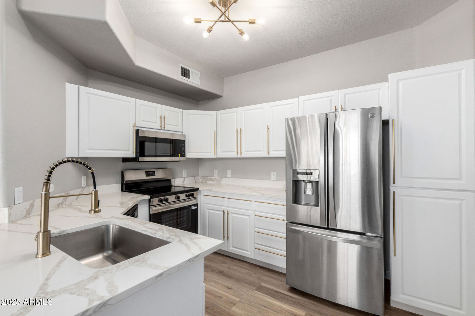
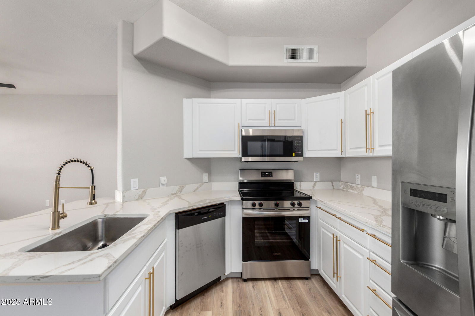
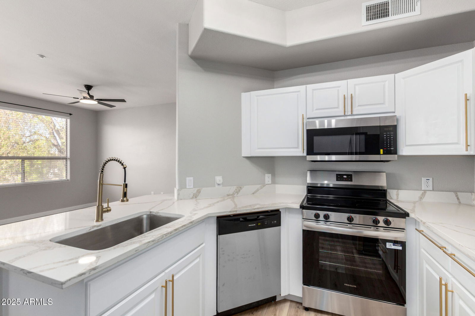
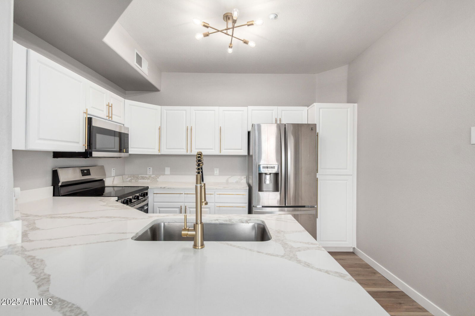
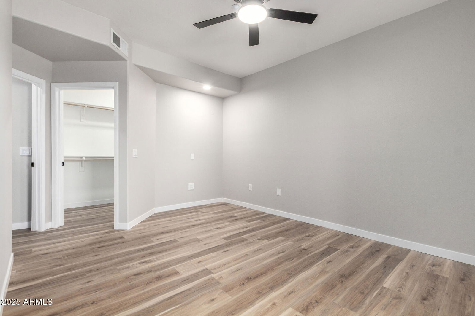

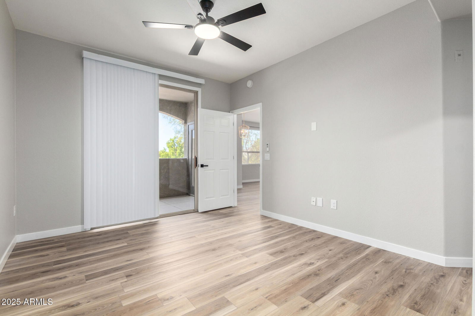
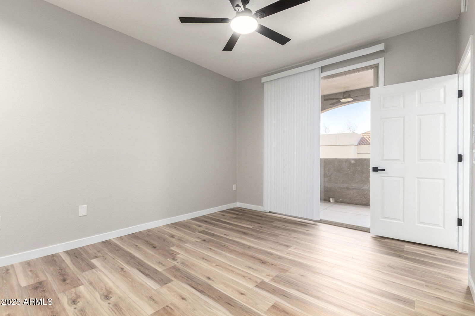
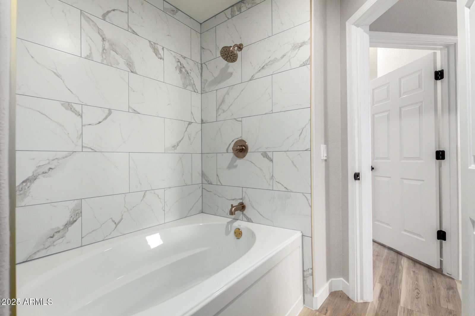
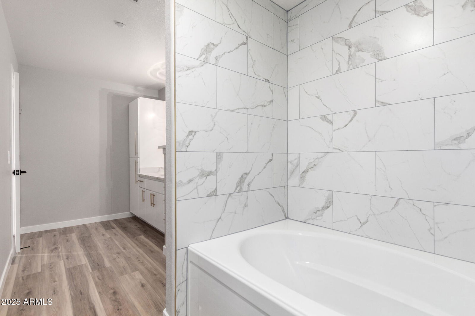
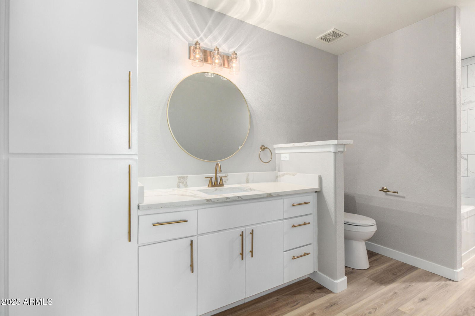
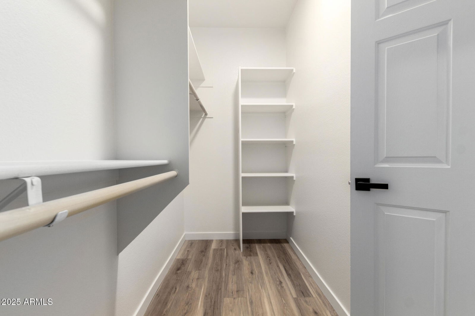
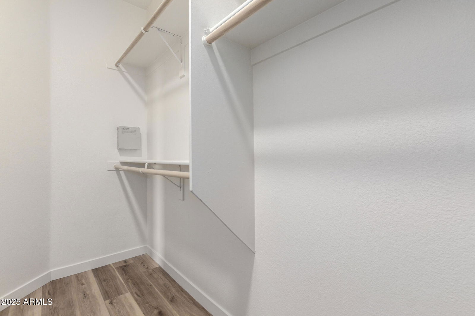
Top-floor condo in gated Carlyle—no neighbors above + mountain views! This stylish 1BR/1BA unit features quartz waterfall counters, LVP floors, stainless appliances, modern gold finishes & a walk-in closet. Relax on your private covered balcony or enjoy resort-style amenities: pool, spa, fitness center, clubhouse & BBQs. In-unit laundry + covered parking included. Prime location near Uptown Plaza, The Yard & SR-51. Clean, quiet & move-in ready—ideal for first-time buyers or investors!
/u.realgeeks.media/dunlap-magee/Logo_1-min.png)
Additional Information
- Interior Features
- Full Bth Master Bdrm, Eat-in Kitchen, High Speed Internet
- Exterior Features
- Balcony
- Taxes
- $812
- HOA Fee
- $276
- HOA Freqency
- Monthly
- Property Description
- Spanish
- Flooring
- Vinyl
- Appliances
- Dishwasher, Disposal, Microwave
- Heating
- Electric
- Air Conditioning
- Ceiling Fan(s), Central Air
- Exterior Construction
- Wood Frame, Stucco
- Stories
- 1
- Parking Features
- Assigned Parking
- Elementary School
- Madison Rose Lane School
- Middle School
- Madison #1 Elementary School
- High School
- Central High School
- View
- Mountain(s)
Mortgage Calculator
Listing courtesy of Listing Agent: Mayra Reyes (480-993-4450) from Listing Office: W and Partners, LLC.
Selling Office: HomeSmart.All information should be verified by the recipient and none is guaranteed as accurate by ARMLS. Copyright 2026 Arizona Regional Multiple Listing Service, Inc. All rights reserved.