4901 E Amelia Avenue, Phoenix, AZ 85018
- $1,600,000
- 4
- BD
- 3
- BA
- 3,118
- SqFt
- Sold Price
- $1,600,000
- List Price
- $1,775,000
- Status
- CLOSED
- Days on Market
- 136
- Closing Date
- Nov 07, 2025
- MLS#
- 6884994
- Subtype
- Residential
- Style
- Ranch, Other
- Year Built
- 2018
- Bedrooms
- 4
- Bathrooms
- 3
- Living Area
- 3,118
- Lot Size
- 6,294
- Acres
- 0.14
- Subdivision
- Indian Villa Amd
- Neighborhood
- Arcadia
Property Description
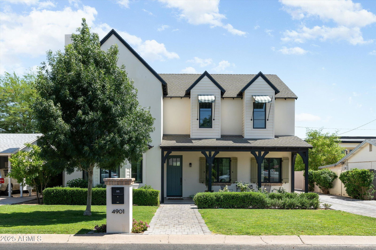
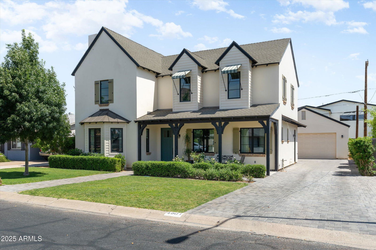
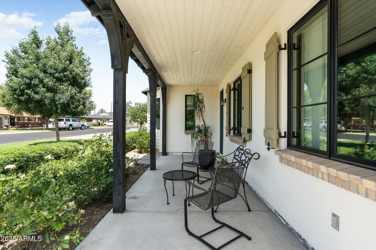
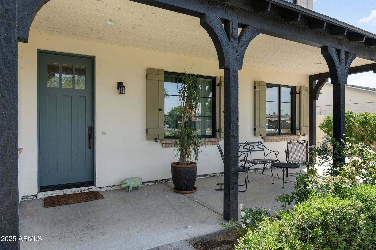
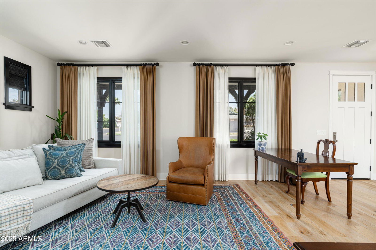
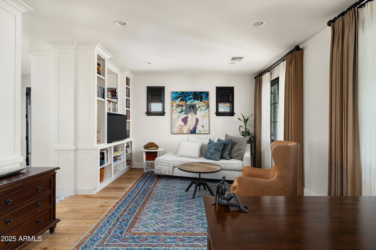
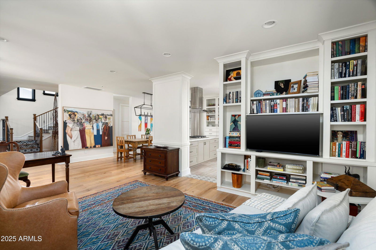
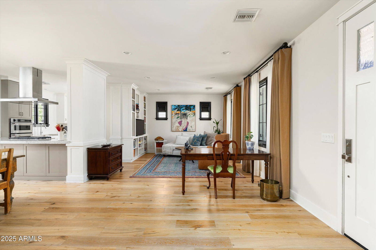
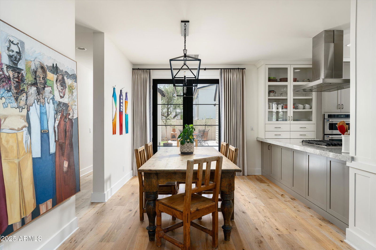
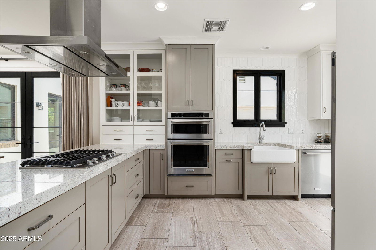
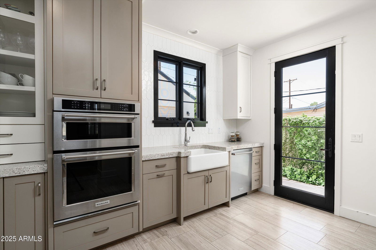
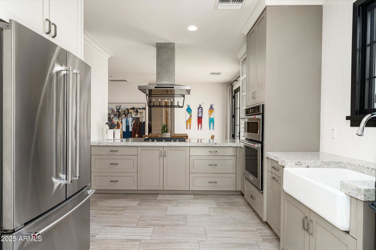
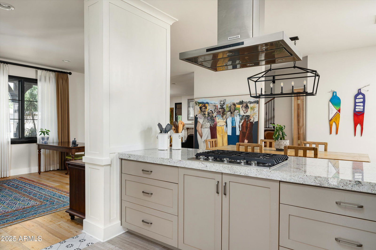
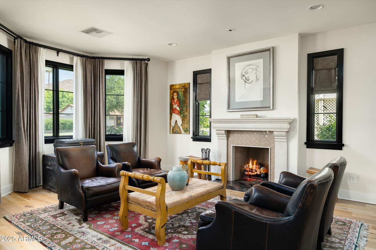
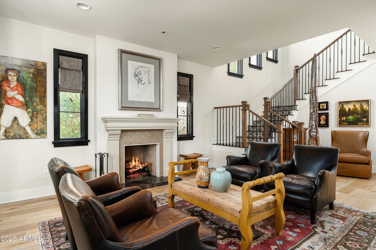
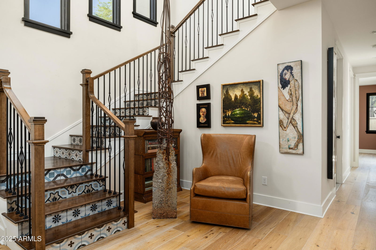
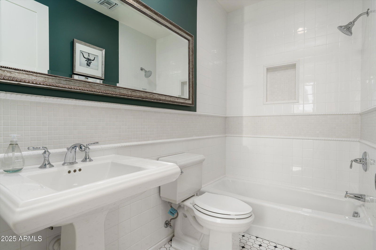
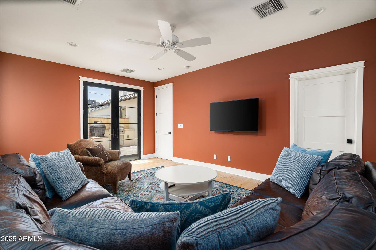
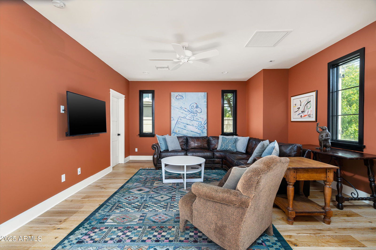
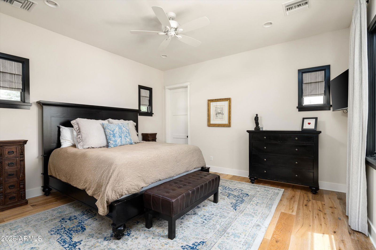
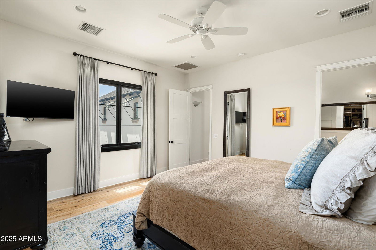
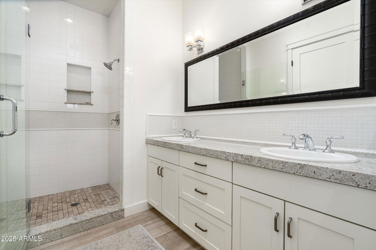
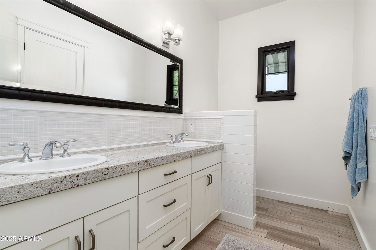
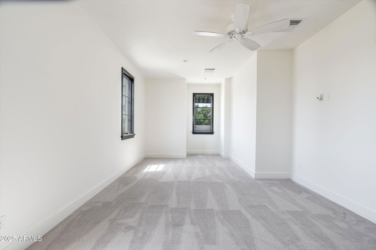
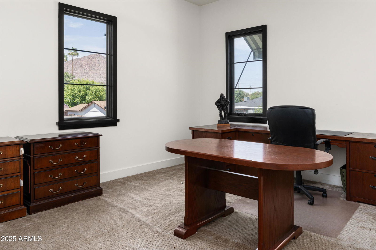
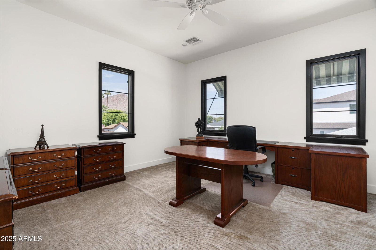
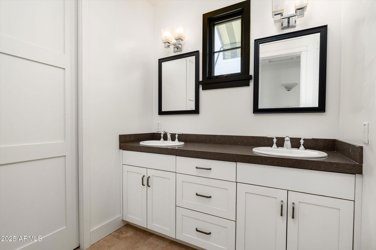
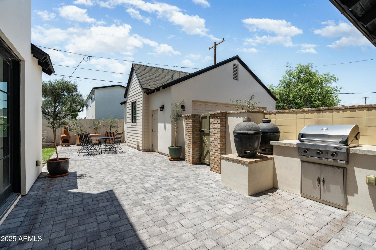
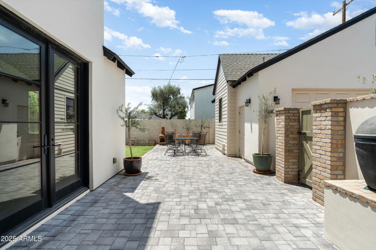
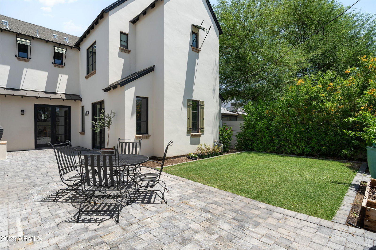
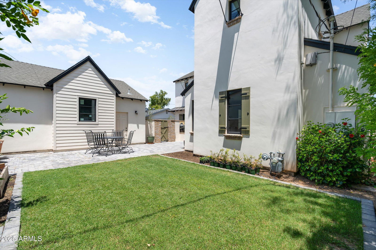
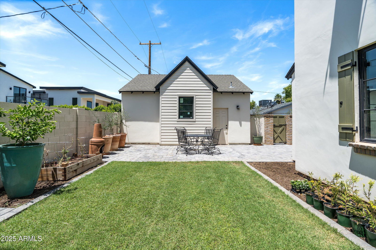
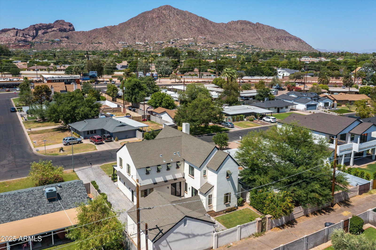
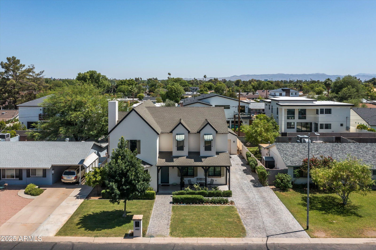
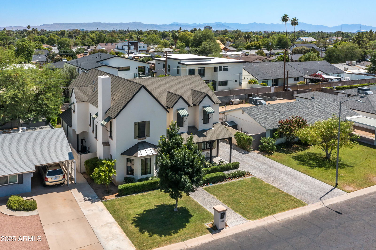
Nestled in the vibrant Arcadia Lite neighborhood, this beautifully crafted two-story, 4-bedroom, 3-bathroom home seamlessly combines modern comfort with timeless charm. Built in 2018, it offers 3,118 sq. ft. of thoughtfully designed living space on a 6,294 sq. ft. lot. A charming covered front porch sets the tone, welcoming you into a light-filled interior with soaring ceilings and high-end finishes throughout. The home features two separate living spaces, offering versatility for relaxing, entertaining, or creating a media room or play area. The main living area includes a cozy indoor fireplace, while the gourmet kitchen boasts premium appliances, sleek countertops, and generous storage—ideal for everyday living and hosting guests. The luxurious primary suite is a true retreat, complete with an en-suite bath and a spacious walk-in closet. Three additional bedrooms provide flexibility for family, guests, or a home office. Step outside to a beautifully landscaped backyard designed for entertaining, featuring a built-in grill and space to relax and unwind. A detached 2-car garage adds both functionality and convenience. Located minutes from the best dining, shopping, and cultural hotspots Phoenix has to offer, this two-story home delivers the perfect balance of style, comfort, and location.
/u.realgeeks.media/dunlap-magee/Logo_1-min.png)
Additional Information
- Interior Features
- Full Bth Master Bdrm, Eat-in Kitchen, Pantry, Kitchen Island, 9+ Flat Ceilings
- Exterior Features
- Storage
- Taxes
- $4,779
- Community Features
- Arcadia
- Property Description
- Ranch, Other
- Flooring
- Stone, Tile, Wood
- Heating
- Natural Gas
- Air Conditioning
- Ceiling Fan(s), Central Air
- Exterior Construction
- Wood Frame, Painted
- Stories
- 2
- Parking Features
- Detached, Garage Door Opener
- Garage Spaces
- 2
- Elementary School
- Tavan Elementary School
- Middle School
- Ingleside Middle School
- High School
- Arcadia High School
- View
- Mountain(s)
Mortgage Calculator
Listing courtesy of Listing Agent: Robin Orscheln (602-380-8735) from Listing Office: Compass.
Selling Office: The Ave Collective.All information should be verified by the recipient and none is guaranteed as accurate by ARMLS. Copyright 2026 Arizona Regional Multiple Listing Service, Inc. All rights reserved.