8708 E Rancho Vista Drive, Scottsdale, AZ 85251
- $1,130,000
- 4
- BD
- 3
- BA
- 2,069
- SqFt




- Sold Price
- $1,130,000
- List Price
- $1,200,000
- Status
- CLOSED
- Days on Market
- 309
- Closing Date
- May 19, 2026
- MLS#
- 6885582
- Subtype
- Residential
- Style
- Ranch
- Year Built
- 1960
- Bedrooms
- 4
- Bathrooms
- 3
- Full Baths
- 3
- Living Area
- 2,069
- Lot Size
- 6,952
- Acres
- 0.16
- Subdivision
- Scottsdale Estates 14 Lots 1845-1925
Property Description
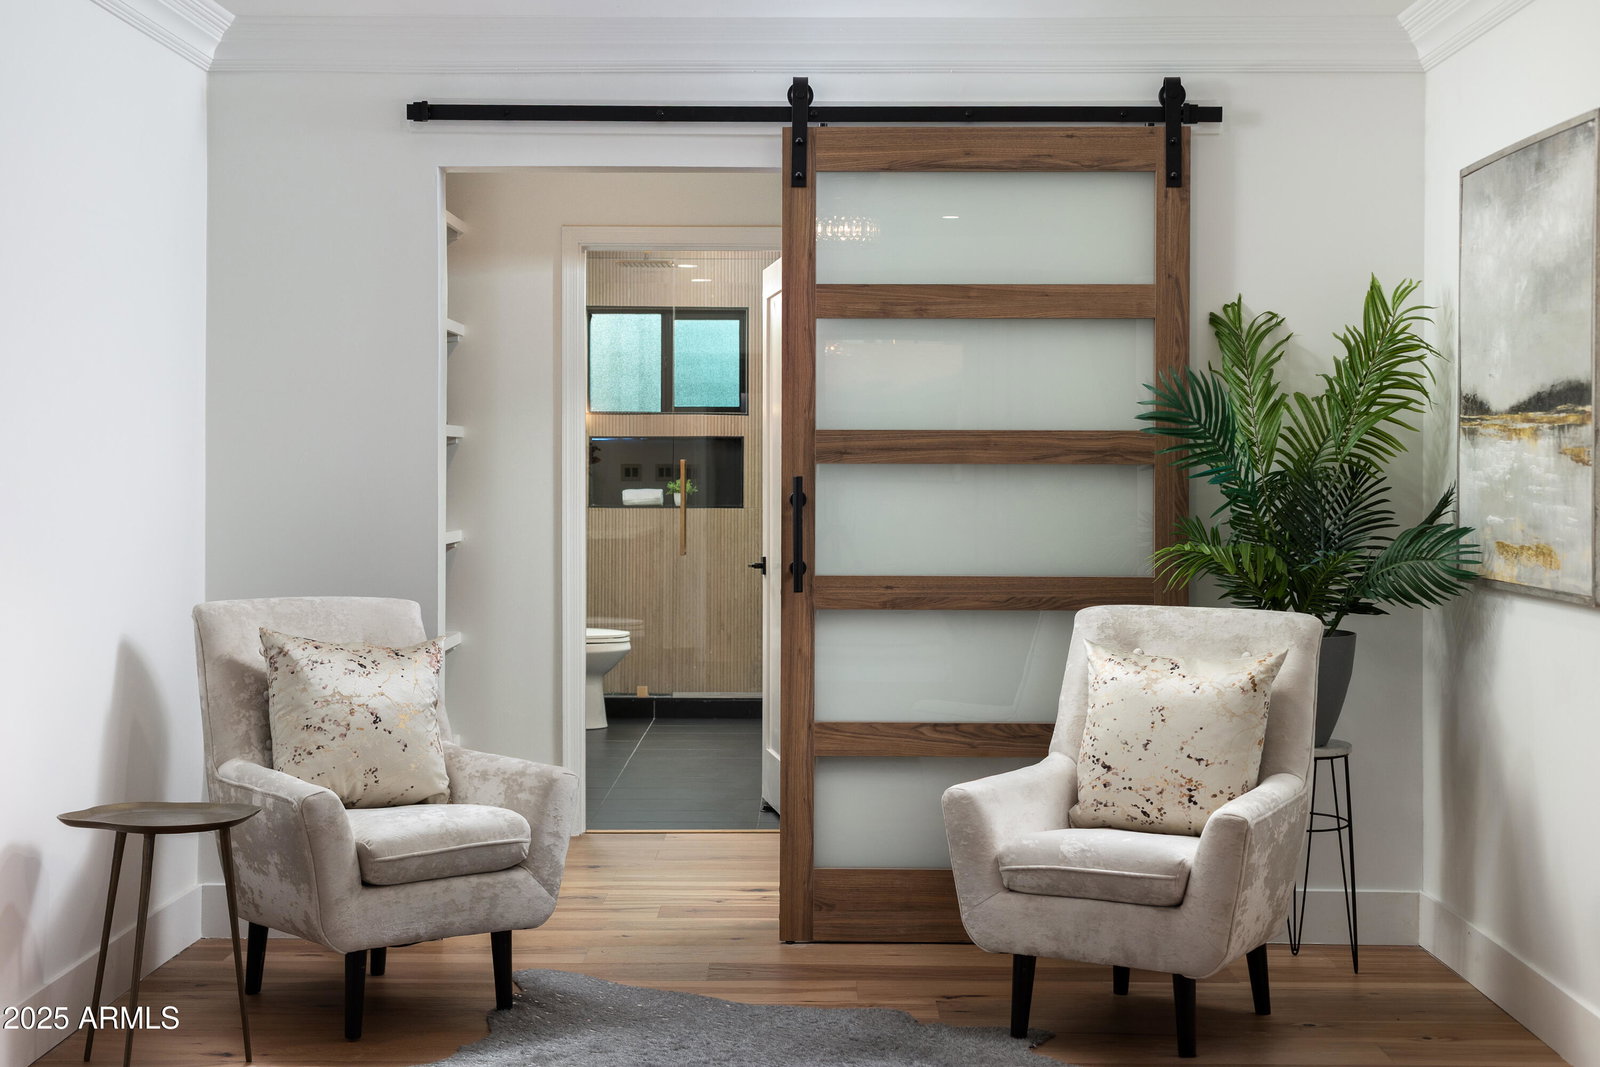
INTRODUCING ''SCOTTSDALE'S PREMIER LUXURY BRAND'S'' LATEST & MOST IMAGINATIVE CREATION: A 4-BEDROOM (DUAL PRIMARY SUITES), 3-BATHROOM SHOWPIECE — AND UNDOUBTEDLY ONE OF 'MY' PERSONAL FAVORITE RELEASES THIS YEAR, ON ONE OF 'OUR' MOST BELOVED STREETS IN HIGHLY-COVETED SOUTH SCOTTSDALE, WHERE NEARLY EVERY HOME IS EITHER 'OWNED' OR HAS BEEN 'TOUCHED' BY THE MAGICAL ARTISTRY OF 'SCOTTSDALE'S PREMIER LUXURY BRAND!!' This home has everything and more... with show-stopping appearance from the street where literally every car slows down. The driveway and walkway up to the home is extremely original & gorgeous with pressed concrete outlined perfectly with artificial turf. Before arriving at the front door, you bypass the most endearing feature: a romantic wood fenced front patio. Arr at the grand entry with giant glass & iron pivot front door framed in black brick, before entering gaze up to the exterior chandelier hanging from the ornate black wood-lined enclave. Step over the threshold, you are mesmerized by the grand vaulted open-concept spaced reception rooms encompassing Family Room with black porcelain backed Fireplace & formal dining room enveloping the 'State-of-the-Art' 2-tone Designer Black & Brick framed kitchen with 8 foot kitchen island, GAS-COOKTOP & ZLine appliances which all leads to the outdoors, through Giant Dual Paned Sliders...HEAVEN AWAITS....The most incredible covered terrace with feature wood celling stretching from one side to another overlooking a stretch of green grass perfect for our furry friends and situated adjacent to the BRAND NEW HEATED POOL & SPA, Sun-Tanning Deck, built in BBQ, loads of ambient lighting & gorgeous landscaping. As we head indoors to the accommodation wing, a genius 4 BEDROOM, 3 BATHROOM split-floorplan with DUAL PRIMARY BEDROOMS await! The primary suite is something to behold, oversized with pajama lounge and WALK-IN CLOSET, and massive bathroom-en-suite with DUAL VANITIES, and down the hallway, find 3 more bedrooms including another bedroom en-suite and a 3rd bathroom for your guests! And with INSIDE LAUNDERING with brand new Washer / Dryer, floor to ceiling office built-ins, ample off street-parking, and 'SCOTTSDALE'S PREMIER LUXURY BRAND' ONCE AGAIN HAS HIT IT OUT OF THE PARK!!! FEATURING: New Roof Both Metal & Shingle, New Electric Panel, New HVAC & Ducts, Brazilian Quartz Kitchen Island, New Plumbing & Sewer, Tankless Water Heater, New Heated Pebble Tech Pool & Spa as well as New Equipment, Dual Pane Windows & Sliders throughout, All New Pressed Concrete, Lighting, Landscaping & Artificial Turf, All New ZLine Appliances including Gas Cooktop, Handpicked Chandeliers, Lighting and Fans, Engineered Wooden Floors Throughout, Brick Outlined Entry, Brand New Backyard Patio and Decking, BBQ area, Custom Wooden Fencing & Barn Doors, Handpicked Champagne & Pewter Hardware throughout, Ample Off-Street Parking for Many Cars.
/u.realgeeks.media/dunlap-magee/Logo_1-min.png)
Additional Information
- Interior Features
- 3/4 Bath Master Bdrm, Double Vanity, Eat-in Kitchen, Kitchen Island, Vaulted Ceiling(s), No Interior Steps
- Exterior Features
- Built-in Barbecue
- Taxes
- $1,746
- Property Description
- Ranch
- Flooring
- Wood
- Heating
- Electric
- Air Conditioning
- Ceiling Fan(s), Central Air, Programmable Thmstat
- Exterior Construction
- Wood Frame, Brick, Painted, Brick Veneer
- Stories
- 1
- Pool
- Yes
- Elementary School
- Navajo Elementary School
- Middle School
- Mohave Middle School
- High School
- Saguaro High School
Mortgage Calculator
Listing courtesy of Listing Agent: Eve R Treger (602-697-7663) from Listing Office: Vicsdale.
Selling Office: eXp Realty.All information should be verified by the recipient and none is guaranteed as accurate by ARMLS. Copyright 2026 Arizona Regional Multiple Listing Service, Inc. All rights reserved.