833 S 113th Avenue, Avondale, AZ 85323
- $450,000
- 3
- BD
- 3
- BA
- 2,479
- SqFt




- Sold Price
- $450,000
- List Price
- $450,000
- Status
- CLOSED
- Days on Market
- 157
- Closing Date
- Jan 05, 2026
- MLS#
- 6886572
- Subtype
- Residential
- Style
- Ranch
- Year Built
- 2006
- Bedrooms
- 3
- Bathrooms
- 3
- Full Baths
- 2
- Half Baths
- 1
- Living Area
- 2,479
- Lot Size
- 12,610
- Acres
- 0.29
- Subdivision
- C W Ranch
- Neighborhood
- C W Ranch
Property Description
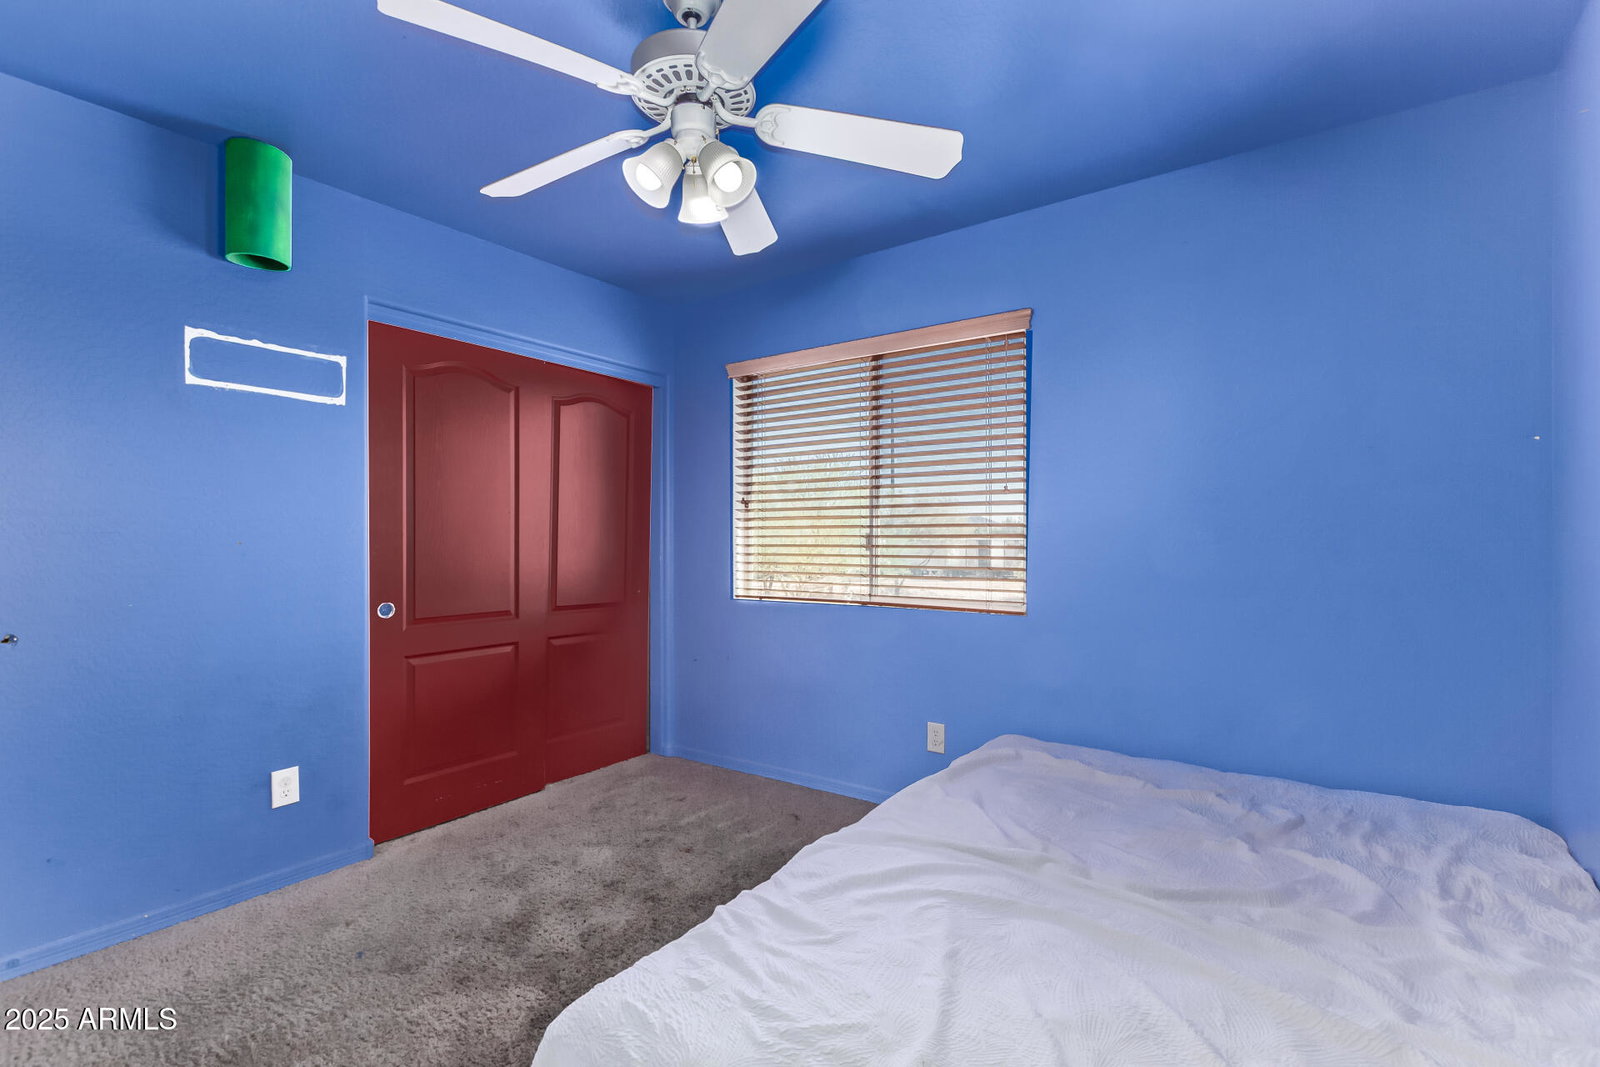
Don't miss this lovely 2-level home in the desirable C W Ranch! Nestled in a quiet cul-de-sac, offering 3 bedrooms plus loft, 2.5 bathrooms, RV gates, and a 2-car garage. The spacious interior showcases tile flooring, soaring vaulted ceilings, arched passageways, an earthy palette in main living areas, and vibrant colors for the bedrooms. The well-appointed kitchen features spacious cabinetry, granite counters, built-in appliances, a pantry, and an island perfect for quick meals. Double doors open to the serene main bedroom, offering a private exit to the balcony, where you can enjoy the view of a charming greenbelt, a walk-in closet, and a bathroom with double sinks and a separate shower & tub. The versatile loft is ideal for a TV area. The low-maintenance backyard boasts a covered patio & a sitting area with pavers great for hosting delicious barbecues. Add your personal touch and build a fantastic outdoor living area! What are you waiting for? Check it out before it's too late!
/u.realgeeks.media/dunlap-magee/Logo_1-min.png)
Additional Information
- Interior Features
- Full Bth Master Bdrm, Separate Shwr & Tub, Double Vanity, Eat-in Kitchen, Breakfast Bar, Pantry, Kitchen Island, Granite Counters, High Speed Internet, Upstairs, Vaulted Ceiling(s), 9+ Flat Ceilings
- Exterior Features
- Balcony
- Taxes
- $2,202
- HOA Fee
- $92
- HOA Freqency
- Monthly
- Community Features
- C W Ranch
- Property Description
- Ranch
- Flooring
- Carpet, Tile
- Heating
- Electric
- Air Conditioning
- Ceiling Fan(s), Central Air
- Exterior Construction
- Wood Frame, Painted, Stucco, Stone
- Stories
- 2
- Parking Features
- RV Gated, Garage Door Opener, Direct Access
- Garage Spaces
- 2
- Elementary School
- Littleton Elementary School
- Middle School
- Littleton Elementary School
- High School
- La Joya Community High School
Mortgage Calculator
Listing courtesy of Listing Agent: Kimberly A Garcia Zamora (602-373-3943) from Listing Office: A.Z. & Associates.
Selling Office: eXp Realty.All information should be verified by the recipient and none is guaranteed as accurate by ARMLS. Copyright 2026 Arizona Regional Multiple Listing Service, Inc. All rights reserved.