708 E Dry Creek Road, San Tan Valley, AZ 85143
- $460,000
- 4
- BD
- 3
- BA
- 2,767
- SqFt




- Sold Price
- $460,000
- List Price
- $475,000
- Status
- CLOSED
- Days on Market
- 20
- Closing Date
- Aug 25, 2025
- MLS#
- 6887300
- Subtype
- Residential
- Year Built
- 2005
- Bedrooms
- 4
- Bathrooms
- 3
- Living Area
- 2,767
- Lot Size
- 6,798
- Acres
- 0.16
- Subdivision
- Johnson Ranch Unit 17
Property Description
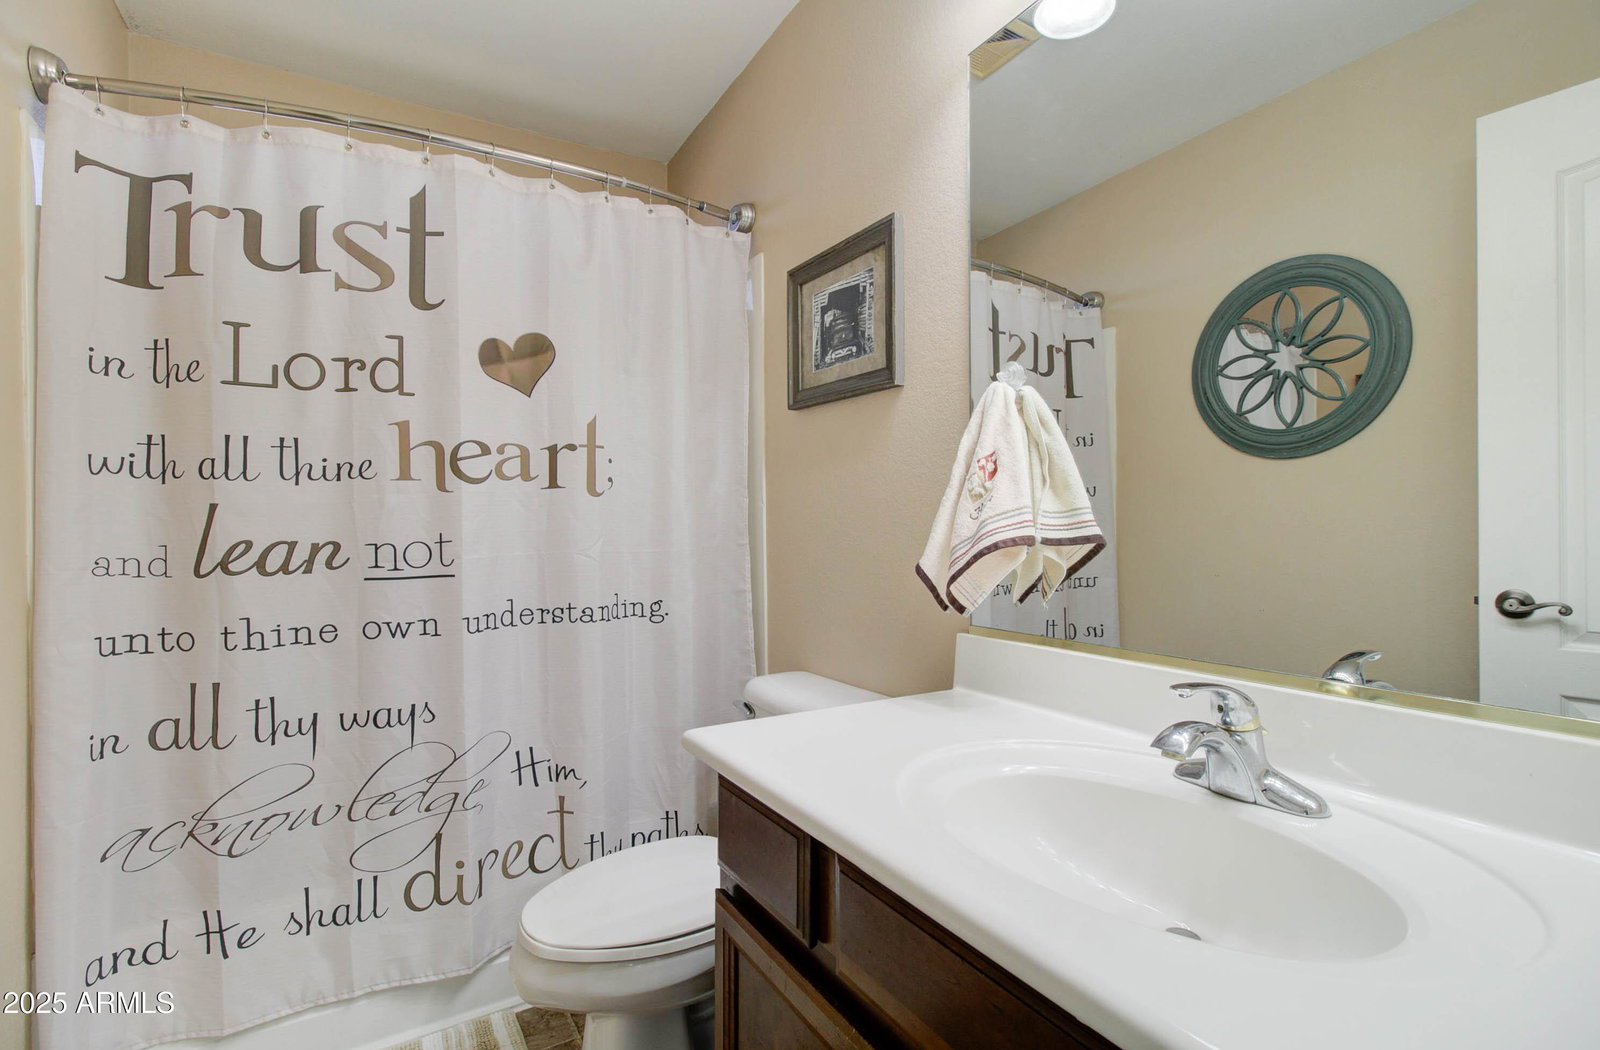
This gorgeous 4 bedroom, 3 bath home with a pool in the growing community of Johnson Ranch has everything you need and more! This home shows light & bright with soaring vaulted ceilings, modern wood-look tile flooring throughout most of the main floor and 2 large living spaces! The stunning kitchen offers a large island with a unique breakfast bar extension for plenty of eat-in kitchen space, not to mention the granite counters, upgraded cabinets and walk in pantry! There is one bedroom and full bathroom downstairs making it perfect for guests or a MIL suite. Upstairs you will find a spacious loft and 3 large bedrooms including the primary suite with a full bathroom and walk in closet attached. Enjoy the backyard all year long with the sparkling pool, relaxing hot tub and low maintenance landscaping. The covered patio provides plenty of shade and the extended pavers are ready for summer fun to enjoy your pool loungers and bbq grill! This home has 2 new Trane AC units and a new 3-speed pool pump installed in 2022, a new hot water heater in 2024. To top it off, the community of Johnson Ranch offers golf, community pools, parks, tennis courts, basketball courts and a park just around the corner. Don't miss out on this incredible opportunity to own in San Tan Valley!
/u.realgeeks.media/dunlap-magee/Logo_1-min.png)
Additional Information
- Interior Features
- High Speed Internet, Granite Counters, Double Vanity, Upstairs, Eat-in Kitchen, 9+ Flat Ceilings, Soft Water Loop, Vaulted Ceiling(s), Kitchen Island, Pantry, Full Bth Master Bdrm, Separate Shwr & Tub
- Taxes
- $1,501
- HOA Fee
- $246
- HOA Freqency
- Quarterly
- Flooring
- Carpet, Laminate, Tile
- Heating
- Electric
- Air Conditioning
- Central Air, Ceiling Fan(s)
- Exterior Construction
- Stucco, Wood Frame, Painted
- Stories
- 2
- Pool
- Yes
- Parking Features
- Garage Door Opener, Direct Access, Attch'd Gar Cabinets
- Garage Spaces
- 2
- School District
- Florence Unified School District
- Elementary School
- Walker Butte K-8
- Middle School
- Walker Butte K-8
- High School
- Poston Butte High School
Mortgage Calculator
Listing courtesy of Listing Agent: William Carter (602-809-1224) from Listing Office: Real Broker.
Selling Office: eXp Realty.All information should be verified by the recipient and none is guaranteed as accurate by ARMLS. Copyright 2026 Arizona Regional Multiple Listing Service, Inc. All rights reserved.