Share this with your friends


(602) 769-4725
Real Estate Company
1807 N 38th Drive, Phoenix, AZ 85009
- $192,000
- 3
- BD
- 1
- BA
- 2,248
- SqFt







- Sold Price
- $192,000
- List Price
- $265,000
- Status
- CLOSED
- Days on Market
- 62
- Closing Date
- Sep 02, 2025
- MLS#
- 6888656
- Subtype
- Residential
- Style
- Ranch
- Year Built
- 1946
- Bedrooms
- 3
- Bathrooms
- 1
- Living Area
- 2,248
- Lot Size
- 6,325
- Acres
- 0.15
- Subdivision
- Palomar Homes 3
- Neighborhood
- Palomar Homes
Property Description
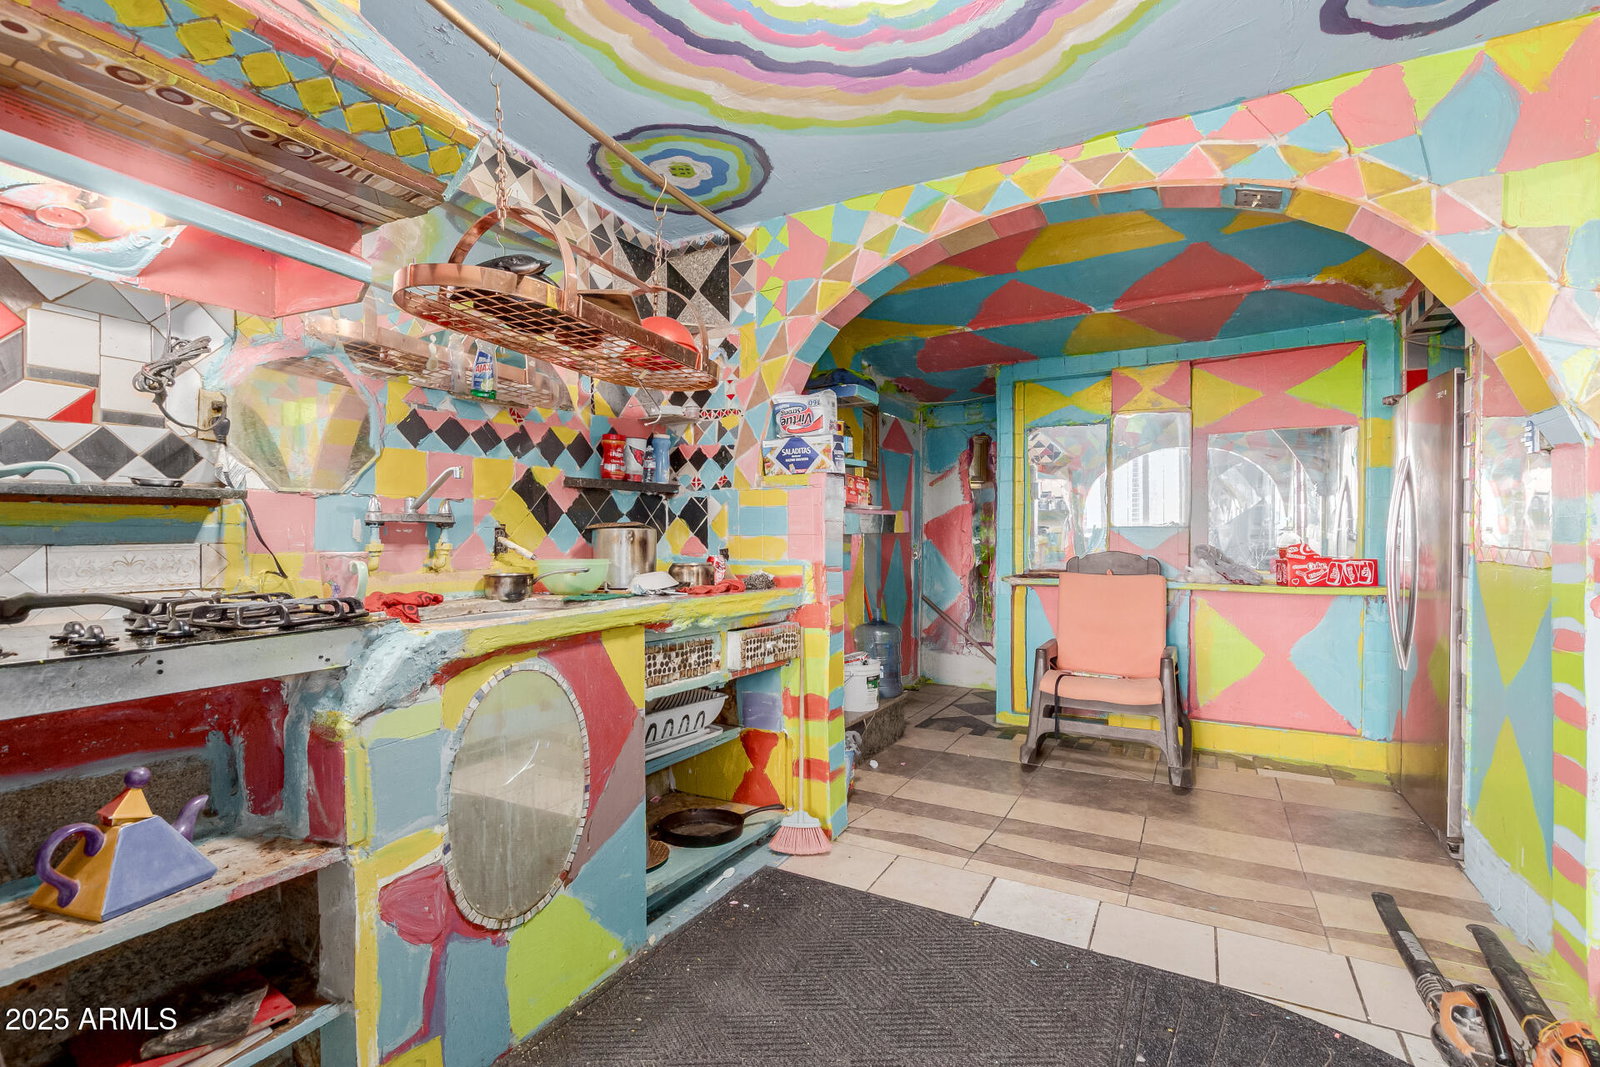
A charming 3 bed, 1 bath residence in Palomar Homes is now for sale! Featuring a sizeable front yard w/artificial turf and carport parking, it's sure to be the home for you! Inside you will find a quaint living area w/durable tile flooring and plantation shutters. The eat-in kitchen is equipped w/tile backsplash and a gas cooktop. Cozy bedrooms promise you and your loved ones a good night's sleep! The backyard includes a covered patio, extended seating area, and 6 detached studios which can be used in any way you can imagine! What are you waiting for? Don't miss out!
/u.realgeeks.media/dunlap-magee/Logo_1-min.png)
Additional Information
- Interior Features
- Eat-in Kitchen, Pantry, High Speed Internet, No Interior Steps
- Exterior Features
- Storage
- Taxes
- $1,517
- Community Features
- Palomar Homes
- Property Description
- Ranch
- Flooring
- Tile
- Appliances
- Refrigerator, Gas Cooktop, Washer
- Heating
- None
- Air Conditioning
- Ceiling Fan(s), Evaporative Cooling, Window/Wall Unit
- Exterior Construction
- Block, Wood Frame, Painted, Stucco, Stone
- Stories
- 1
- Elementary School
- Esperanza Elementary School
- Middle School
- Isaac Middle School
- High School
- Carl Hayden High School
How much is your home worth?
...get instant property value now!
Mortgage Calculator
Listing courtesy of Listing Agent: Marco Zazueta (602-565-7624) from Listing Office: West USA Realty.
Selling Office: Planet Realty.All information should be verified by the recipient and none is guaranteed as accurate by ARMLS. Copyright 2026 Arizona Regional Multiple Listing Service, Inc. All rights reserved.