Share this with your friends


(602) 769-4725
Real Estate Company
6032 N 8th Street, Phoenix, AZ 85014
- $710,000
- 3
- BD
- 2
- BA
- 1,718
- SqFt
- Sold Price
- $710,000
- List Price
- $729,000
- Status
- CLOSED
- Days on Market
- 166
- Closing Date
- Dec 22, 2025
- MLS#
- 6889085
- Subtype
- Residential
- Style
- Ranch
- Year Built
- 1954
- Bedrooms
- 3
- Bathrooms
- 2
- Full Baths
- 2
- Living Area
- 1,718
- Lot Size
- 6,368
- Acres
- 0.15
- Subdivision
- Bethany Estates
Property Description
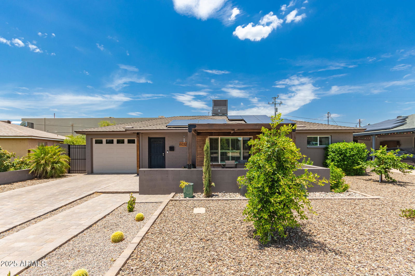
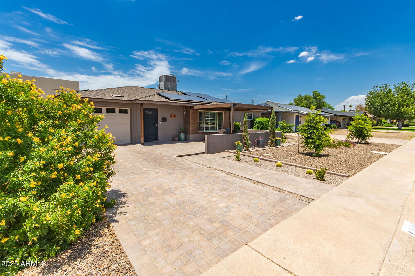
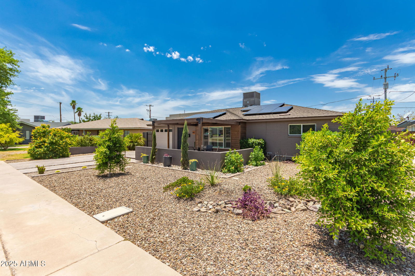
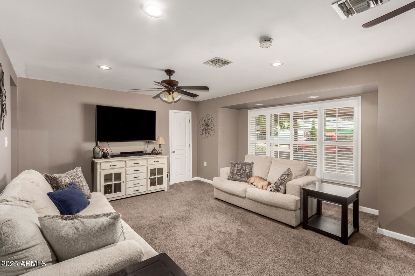
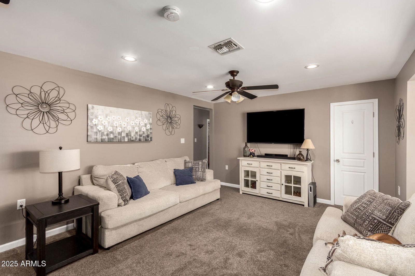
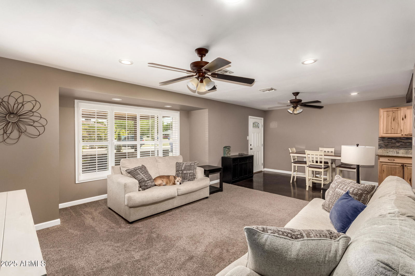
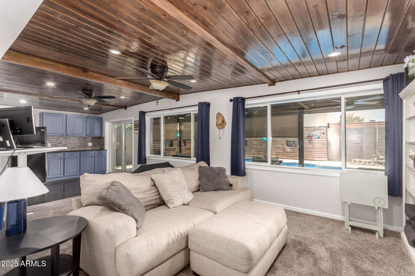
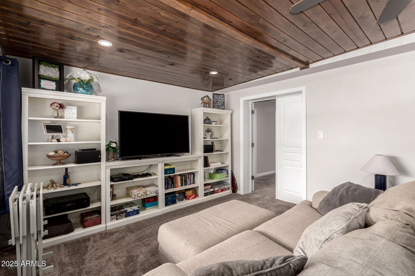
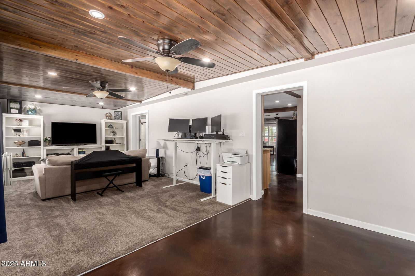
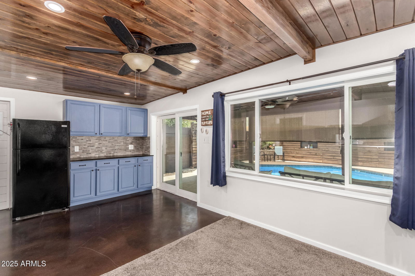
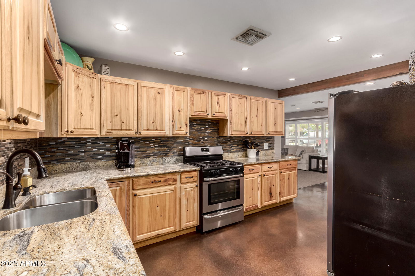
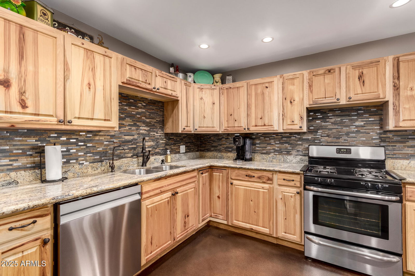
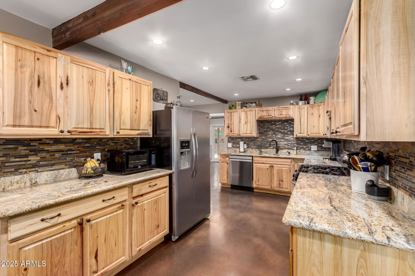
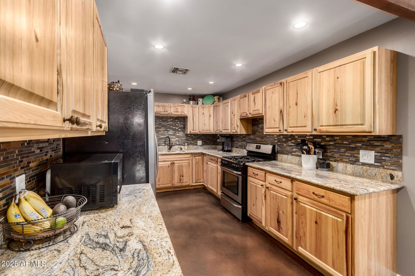

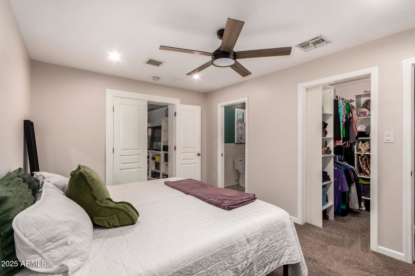
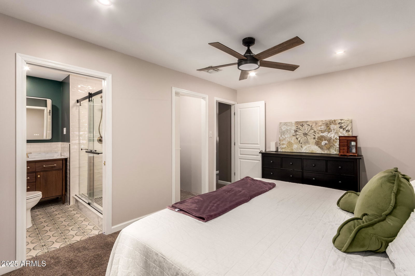
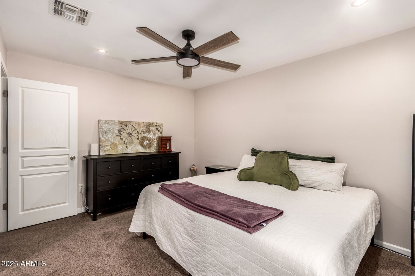
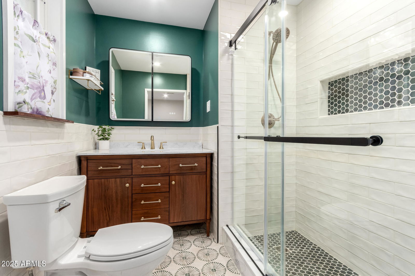
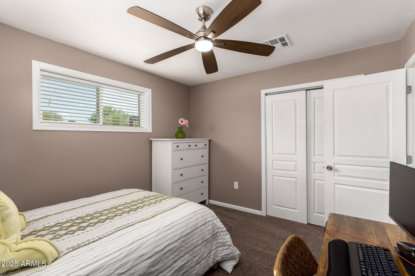
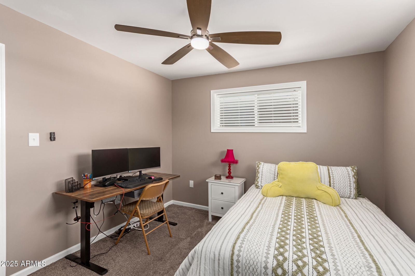
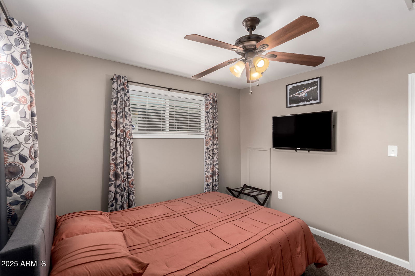
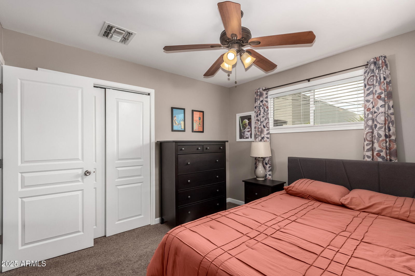
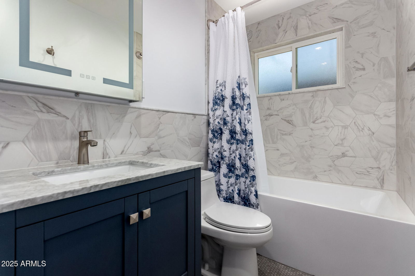
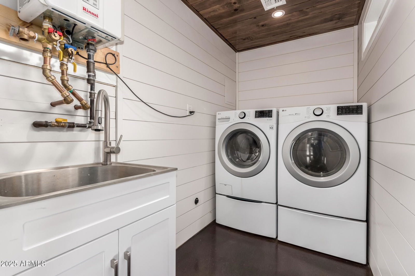
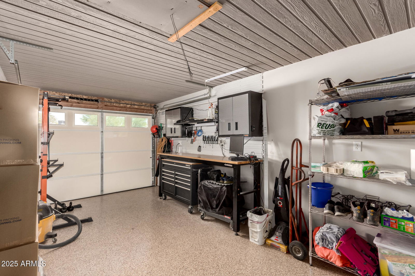
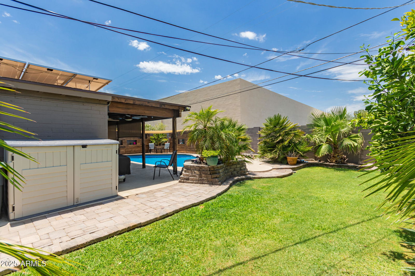
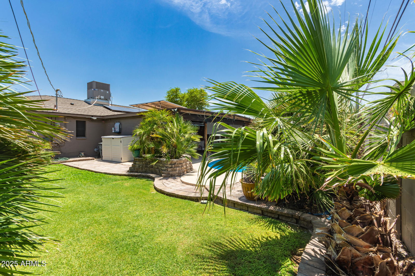
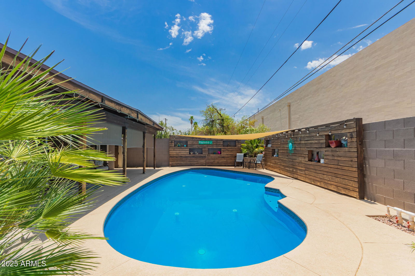
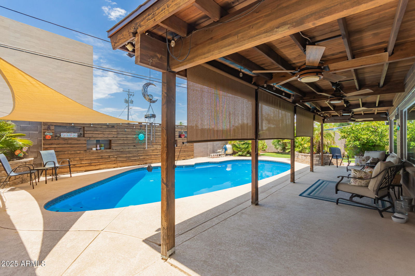
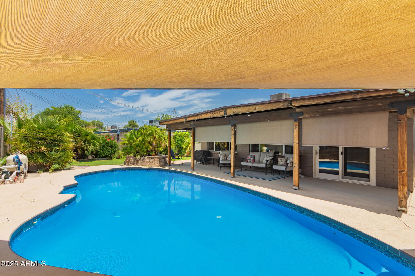
Move in ready with SELLER INCENTIVES!! 3-bedroom, 2 bath, 1,718 sq ft single-family home in desirable North Central Phoenix. Centrally located and within walkable distance to Restaurant Row on 7th Street. Close proximity to parks, hospitals, SR51, I-17, airport, restaurants, entertainment. No HOA! This home features formal & informal living spaces, loads of kitchen storage, stained concrete flooring, modern plumbing/lighting fixtures, dual pane windows, 2'' window blinds, guest bath with soaking tub, and a master bedroom with large vanity, step in shower, and a walk-in closet, 1-car garage with epoxy floor, tankless water heater, water softener, reverse osmosis system, newer roof, patios in front and back, swimming pool, low-maintenance desert landscaping out front, and mature.. landscaping w/ grass in the back. Transferable 3-year A/C service plan that includes two maintenance/safety inspections per year, priority service, and extended warranty on repairs. This home comes with an OWNED solar energy system, providing immediate energy savings. With federal tax credits on new solar installations going away December 31st, buying a home with solar already in place is a smart investment in your future. An excellent opportunity to own a well-maintained home in a highly sought-after location.
/u.realgeeks.media/dunlap-magee/Logo_1-min.png)
Additional Information
- Interior Features
- 3/4 Bath Master Bdrm, Eat-in Kitchen, Granite Counters, High Speed Internet, No Interior Steps
- Exterior Features
- Storage
- Taxes
- $2,830
- Property Description
- Ranch
- Flooring
- Carpet, Tile, Concrete
- Appliances
- Dishwasher, Gas Oven, Gas Range
- Heating
- Natural Gas
- Air Conditioning
- Ceiling Fan(s), Central Air, Evaporative Cooling
- Exterior Construction
- Block, Painted, Brick Veneer
- Stories
- 1
- Pool
- Yes
- Parking Features
- Garage Door Opener, Direct Access
- Garage Spaces
- 1
- Elementary School
- Madison Rose Lane School
- Middle School
- Madison #1 Elementary School
- High School
- Central High School
How much is your home worth?
...get instant property value now!
Mortgage Calculator
Listing courtesy of Listing Agent: Matthew W. Long (480-330-6788) from Listing Office: Realty Executives Arizona Territory.
Selling Office: Non-MLS Office.All information should be verified by the recipient and none is guaranteed as accurate by ARMLS. Copyright 2026 Arizona Regional Multiple Listing Service, Inc. All rights reserved.