Share this with your friends


(602) 769-4725
Real Estate Company
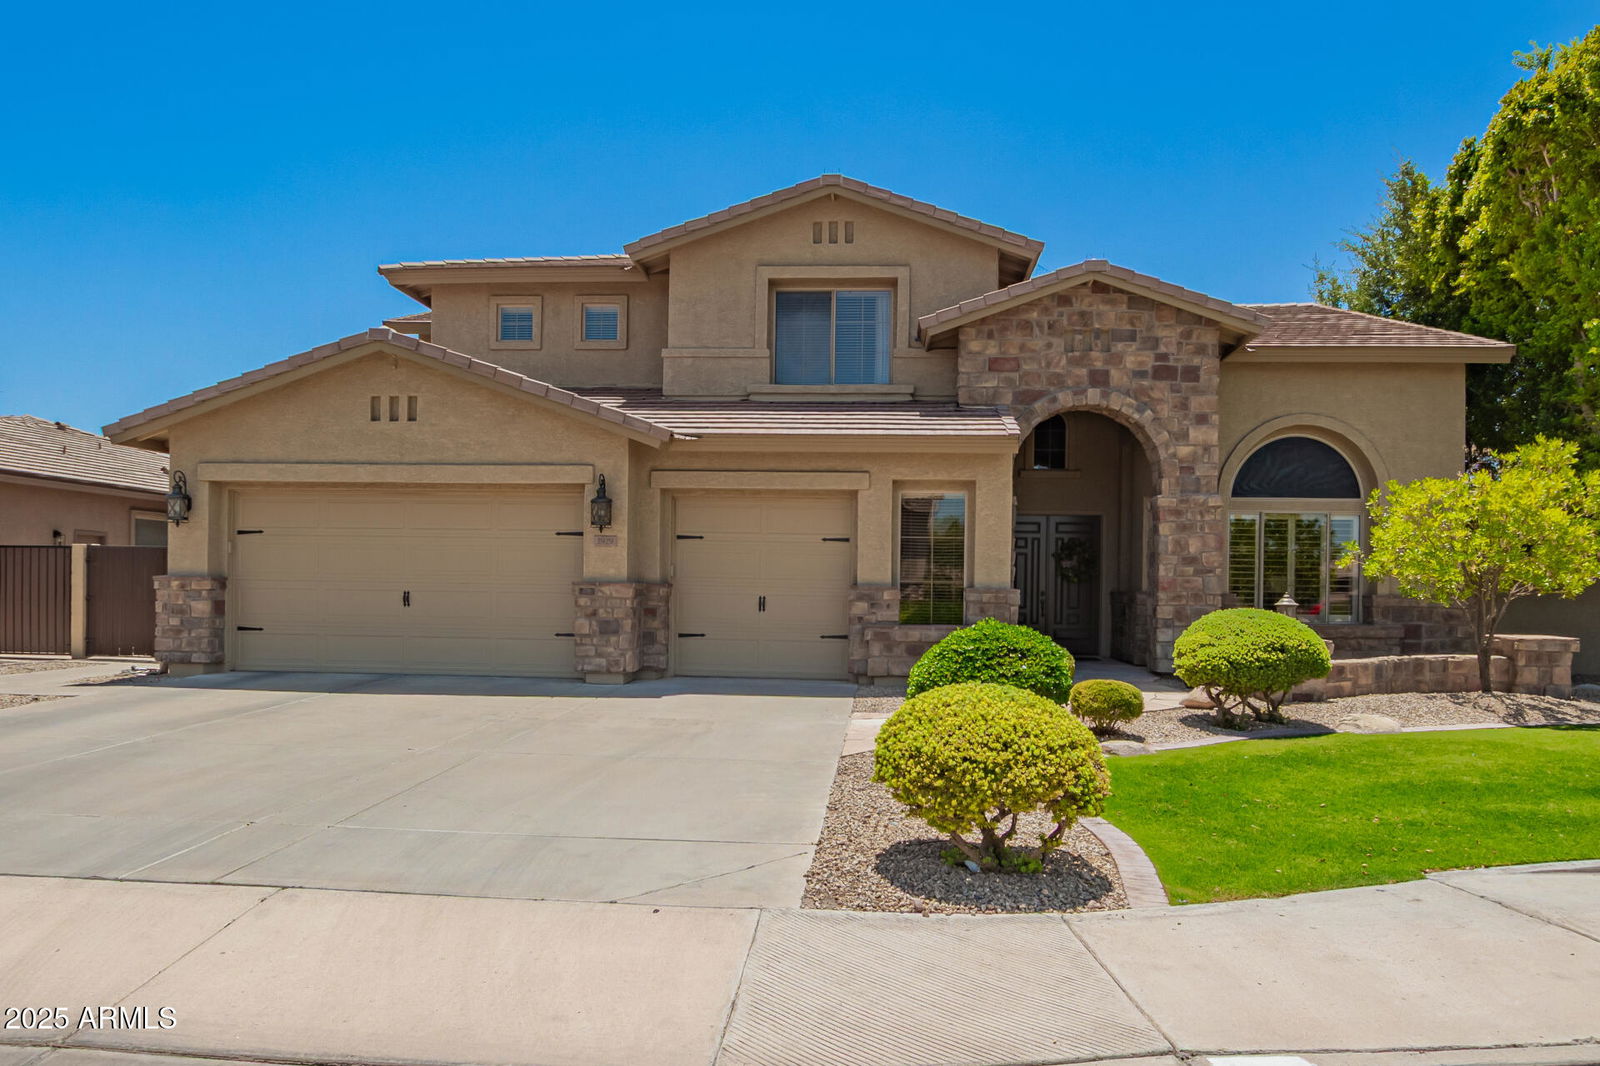
2929 E Hackamore Street, Mesa, AZ 85213
- $980,000
- 6
- BD
- 3
- BA
- 3,806
- SqFt
- Sold Price
- $980,000
- List Price
- $980,000
- Status
- CLOSED
- Days on Market
- 69
- Closing Date
- Sep 16, 2025
- MLS#
- 6890759
- Subtype
- Residential
- Style
- Spanish, Santa Barbara/Tuscan
- Year Built
- 2000
- Bedrooms
- 6
- Bathrooms
- 3
- Living Area
- 3,806
- Lot Size
- 10,914
- Acres
- 0.25
- Subdivision
- Mesa Northgrove
- Neighborhood
- Kensington Groves
Property Description

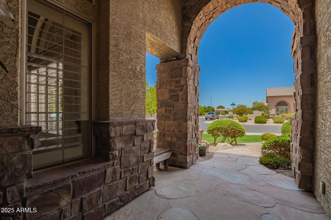
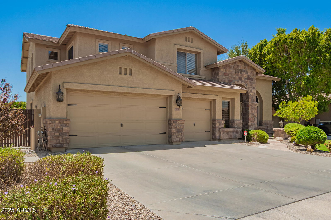
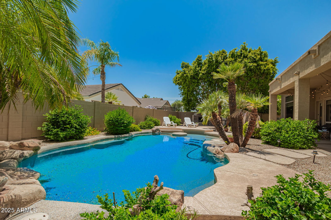
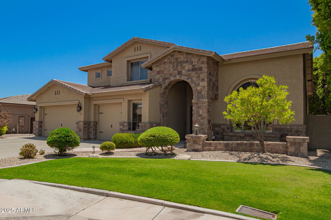
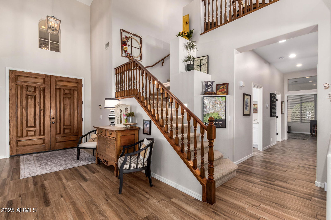
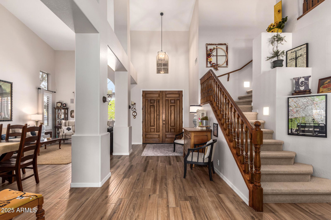
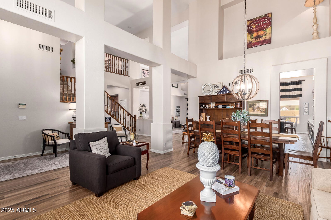
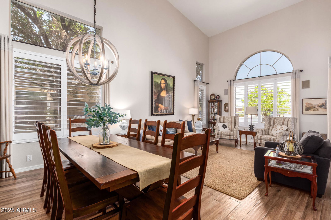
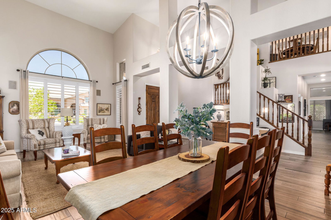
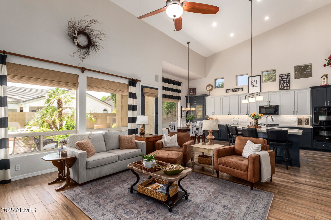
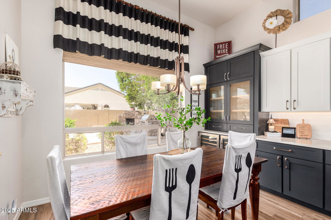
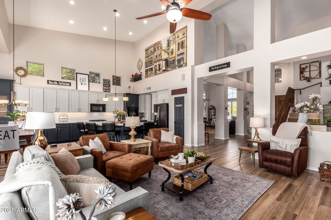

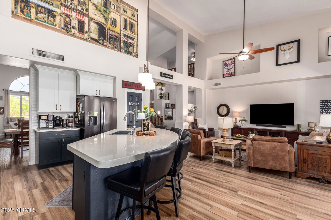
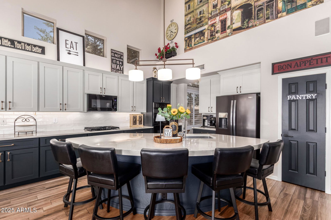
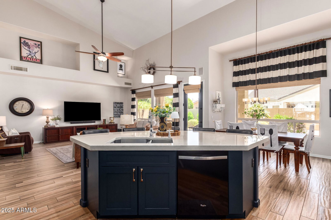
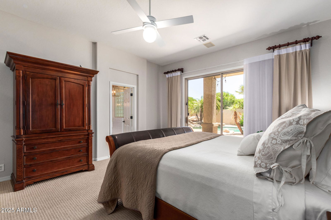
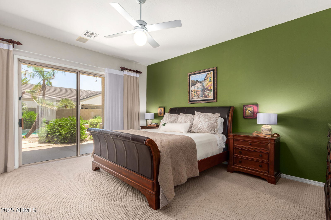
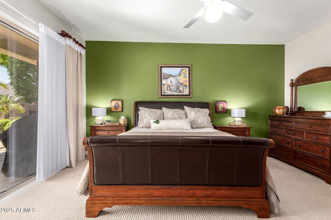
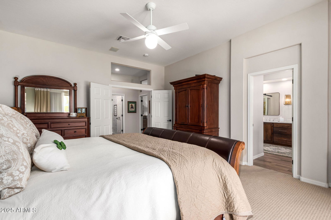
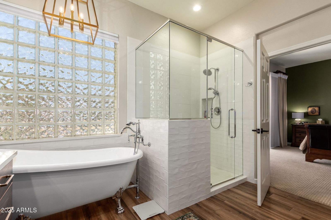
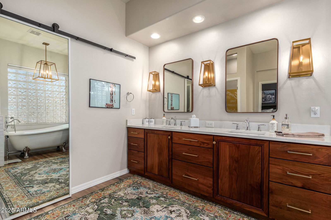
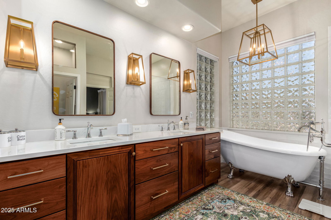
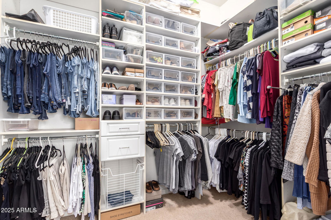
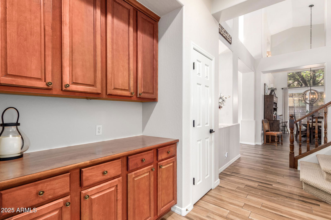
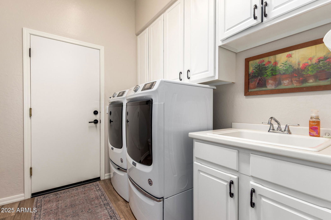
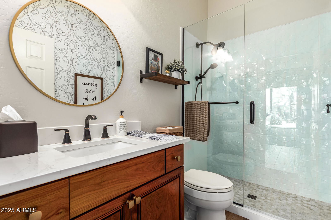
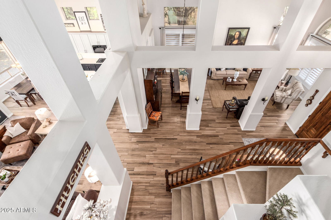
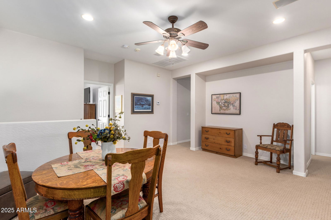
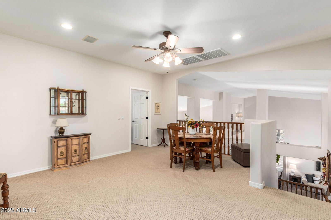
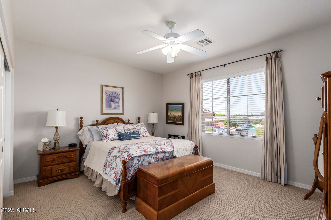
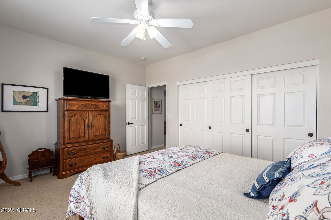
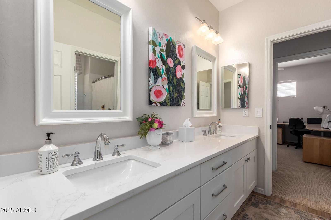
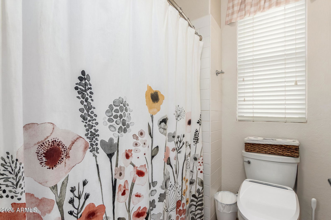
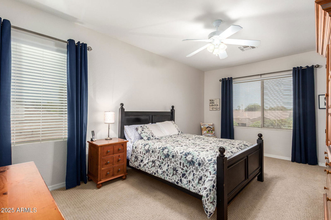
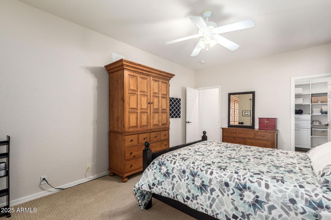
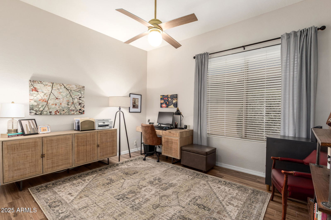
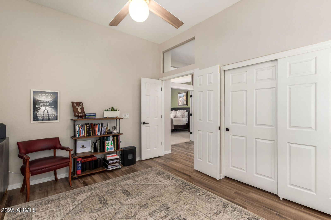
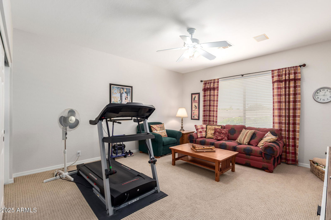
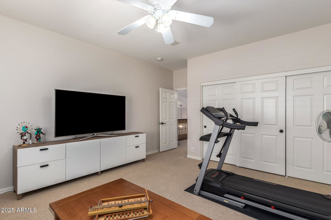
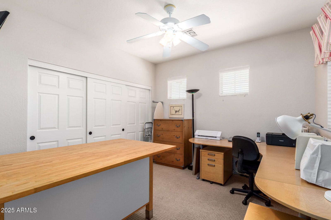

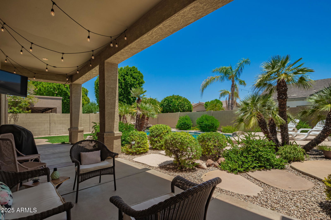

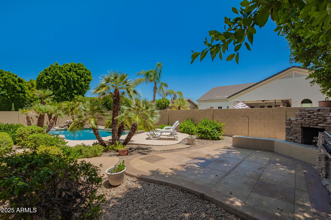
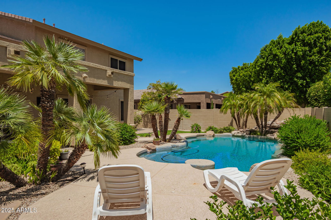
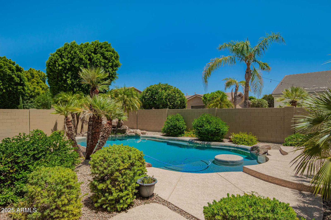
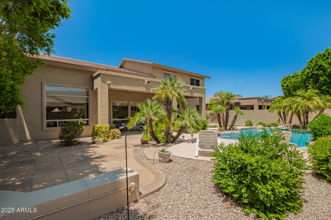
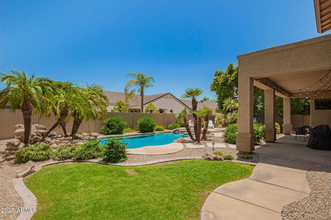
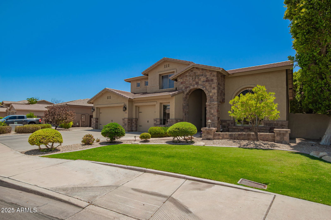
Fabulous residence priced well below replacement cost. High end finishes and a perfect floorplan with the MASTER BEDROOM DOWN. Experience joyful living in this meticously maintained beauty with all the upgrades it has to offer. Beautiful curb appeal, lush landscaping & an oversized 3-car garage. Inside features soaring ceilings, timeless flooring, neutral tones & abundant natural light. Chef's kitchen boasts loads of shaker cabinets with crown molding, solid-surface counters, tile backsplash, gas range, double ovens, 2 wine chillers, refrigerator, pantry & a gathering island. Huge secondary bedrooms up and loft too! Enjoy the backyard oasis year-round with an oversized covered patio, saltwater pool w/water feauture, built-in BBQ & outdoor fireplace. You really need to see this home! Original owner. First time on the market. Roof underlayment replaced in 2020. Home repainted both interior and exterior. Newer upgraded cabinetry. Quartz Counters. All bathrooms have been upgraded. Very popular Kensington Grove subdivision.
/u.realgeeks.media/dunlap-magee/Logo_1-min.png)
Additional Information
- Interior Features
- High Speed Internet, Double Vanity, Master Downstairs, Eat-in Kitchen, Breakfast Bar, 9+ Flat Ceilings, Soft Water Loop, Kitchen Island, Pantry, Full Bth Master Bdrm, Separate Shwr & Tub
- Exterior Features
- Built-in Barbecue
- Taxes
- $4,227
- HOA Fee
- $443
- HOA Freqency
- Quarterly
- Community Features
- Kensington Groves
- Property Description
- Spanish, Santa Barbara/Tuscan
- Flooring
- Carpet, Tile
- Appliances
- Gas Cooktop, Built-In Electric Oven
- Heating
- Natural Gas
- Air Conditioning
- Central Air, Ceiling Fan(s), Programmable Thmstat
- Exterior Construction
- Stucco, Wood Frame, Painted, Stone
- Stories
- 2
- Pool
- Yes
- Parking Features
- RV Gate, Garage Door Opener, Direct Access, Attch'd Gar Cabinets, Over Height Garage
- Garage Spaces
- 3
- School District
- Mesa Unified District
- Elementary School
- Hale Elementary School
- Middle School
- Stapley Junior High School
- High School
- Mountain View High School
Mortgage Calculator
Listing courtesy of Listing Agent: Mark A Toon (602-686-6000) from Listing Office: My Home Group Real Estate.
Selling Office: Imperial Realty Services, LLC.All information should be verified by the recipient and none is guaranteed as accurate by ARMLS. Copyright 2026 Arizona Regional Multiple Listing Service, Inc. All rights reserved.